

7716 Stockton DriveFountain, CO 80817
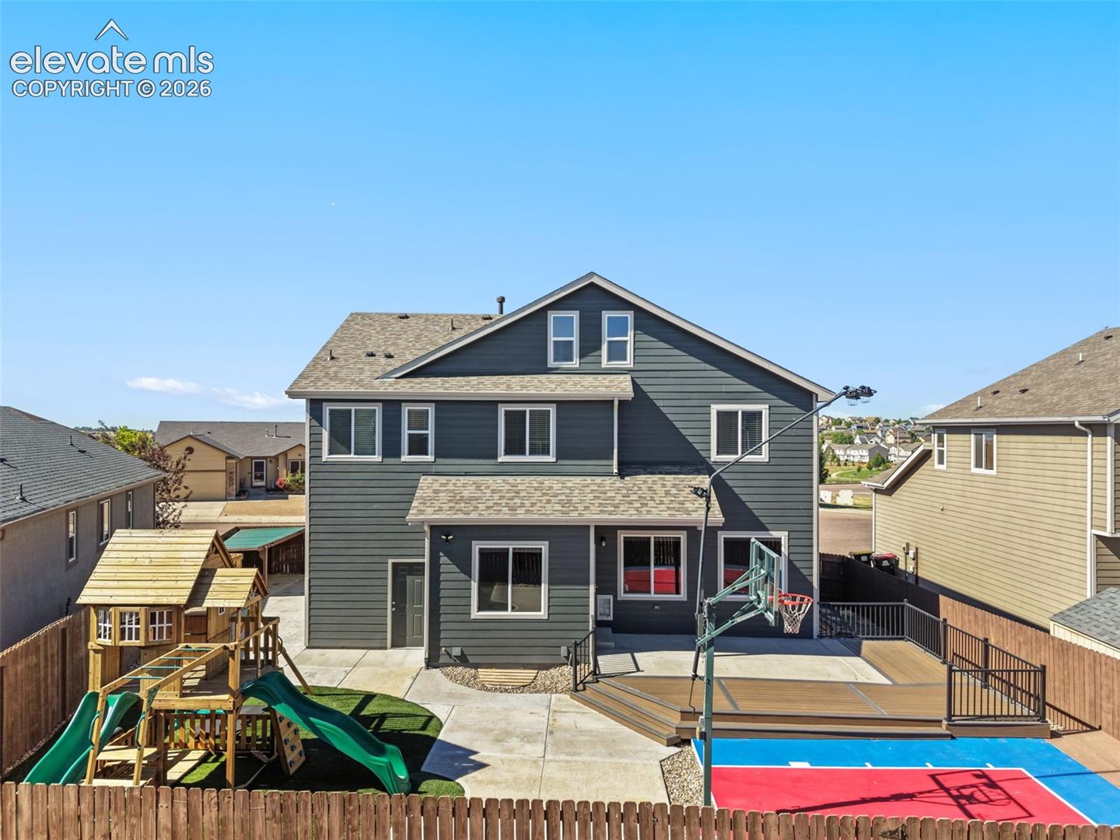
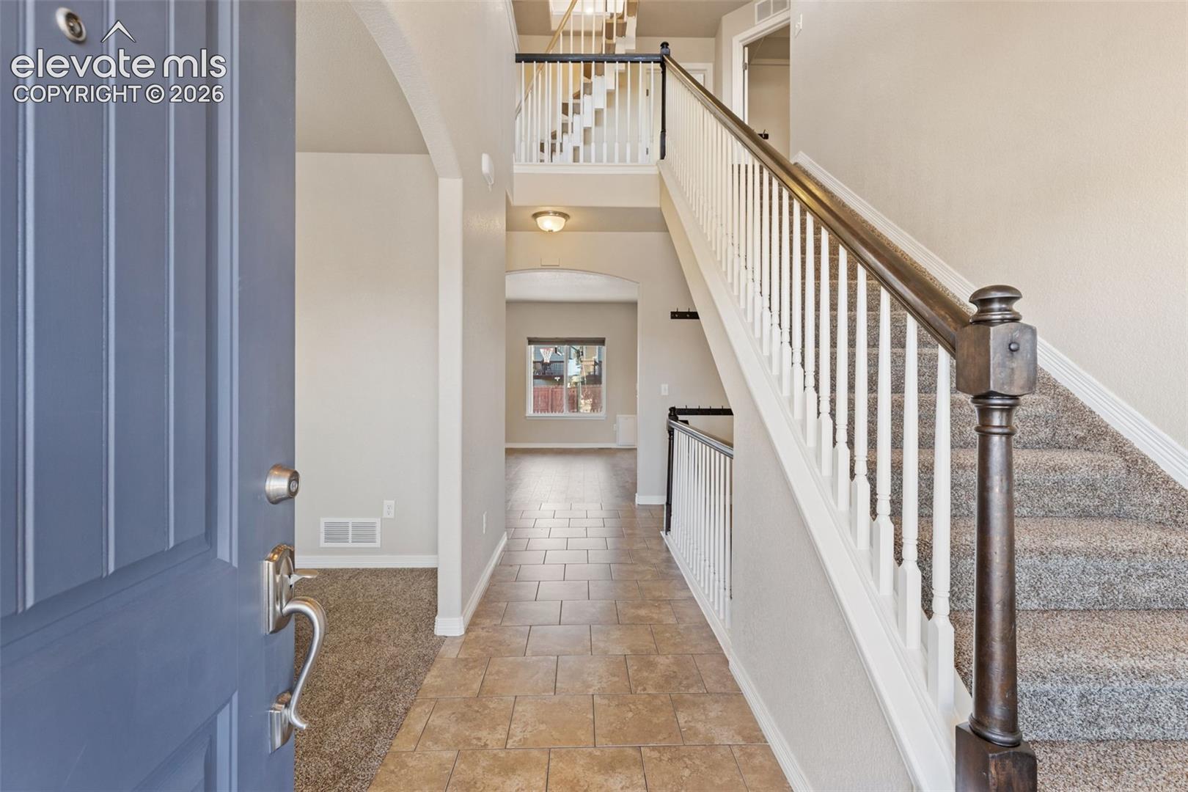
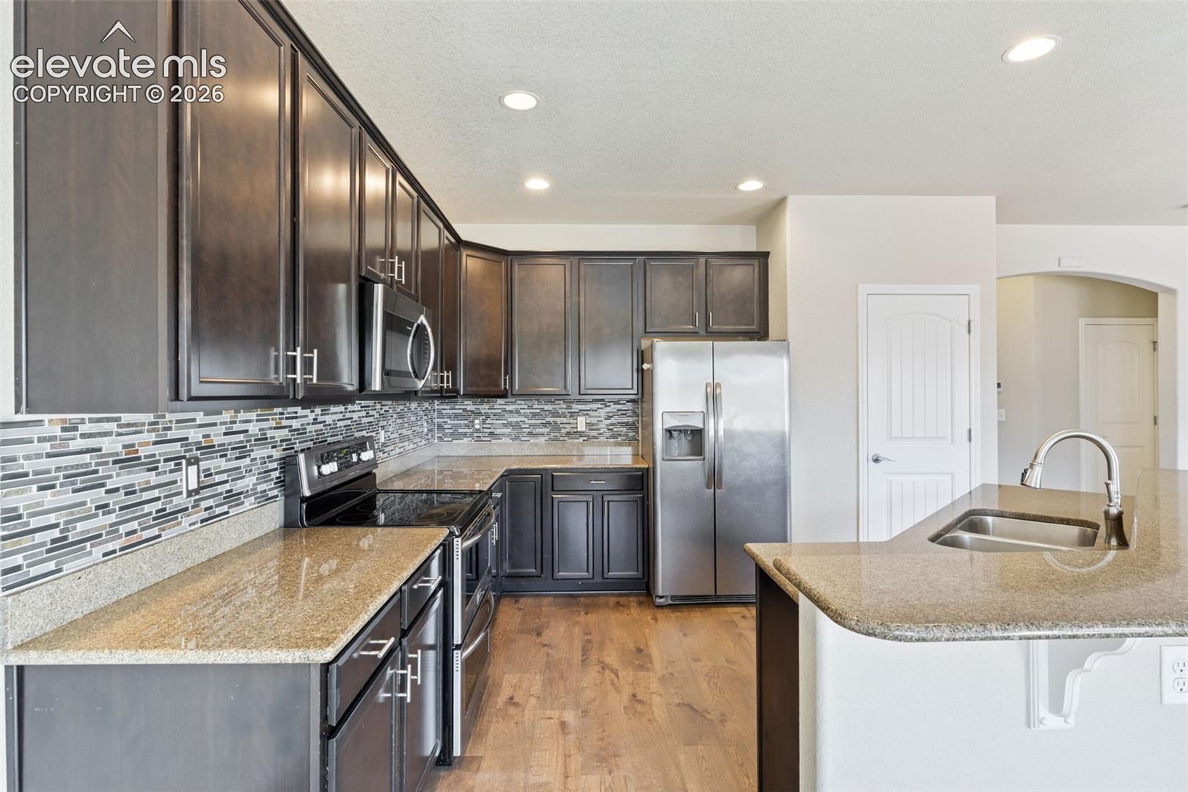
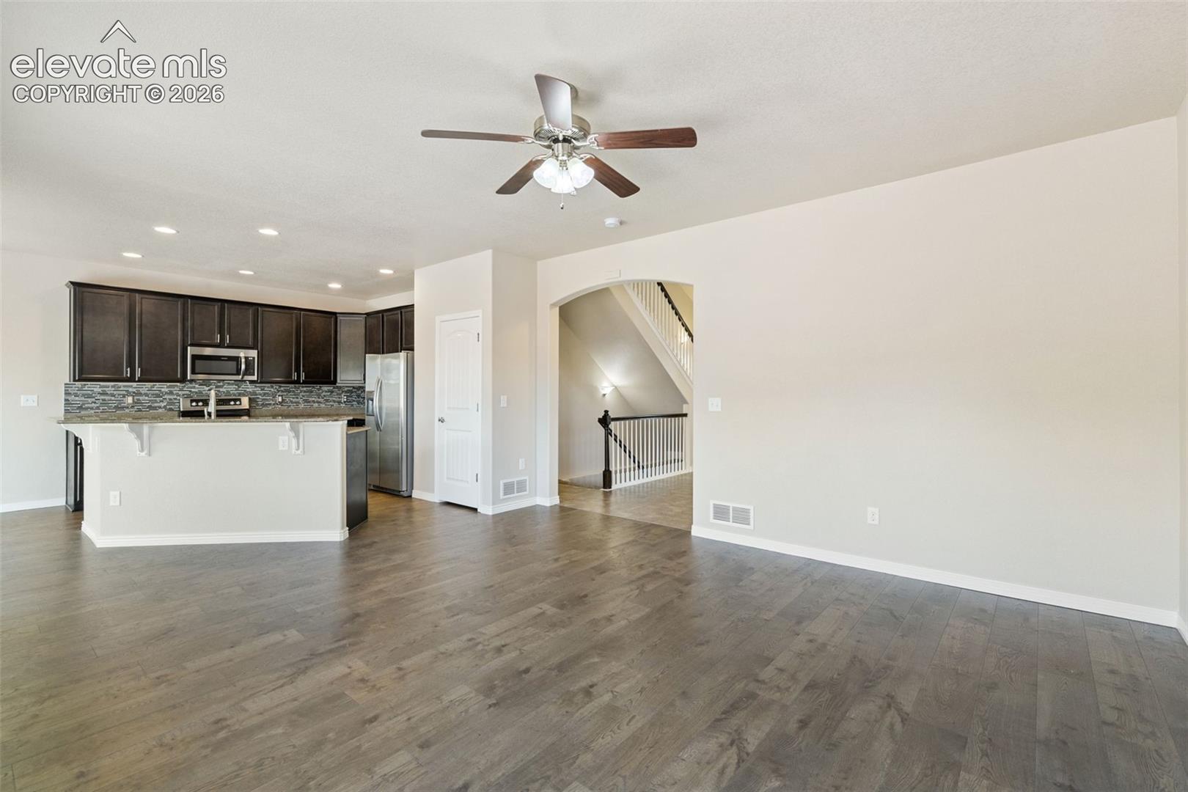
Welcome home to this beautifully updated 6-bedroom, 4-bathroom residence offering over 3,100 square feet of versatile living space in a quiet cul-de-sac. Freshly painted inside and out, with brand-new carpet and luxury vinyl flooring throughout, this move-in-ready home combines modern updates with exceptional functionality. Step inside to find a welcoming main level featuring a flexible bonus room perfect for a home office, formal sitting area, playroom, or study. The heart of the home is the open-concept living room, kitchen, and dining area, creating an inviting space for everyday living and entertaining. Upstairs, the spacious primary suite serves as a private retreat with a luxurious 5-piece en-suite bathroom. Three additional bedrooms, full bathroom, and a conveniently located laundry room complete the upper level. Adding even more character and flexibility, the finished attic space offers endless possibilities as a hobby space, playroom, or additional storage space. The fully finished basement expands the home's living area with an expansive family room featuring a wet bar, making it the perfect place to host gatherings, watch the big game, or unwind. Two additional bedrooms and a full bathroom provide ideal accommodations for guests, multi-generational living, or growing families. Outdoor living is just as impressive. The backyard has been thoughtfully redesigned for entertaining and recreation, featuring a composite deck extension, spacious patio area, private basketball court, and a large playset situated on beautiful low-maintenance turf. The side of the home also offers room for RV parking. Ideally located just steps from Cross Creek Regional Park, you'll enjoy easy access to soccer fields, urban trails, a playground, pond, and BMX track. Commuters will appreciate being just minutes from Fort Carson, Peterson Space Force Base, and Schriever Space Force Base, while still enjoying the peace and privacy of a quiet neighborhood setting.
| 18 hours ago | Listing updated with changes from the MLS® | |
| 4 weeks ago | Status changed to Active Under Contract | |
| 4 weeks ago | Listing first seen on site |

The real estate listing information and related content displayed on this site is provided exclusively for consumers’ personal, non-commercial use and may not be used for any purpose other than to identify prospective properties consumers may be interested in purchasing. This information and related content is deemed reliable but is not guaranteed accurate by the Pikes Peak REALTOR® Services Corp d/b/a elevateMLS. Copyright 2026
Last checked: 2026-07-18 12:30 AM UTC