Save
Ask
Tour
Hide
Share
$2,199,900
31 Days On Site

11619 Rambling Road
Colorado Springs, CO 80908

For Sale|Single Family Residence|Active
6
Beds
7
Total Baths
3
Full Baths
4
Partial Baths
4,980
SqFt
$442
/SqFt
2023
Built
County:
El Paso
Listing courtesy of The Cutting Edge: [email protected]
Call Now: (719) 332-3603 OR (719) 619-8099
Is this the listing for you? We can help make it yours.
(719) 332-3603 OR (719) 619-8099
Upcoming Open Houses
Sun, Jul 19, 11:00 AM - 2:00 PM
11619 Rambling Road11619 Rambling Road11619 Rambling Road11619 Rambling Road
Save
Ask
Tour
Hide
Share

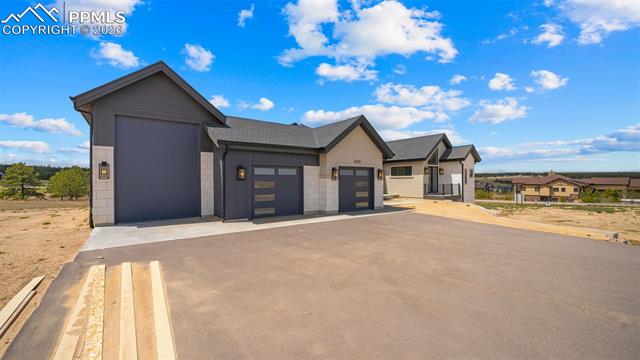
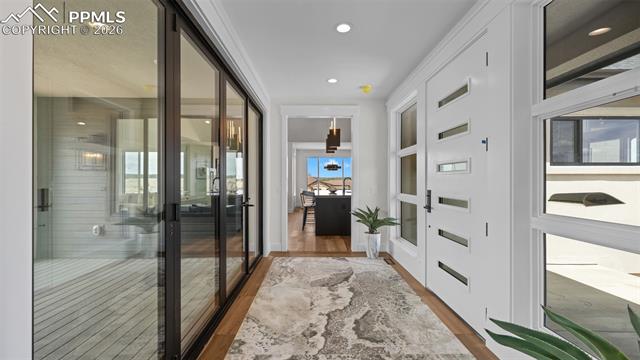
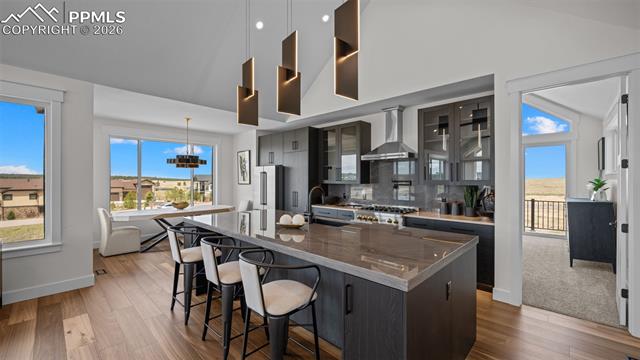
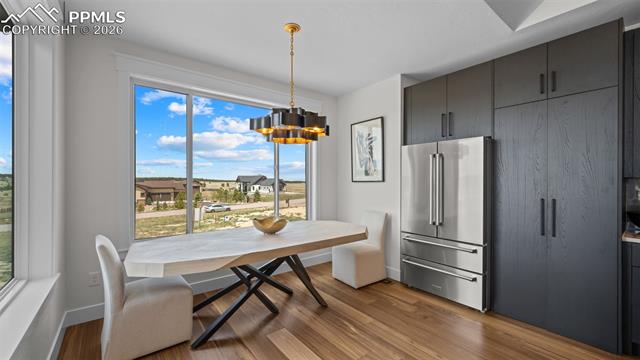
Welcome to an extraordinary newly completed custom luxury home where timeless elegance and exceptional functionality come together on 2.77 private acres. Thoughtfully designed with high-end finishes throughout, this stunning residence offers the perfect blend of sophistication, comfort, and multigenerational living. The main level showcases a dramatic great room with soaring vaulted ceilings, a cozy fireplace, and seamless access to two expansive decks ideal for entertaining or enjoying the peaceful surroundings. The chef’s kitchen is truly the heart of the home, featuring double ovens, an oversized island, multiple dining areas, and a hidden butler’s pantry that adds both style and convenience. The luxurious primary suite is a private retreat with vaulted ceilings, fireplace, dual walk-in closets—including one with direct access to the laundry room—and a secluded patio for quiet mornings or evening relaxation. Three bedrooms are located on the main level, including a private guest suite with its own deck. The walk-out lower level is designed for entertaining on every level, complete with a second full kitchen, dining area, wine room, theater room, and an expansive great room/family room. An extended-stay guest suite with wet bar, covered patio, and courtyard access provides ideal accommodations for guests or multi-generational living. Car enthusiasts and adventure seekers will appreciate the impressive 48-foot RV garage and a total of five garage spaces. Multiple outdoor living and entertainment areas complete this exceptional property, offering the ultimate Colorado luxury lifestyle. This is more than a home—it’s a statement of quality, design, and refined living.

Save
Ask
Tour
Hide
Share
Listing Snapshot
Price 
$2,199,900
Days On Site 
31 Days
Bedrooms 
6
Inside Area (SqFt) 
4,980 sqft
Total Baths 
7
Full Baths 
3
Partial Baths 
4
Lot Size 
2.77 Acres
Year Built 
2023
MLS® Number 
7103808
Status 
Active
Property Tax 
$10,254
HOA/Condo/Coop Fees 
N/A
Sq Ft Source 
N/A
Friends & Family
Recent Activity
4 hours agoListing updated with changes from the MLS®
a month agoListing first seen on site
General Features
Acres 
2.77
Attached Garage 
Yes
Parking 
RV Access/ParkingPavedDrivewayGarage Door OpenerOversizedRV GarageAttached
Parking Spaces 
5
Property Sub Type 
Single Family Residence
SqFt Above 
5168
SqFt Total 
5168
Utilities 
Electricity ConnectedNatural Gas ConnectedNatural Gas Available
Water Source 
Well
Interior Features
Appliances 
CooktopDishwasherDisposalDouble OvenRefrigeratorSelf Cleaning OvenVented Exhaust FanMicrowave
Basement 
FullWalk-Out AccessPartially Finished
Cooling 
Ceiling Fan(s)Central Air
Electric 
220 Volts in Kitchen
Fireplace 
Yes
Fireplace Features 
BasementGas
Fireplaces 
3
Flooring 
VinylCarpetCeramic TileWood
Heating 
Forced Air
Interior 
PantryWet BarHigh Speed InternetMaster DownstairsBeamed CeilingsVaulted Ceiling(s)High CeilingsBidetDouble Vanity
Laundry Features 
Main Level
Bathroom 
Level - Main
Bedroom 
Dimensions - 14.0x15.0Level - Basement
Family Room 
Dimensions - 16.0x17.0Level - Basement
Kitchen 
Dimensions - 11.0x24.0Level - Main
Living Room 
Dimensions - 17.0x26.0Level - Main
Master Bedroom 
Dimensions - 19.0x20.0Level - Main
Other Room 
Dimensions - 16.0x17.0Level - Basement
Save
Ask
Tour
Hide
Share
Exterior Features
Lot Features 
Level
Patio And Porch 
Covered
Road Frontage 
City Street
Roof 
Shingle
Community Features
Accessibility Features 
Accessible Doors
Financing Terms Available 
CashConventionalVA Loan
MLS Area 
Winsome
School District 
District 49
Schools
School District
District 49
Elementary School
Unknown
Middle School
Unknown
High School
Unknown
Listing courtesy of The Cutting Edge: [email protected]


The real estate listing information and related content displayed on this site is provided exclusively for consumers’ personal, non-commercial use and may not be used for any purpose other than to identify prospective properties consumers may be interested in purchasing. This information and related content is deemed reliable but is not guaranteed accurate by the Pikes Peak REALTOR® Services Corp d/b/a elevateMLS. Copyright 2026
Last checked: 2026-07-19 11:09 AM UTC

Neighborhood & Commute
Source: Walkscore
Save
Ask
Tour
Hide
Share