

9590 Orchard Park TrailColorado Springs, CO 80920
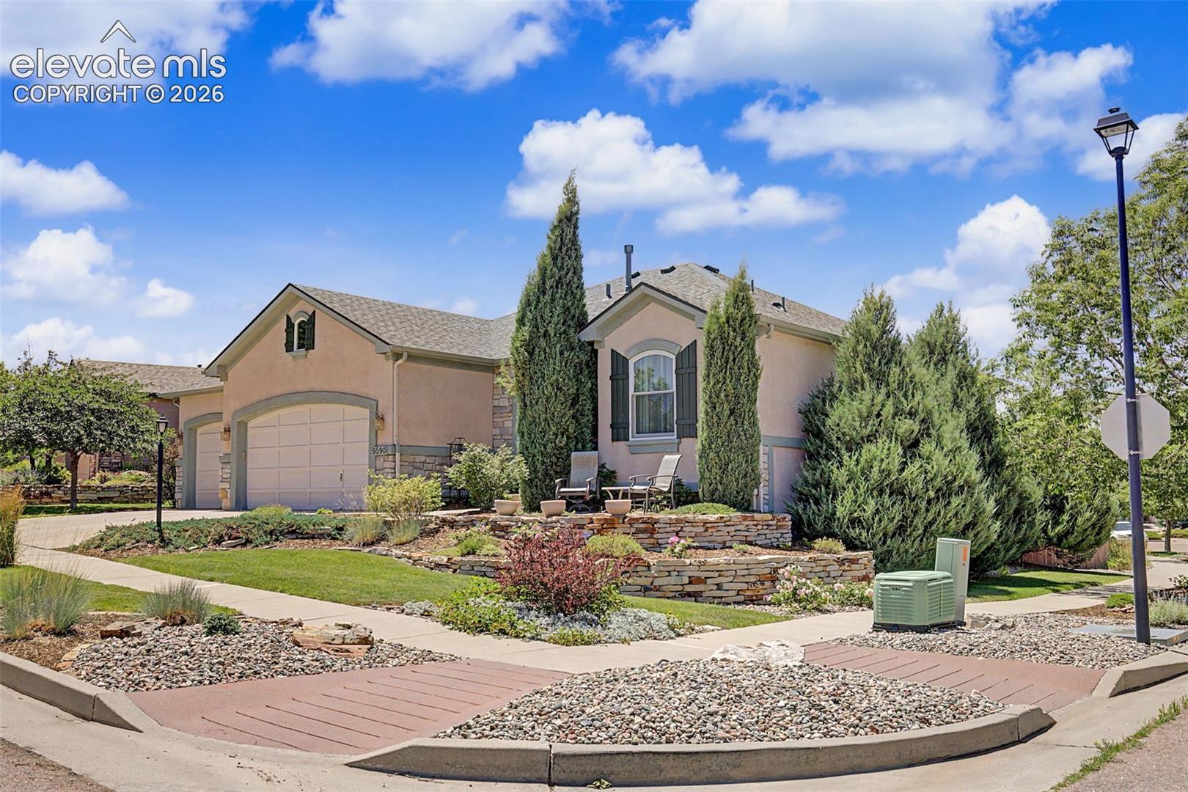
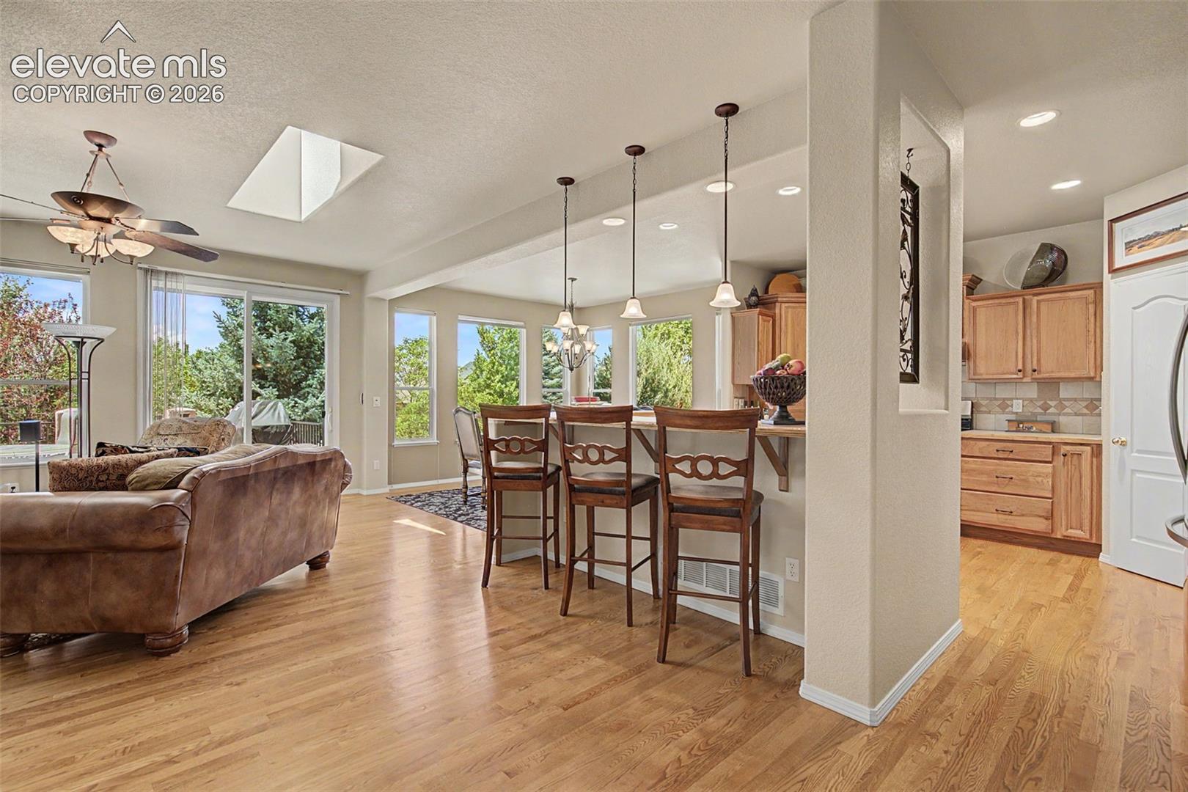
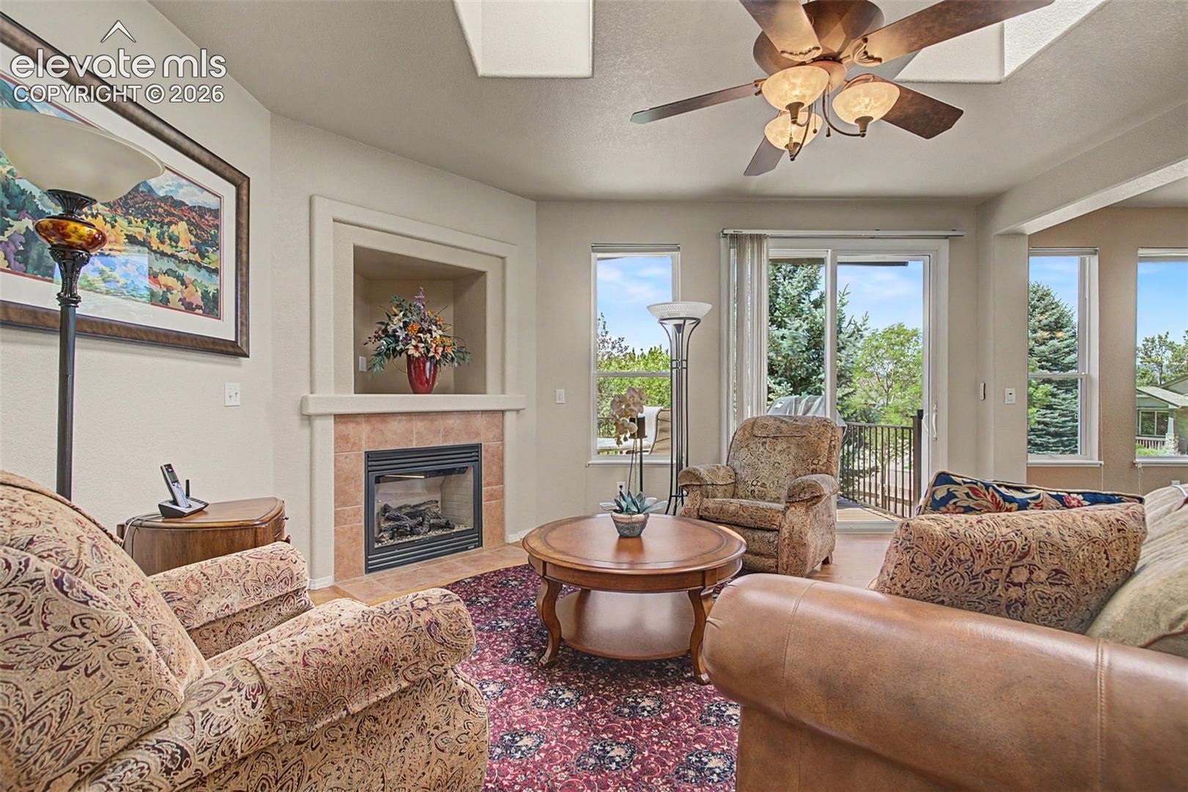
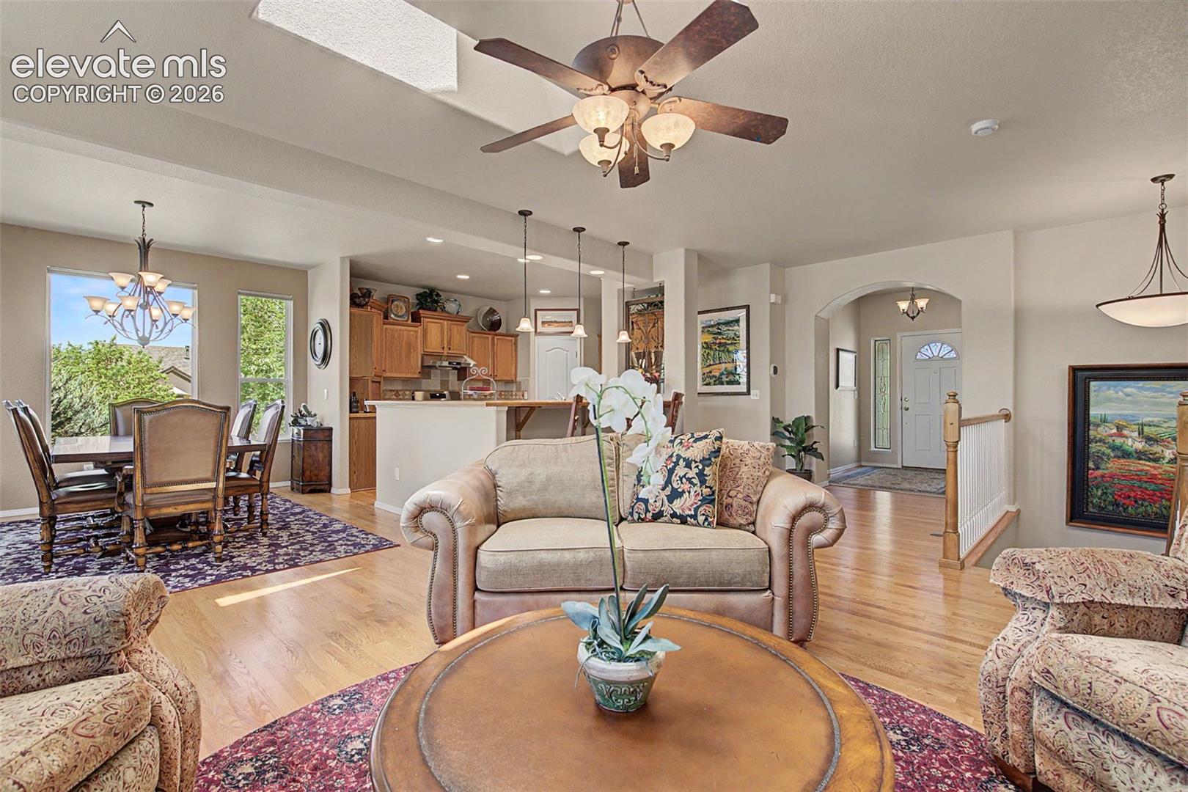
Welcome to main level living, in the sought-after Pine Creek neighborhood. This timeless Classic Homes 'Rosewood' has been meticulously loved and maintained by one owner. Brand new updates include the furnace, A/C, hot water heater, stainless smooth top range, smoke/co detectors and refreshed landscaping. Items that have been updated over the last few years are the roof, composite decking with iron rails, remote sunsetter retractable awning, Quiet Cool whole house fan, Marvin windows and slider. The main level features an open floor plan with vaulted ceilings, hardwood floors, two bedrooms, two baths and a laundry room with utility sink. The kitchen has beautiful hickory cabinets, a full appliance package and a pantry. Enjoy casual dining at the breakfast bar or full seating in the spacious dining room. The living room has a gas fireplace for cooler days and a walk-out to the composite deck for spring/summer breezes and entertaining. The main level, primary suite enjoys a view of the treed back yard and connects to the 5-piece bath with French doors and a walk-in closet. The large, functional rec room is just waiting for your creative ideas - home theater, playroom, sewing, gaming, ... There are two additional bedrooms in the basement with walk-in closets and a full bath. There is an unfinished bedroom that is currently used for storage, but has a full egress window and framed in closed, just in case you need another finished bedroom or office space. The garden level basement has 9' ceilings and windows that allow comfortable light and make you feel like you are right in the yard. The mature landscaping provides a private, peaceful setting in the summer and Pikes Peak view in the winter. Convenient access to parks, D20 schools, shopping, dining, medical facilities, golfing and trails. There are green spaces and a splash park right in the neighborhood or you can enjoy other activities down the street at the John Venezia Park. Low maintenance stucco and stone ext.
| 5 hours ago | Listing updated with changes from the MLS® | |
| yesterday | Listing first seen on site |

The real estate listing information and related content displayed on this site is provided exclusively for consumers’ personal, non-commercial use and may not be used for any purpose other than to identify prospective properties consumers may be interested in purchasing. This information and related content is deemed reliable but is not guaranteed accurate by the Pikes Peak REALTOR® Services Corp d/b/a elevateMLS. Copyright 2026
Last checked: 2026-07-19 12:30 AM UTC