Save
Ask
Tour
Hide
Share
$419,900
13 Days On Site

7368 Glenburn Drive
Fountain, CO 80817

For Sale|Single Family Residence|Active
3
Beds
3
Total Baths
2
Full Baths
1
Partial Bath
1,690
SqFt
$248
/SqFt
2005
Built
County:
El Paso
Listing courtesy of RE/MAX Real Estate Group LLC: [email protected]
Call Now: (719) 332-3603 OR (719) 619-8099
Is this the listing for you? We can help make it yours.
(719) 332-3603 OR (719) 619-8099
Upcoming Open Houses
Sat, Jul 18, 3:00 PM - 5:00 PM
7368 Glenburn Drive7368 Glenburn Drive7368 Glenburn Drive7368 Glenburn Drive
Save
Ask
Tour
Hide
Share

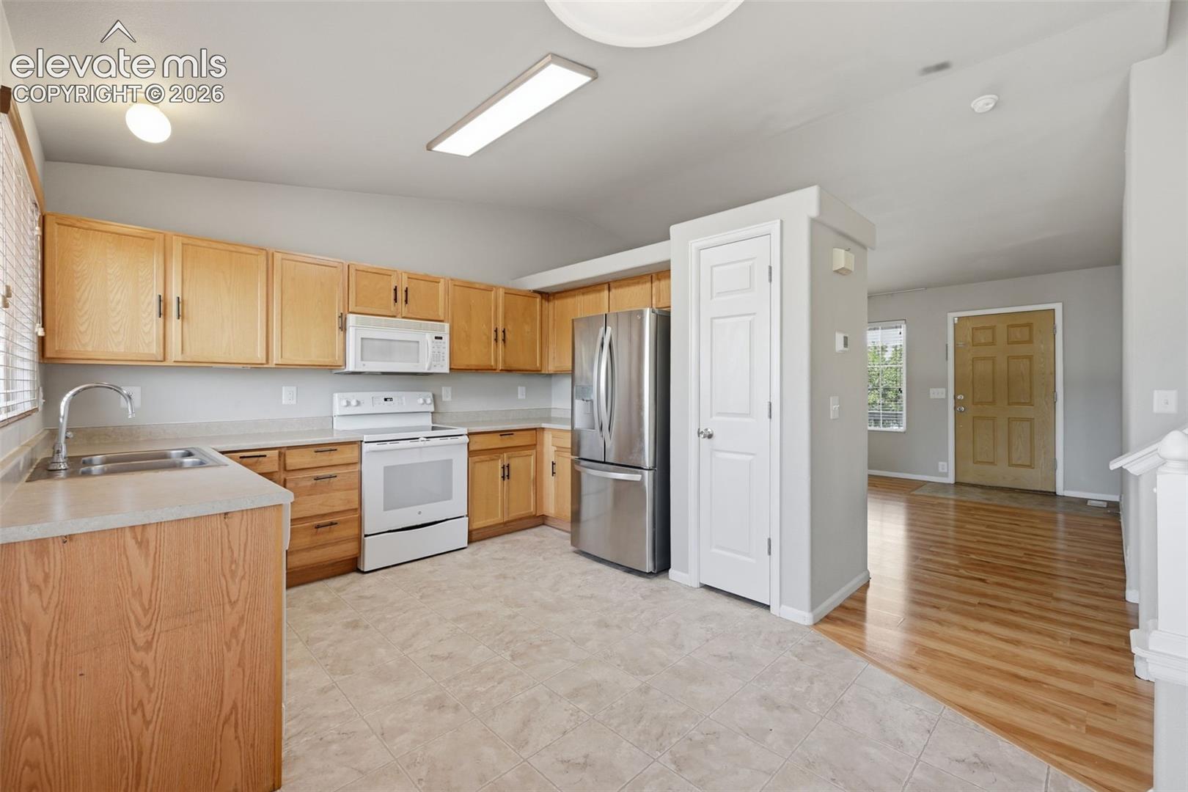
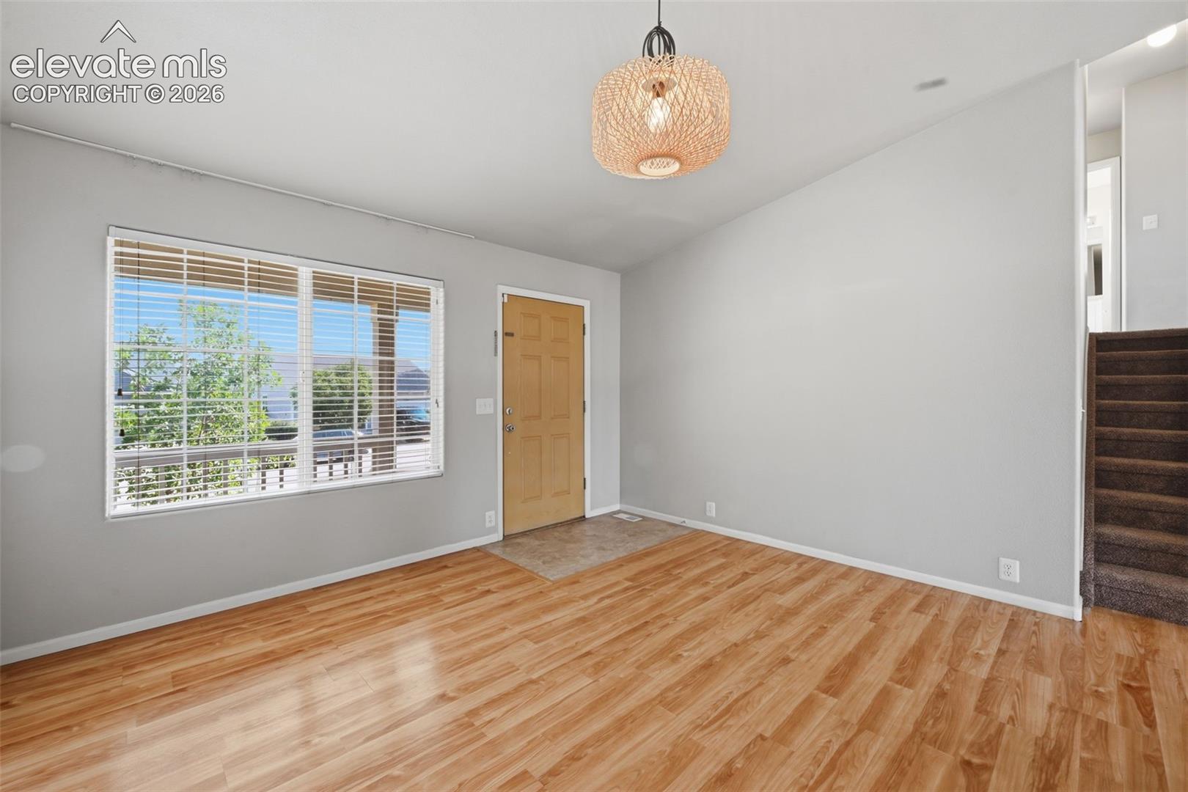
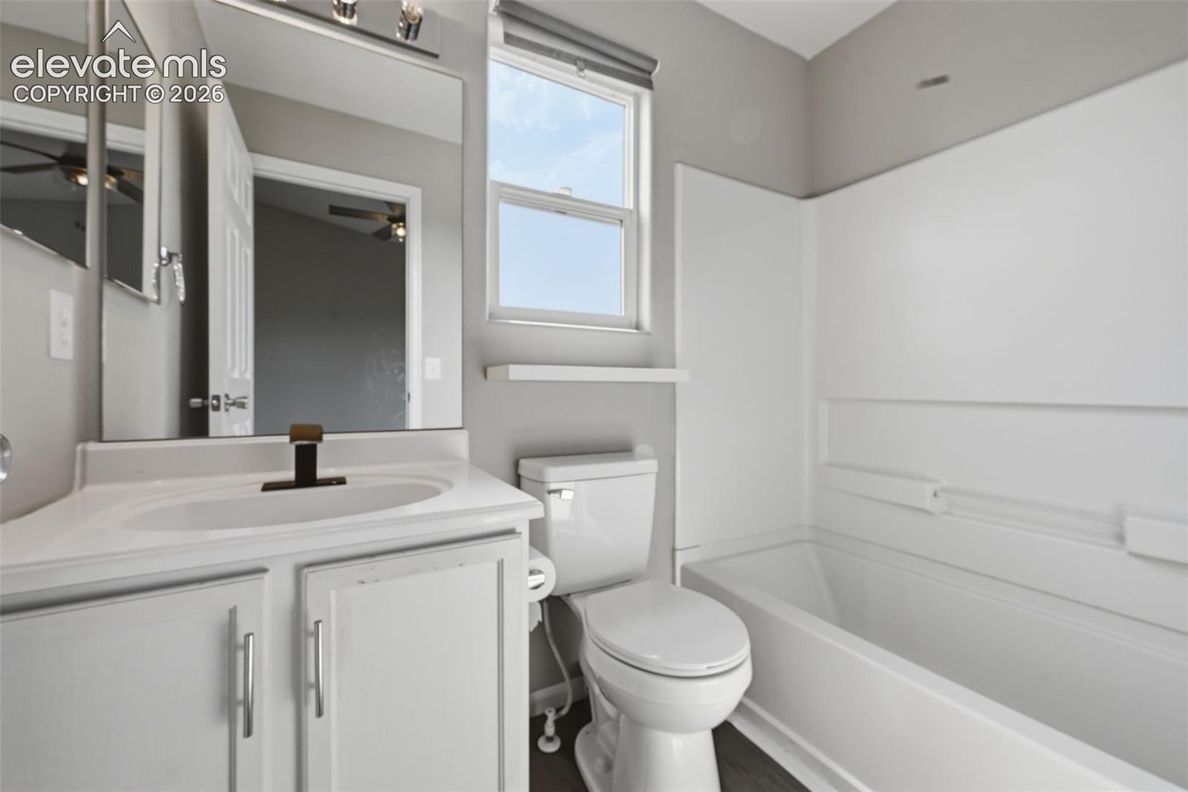
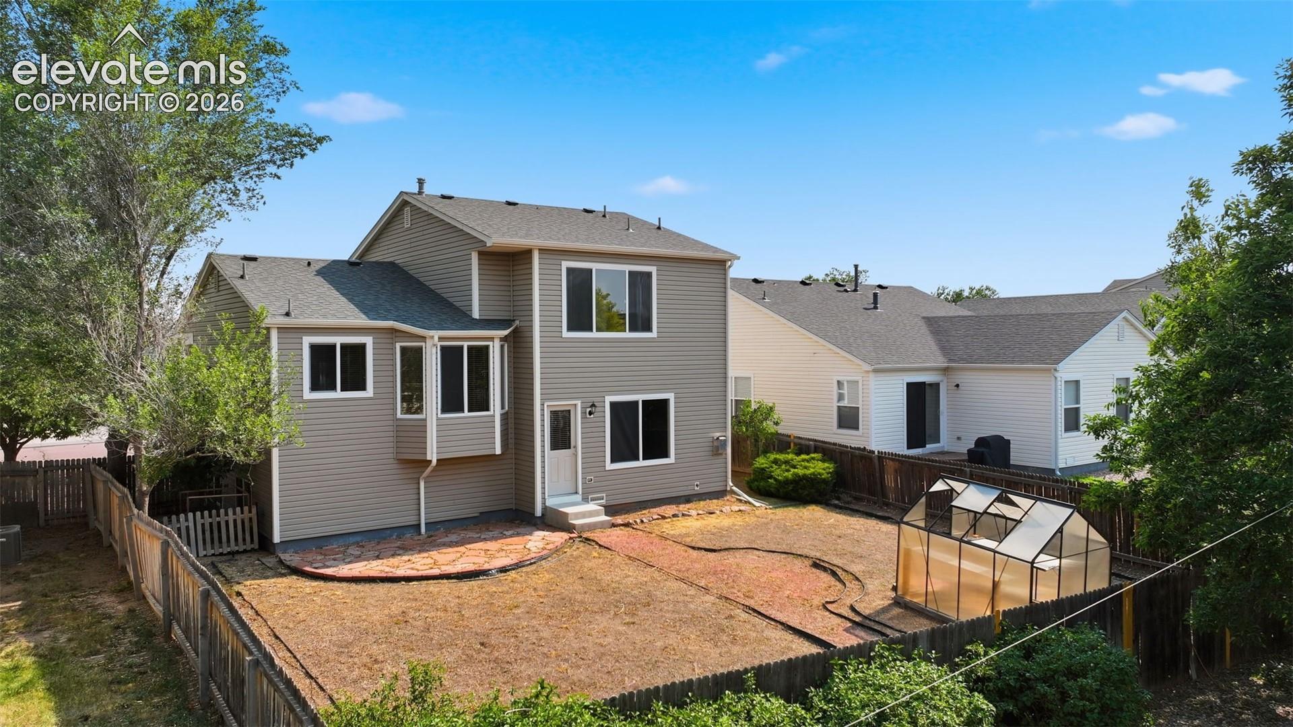
Welcome home to this move-in ready 3-bedroom, 2.5-bathroom split-level property offering comfort, space, and convenience. A covered front porch with a seating area creates a warm and welcoming first impression. Inside, you’ll find both formal and informal living spaces, vaulted ceilings, and abundant natural light that create an open and inviting feel throughout. The family room features a cozy gas fireplace, perfect for relaxing or entertaining. The spacious eat-in kitchen includes a roomy pantry and plenty of space for everyday meals. Upstairs, you’ll find three generous-sized bedrooms, including a primary suite with an adjoining bathroom and walk-in closet, plus an additional full bathroom. Outside, enjoy a large backyard complete with a paver patio and greenhouse, ideal for relaxing, gardening, or entertaining. Conveniently located close to schools, shopping, and just minutes from Fort Carson and Cheyenne Mountain, this home is move-in ready and waiting for you to call it your own!

Save
Ask
Tour
Hide
Share
Listing Snapshot
Price 
$419,900
Days On Site 
13 Days
Bedrooms 
3
Inside Area (SqFt) 
1,690 sqft
Total Baths 
3
Full Baths 
2
Partial Baths 
1
Lot Size 
0.1213 Acres
Year Built 
2005
MLS® Number 
7210973
Status 
Active
Property Tax 
$1,829.05
HOA/Condo/Coop Fees 
$30.33 monthly
Sq Ft Source 
N/A
Friends & Family
Recent Activity
a week agoListing updated with changes from the MLS®
2 weeks agoListing first seen on site
General Features
Acres 
0.1213
Attached Garage 
Yes
Parking 
ConcreteDrivewayGarage Door OpenerAttached
Parking Spaces 
2
Property Sub Type 
Single Family Residence
SqFt Above 
1381
SqFt Total 
1745
Utilities 
Electricity ConnectedNatural Gas ConnectedNatural Gas Available
Water Source 
Public
Interior Features
Appliances 
DishwasherOvenRangeRefrigeratorMicrowave
Basement 
PartialPartially Finished
Cooling 
Ceiling Fan(s)
Electric 
220 Volts in Kitchen
Fireplace Features 
BasementGas
Flooring 
VinylCarpetCeramic Tile
Heating 
Forced AirNatural Gas
Interior 
Vaulted Ceiling(s)
Laundry Features 
In Basement
Bathroom 
Level - Upper
Bedroom 
Dimensions - 10.0x10.0Level - Upper
Family Room 
Dimensions - 11.0x17.0Level - Lower
Kitchen 
Dimensions - 16.0x11.0Level - Main
Living Room 
Dimensions - 12.0x14.0Level - Main
Master Bedroom 
Dimensions - 12.0x14.0Level - Upper
Other Room 
Dimensions - 9.0x6.0Level - Basement
Save
Ask
Tour
Hide
Share
Exterior Features
Fencing 
Back Yard
Lot Features 
Level
Road Frontage 
City Street
Roof 
Shingle
View 
Mountain(s)
Waterview 
Mountain(s)
Community Features
Association Dues 
91
Financing Terms Available 
AssumableCashConventionalFHAVA Loan
HOA Fee Frequency 
Quarterly
MLS Area 
Cross Creek At Mesa Ridge
School District 
Ftn/Ft Carson 8
Schools
School District
Ftn/Ft Carson 8
Elementary School
Mesa
Middle School
Fountain
High School
Fountain/Ft Carson
Listing courtesy of RE/MAX Real Estate Group LLC: [email protected]


The real estate listing information and related content displayed on this site is provided exclusively for consumers’ personal, non-commercial use and may not be used for any purpose other than to identify prospective properties consumers may be interested in purchasing. This information and related content is deemed reliable but is not guaranteed accurate by the Pikes Peak REALTOR® Services Corp d/b/a elevateMLS. Copyright 2026
Last checked: 2026-07-17 11:33 PM UTC

Neighborhood & Commute
Source: Walkscore
Save
Ask
Tour
Hide
Share