

3445 Antelope Hill ViewPeyton, CO 80831
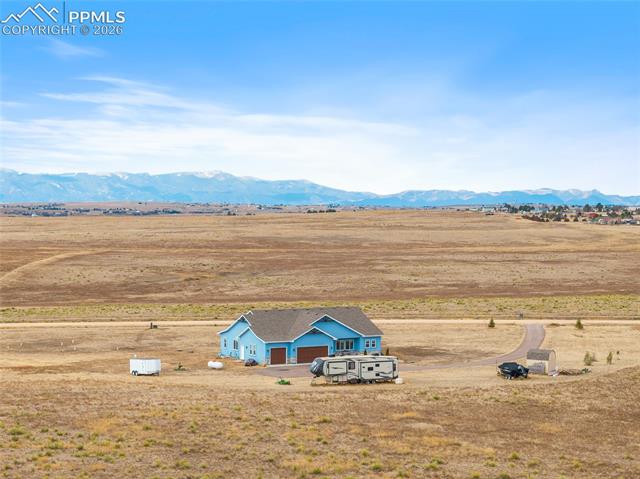
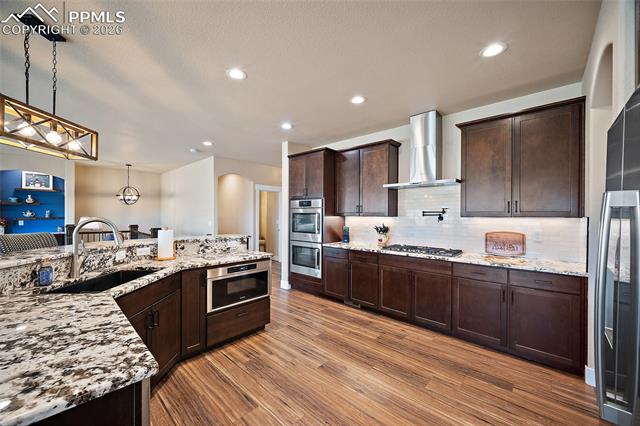
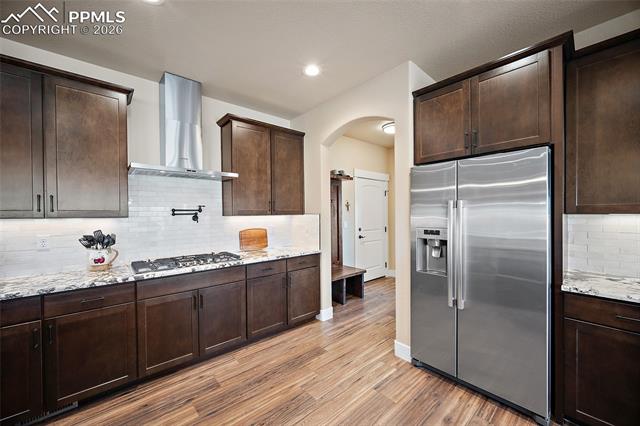
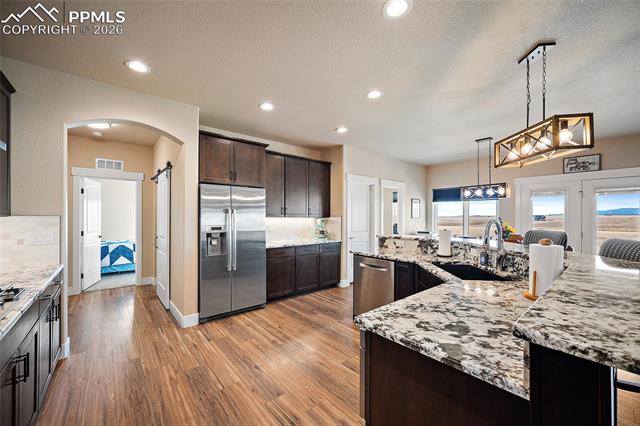
Set on nearly 36 acres of Colorado landscape with sweeping views of Pikes Peak, the Spanish Peaks, and the Sangre de Cristo mountains, this ranch style home offers privacy and refined comfort in every direction. The main living area showcases luxury vinyl plank flooring, a gas stone fireplace, and large windows that frame the scenery. The kitchen is designed for gathering and hosting, featuring granite countertops, a gas cooktop with pot filler, double side opening ovens, and high end Bosch appliances, complemented by a generous walk in pantry. The main level offers three bedrooms plus a dedicated office with expansive windows, creating an ideal work from home setting. The primary suite features a spa like setting with granite dual vanities and an elegant tiled shower, along with private patio access positioned to capture the mountain views. A secondary bedroom includes its own private 3/4 bath, while the third bedroom offers a Murphy bed allowing the space to function easily as a bedroom or flex room. Granite countertops continue throughout the home for a cohesive upscale finish. The lower level opens into a spacious family room with wet bar, two additional bedrooms and a beautifully finished bathroom, along with a versatile bonus room perfect for a second office, gym, or hobby space. An unfinished area of approximately 750 square feet provides exceptional storage along with a second laundry option. The property is serviced by well and septic with a whole house filtration system drawing from the deep Arapahoe aquifer. The garage includes a 240V EV charger and the property offers an RV hookup along with a storage shed. Outdoor living is highlighted by expansive skies, usable acreage, and mountain views in multiple directions. A rare opportunity to enjoy Colorado scenery and everyday livability in one thoughtfully designed property.
| 2 weeks ago | Listing updated with changes from the MLS® | |
| 4 weeks ago | Price changed to $984,900 | |
| 4 weeks ago | Listing first seen on site |

The real estate listing information and related content displayed on this site is provided exclusively for consumers’ personal, non-commercial use and may not be used for any purpose other than to identify prospective properties consumers may be interested in purchasing. This information and related content is deemed reliable but is not guaranteed accurate by the Pikes Peak REALTOR® Services Corp d/b/a elevateMLS. Copyright 2026
Last checked: 2026-07-17 11:22 PM UTC