Save
Ask
Tour
Hide
Share
$1,210,000
30 Days On Site

18910 Archers Drive
Monument, CO 80132

For Sale|Single Family Residence|Active
6
Beds
5
Total Baths
4
Full Baths
1
Partial Bath
5,078
SqFt
$238
/SqFt
1996
Built
County:
El Paso
Listing courtesy of REMAX PROPERTIES: [email protected]
Call Now: (719) 332-3603 OR (719) 619-8099
Is this the listing for you? We can help make it yours.
(719) 332-3603 OR (719) 619-8099
18910 Archers Drive18910 Archers Drive18910 Archers Drive18910 Archers Drive
Save
Ask
Tour
Hide
Share

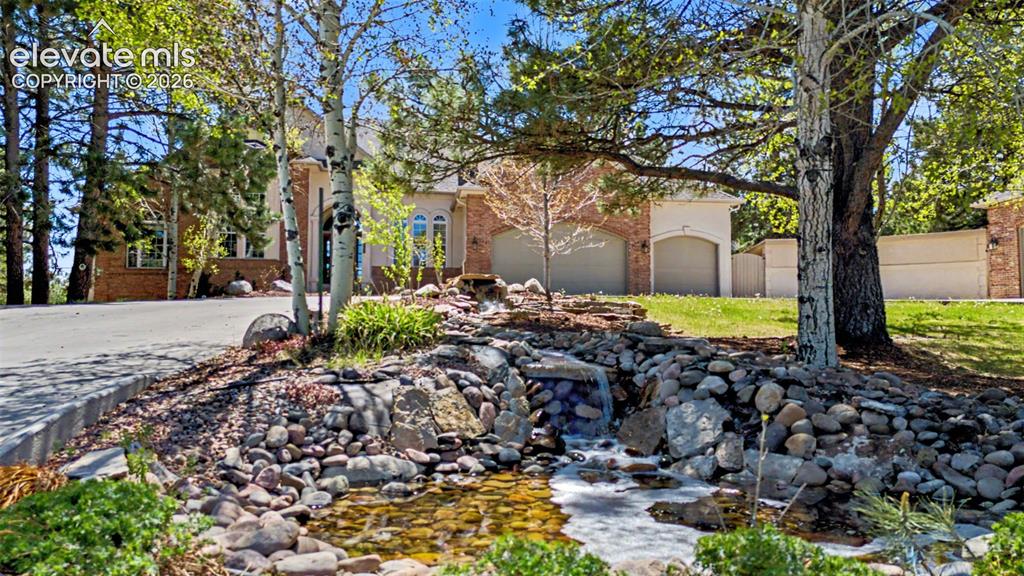
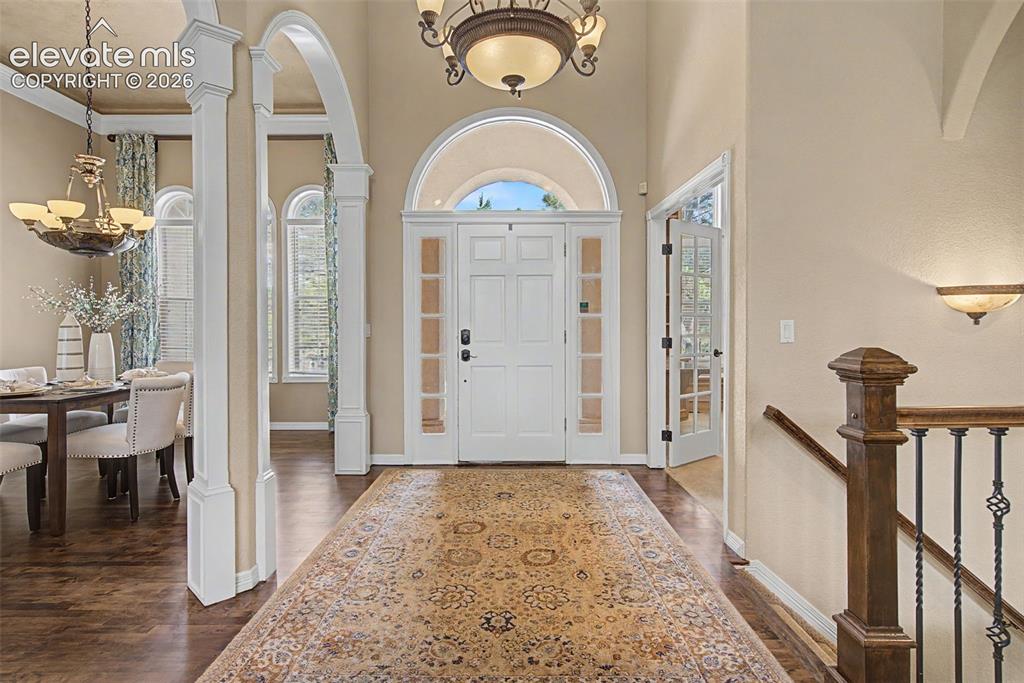
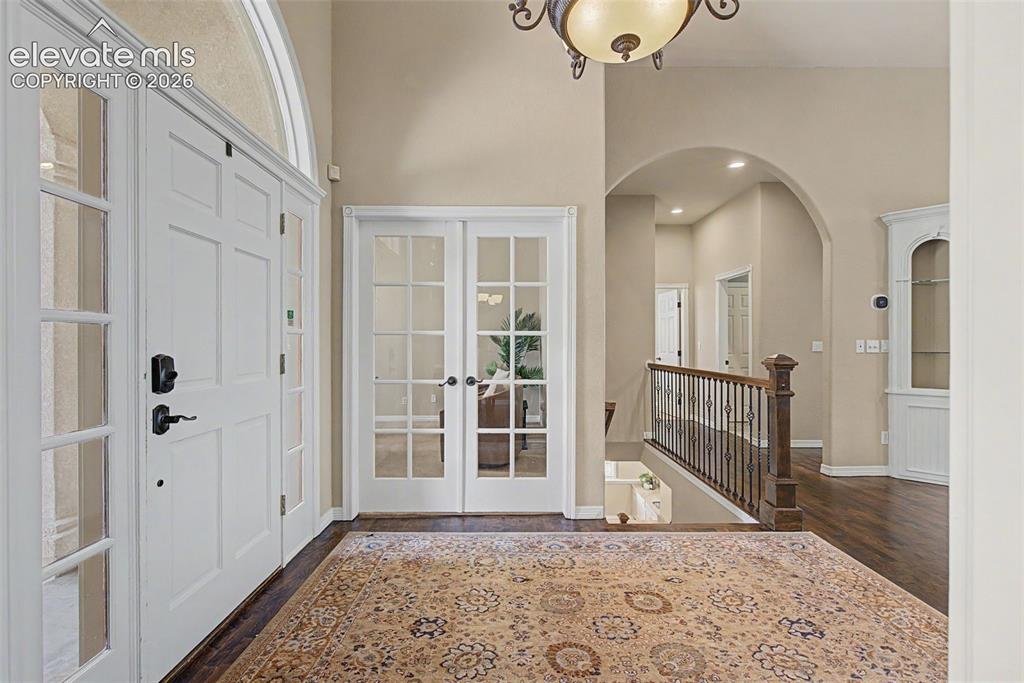
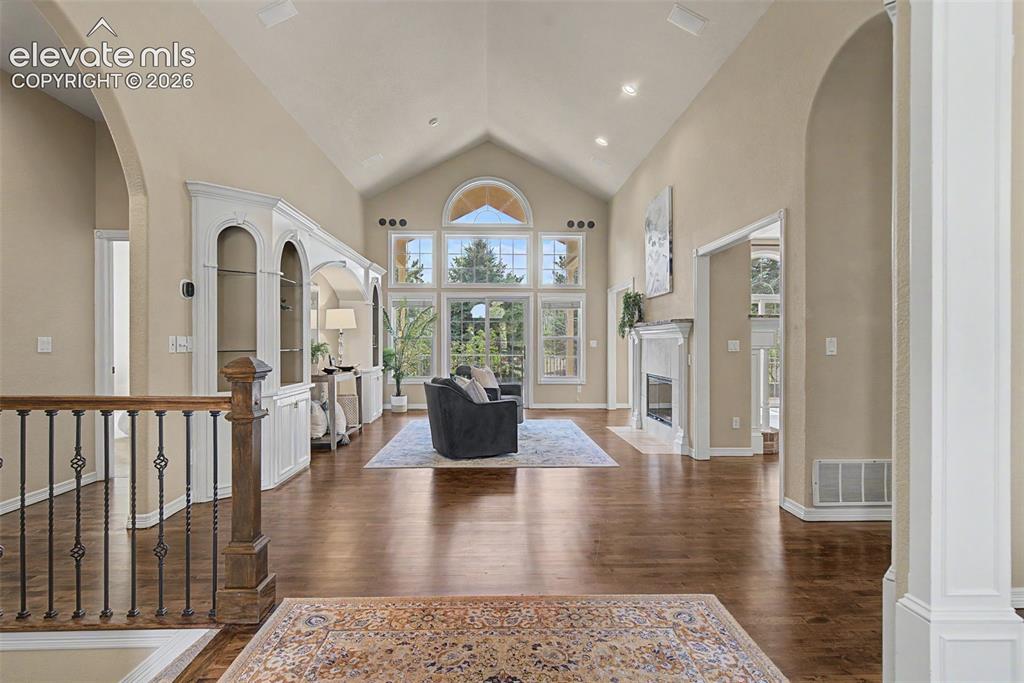
A beautiful home in Monument, within the sought after Kings Deer golf course community, blends luxury with the character of Colorado living. Set on a quiet, 2.5 acre corner lot, the ranch style home showcases craftsmanship from the moment you arrive. The exterior features a tile roof, brick & stucco siding, arched entryways, and a concrete circle driveway centered around a landscaped island with a stone waterfall. Inside, a grand foyer with hardwood floors welcomes you. The gourmet kitchen features granite countertops, a breakfast bar, double ovens, white cabinetry, stainless steel appliances, & an eat-in nook surrounded by windows. A double sided main level gas fireplace anchors the living areas. The great room is highlighted by floor-to-ceiling arched windows. The entire home has been repainted. The primary suite offers a spa level retreat, a bay window with seating, and a private fireplace. The 5 piece bath features a corner jetted tub framed by plantation shutters, an expansive double vanity, and a glass block walk-in shower. The fully finished walk out lower level extends the home’s entertaining appeal with a family room featuring a brick fireplace and built-in entertainment center. The wet bar is fully equipped with stone counters, a mini-fridge, and a dishwasher. A dedicated office includes floor-to-ceiling built-in cabinetry, a built-in window seat, desk & storage. Outdoor living is equally impressive. The covered wood deck has been refurbished and refinished, providing the perfect setting to gather around a fire pit, relax by 2 tranquil waterfall features, including a rocky stream that winds through the lush backyard, or soak in the included hot tub. A five car garage with storage (perfect for car enthusiasts) with an attached and detached garage. Positioned on a sloping, tree-filled lot near community hiking trails, the home offers a sense of retreat while maintaining easy access to Colorado Springs & Denver.

Save
Ask
Tour
Hide
Share
Listing Snapshot
Price 
$1,210,000
Days On Site 
30 Days
Bedrooms 
6
Inside Area (SqFt) 
5,078 sqft
Total Baths 
5
Full Baths 
4
Partial Baths 
1
Lot Size 
2.5 Acres
Year Built 
1996
MLS® Number 
7280165
Status 
Active
Property Tax 
$4,987.08
HOA/Condo/Coop Fees 
$25 monthly
Sq Ft Source 
N/A
Friends & Family
Recent Activity
6 days agoListing updated with changes from the MLS®
a week agoPrice changed to $1,210,000
4 weeks agoListing first seen on site
General Features
Acres 
2.5
Attached Garage 
Yes
Parking 
ConcreteDrivewayGarage Door OpenerAttachedDetached
Parking Spaces 
5
Property Sub Type 
Single Family Residence
Security 
Security System
SqFt Above 
2635
SqFt Total 
5262
Utilities 
Electricity ConnectedNatural Gas ConnectedNatural Gas Available
Water Source 
Well
Interior Features
Appliances 
HumidifierCooktopDishwasherDisposalDouble OvenRefrigeratorSelf Cleaning OvenMicrowave
Basement 
FullWalk-Out AccessPartially Finished
Cooling 
Ceiling Fan(s)Central Air
Fireplace 
Yes
Fireplace Features 
BasementGas
Fireplaces 
3
Flooring 
CarpetTileWood
Heating 
Forced AirNatural Gas
Interior 
PantryBreakfast BarCentral VacuumWet BarHigh Speed InternetMaster DownstairsCrown MoldingVaulted Ceiling(s)High CeilingsDouble Vanity
Laundry Features 
Main Level
Bathroom 
Level - Main
Bedroom 
Dimensions - 12.0x12.0Level - Basement
Dining Room 
Dimensions - 13.0x13.0Level - Main
Family Room 
Dimensions - 14.0x18.0Level - Main
Kitchen 
Dimensions - 11.0x14.0Level - Main
Laundry 
Dimensions - 7.0x8.0Level - Basement
Living Room 
Dimensions - 13.0x18.0Level - Main
Master Bedroom 
Dimensions - 13.0x21.0Level - Main
Office 
Dimensions - 11.0x13.0Level - Main
Other Room 
Dimensions - 9.0x10.0Level - Basement
Save
Ask
Tour
Hide
Share
Exterior Features
Fencing 
None
Lot Features 
LandscapedCorner LotSlopedWooded
Patio And Porch 
CoveredDeck
Road Frontage 
City Street
Roof 
Tile
Community Features
Accessibility Features 
Therapeutic Whirlpool
Association Dues 
300
Community Features 
ClubhouseGolfPlayground
Financing Terms Available 
CashConventional
HOA Fee Frequency 
Annually
MLS Area 
Kings Deer
Roads 
Paved
School District 
Lewis-Palmer-38
Schools
School District
Lewis-Palmer-38
Elementary School
Prairie Wind
Middle School
Lewis Palmer
High School
Palmer Ridge
Listing courtesy of REMAX PROPERTIES: [email protected]


The real estate listing information and related content displayed on this site is provided exclusively for consumers’ personal, non-commercial use and may not be used for any purpose other than to identify prospective properties consumers may be interested in purchasing. This information and related content is deemed reliable but is not guaranteed accurate by the Pikes Peak REALTOR® Services Corp d/b/a elevateMLS. Copyright 2026
Last checked: 2026-07-17 11:33 PM UTC

Neighborhood & Commute
Source: Walkscore
Save
Ask
Tour
Hide
Share