Save
Ask
Tour
Hide
Share
$925,000
28 Days On Site

13027 Sunrise Ridge Drive
Peyton, CO 80831

For Sale|Single Family Residence|Active
5
Beds
3
Total Baths
1
Full Bath
2
Partial Baths
3,426
SqFt
$270
/SqFt
2025
Built
County:
El Paso
Listing courtesy of LPT Realty LLC: [email protected]
Call Now: (719) 332-3603 OR (719) 619-8099
Is this the listing for you? We can help make it yours.
(719) 332-3603 OR (719) 619-8099
Upcoming Open Houses
Sat, Jul 18, 10:00 AM - 12:00 PM
13027 Sunrise Ridge Drive13027 Sunrise Ridge Drive13027 Sunrise Ridge Drive13027 Sunrise Ridge Drive
Save
Ask
Tour
Hide
Share

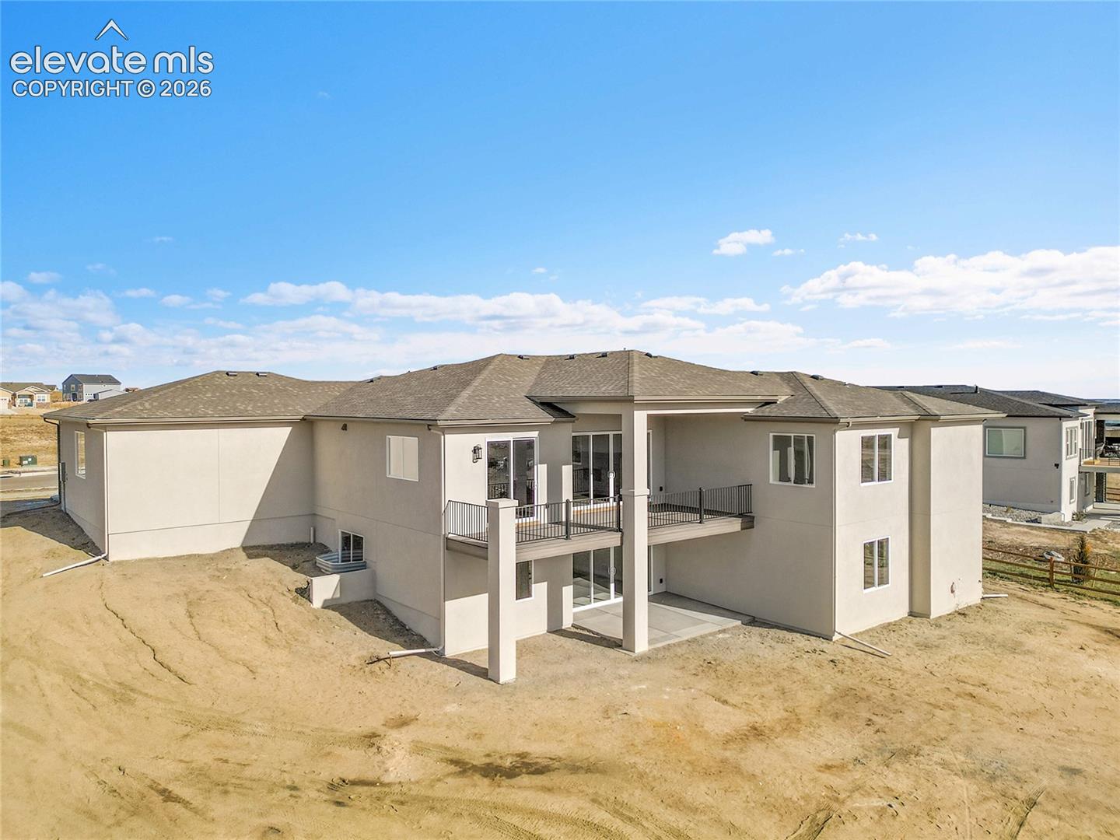
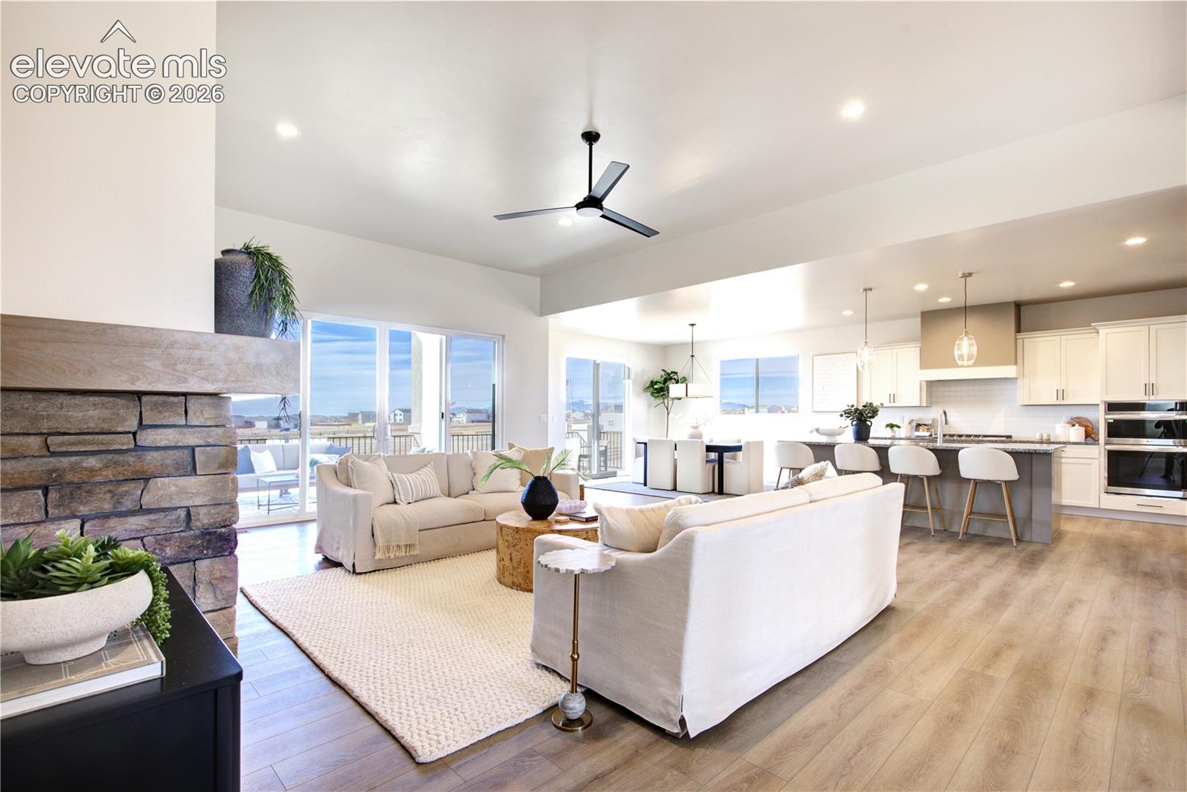
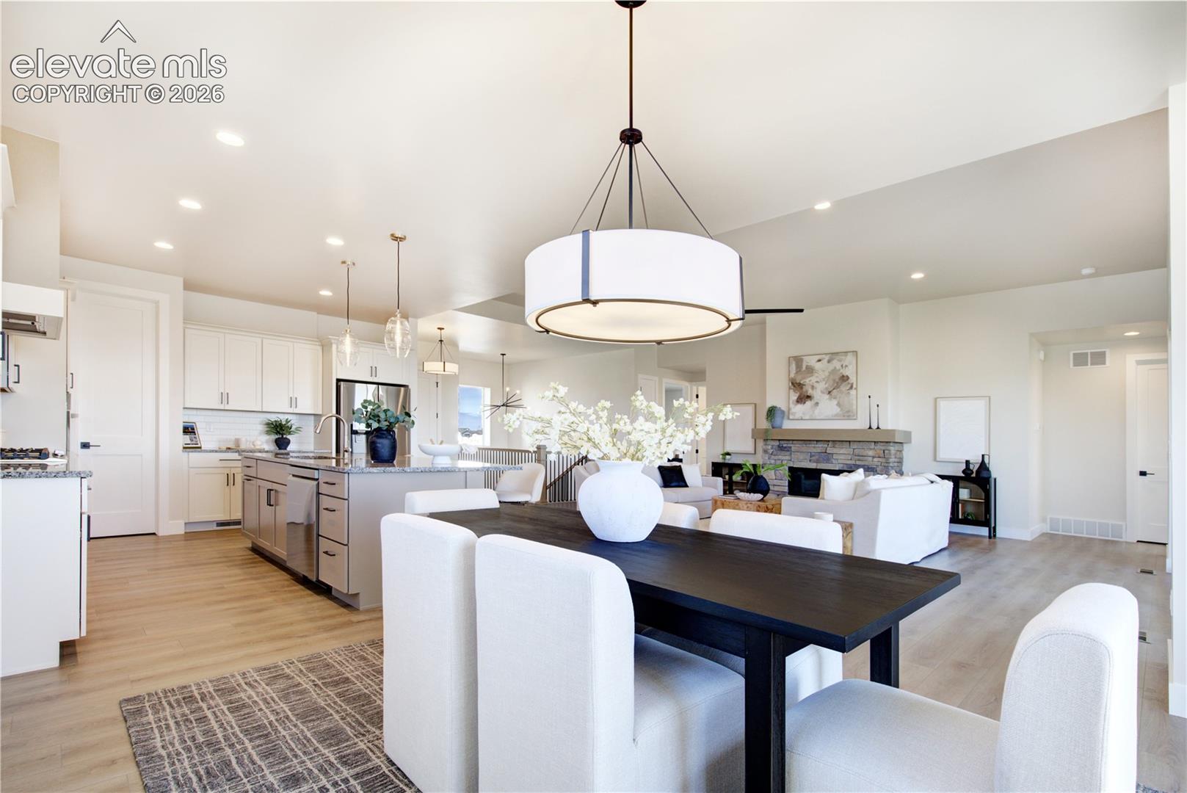
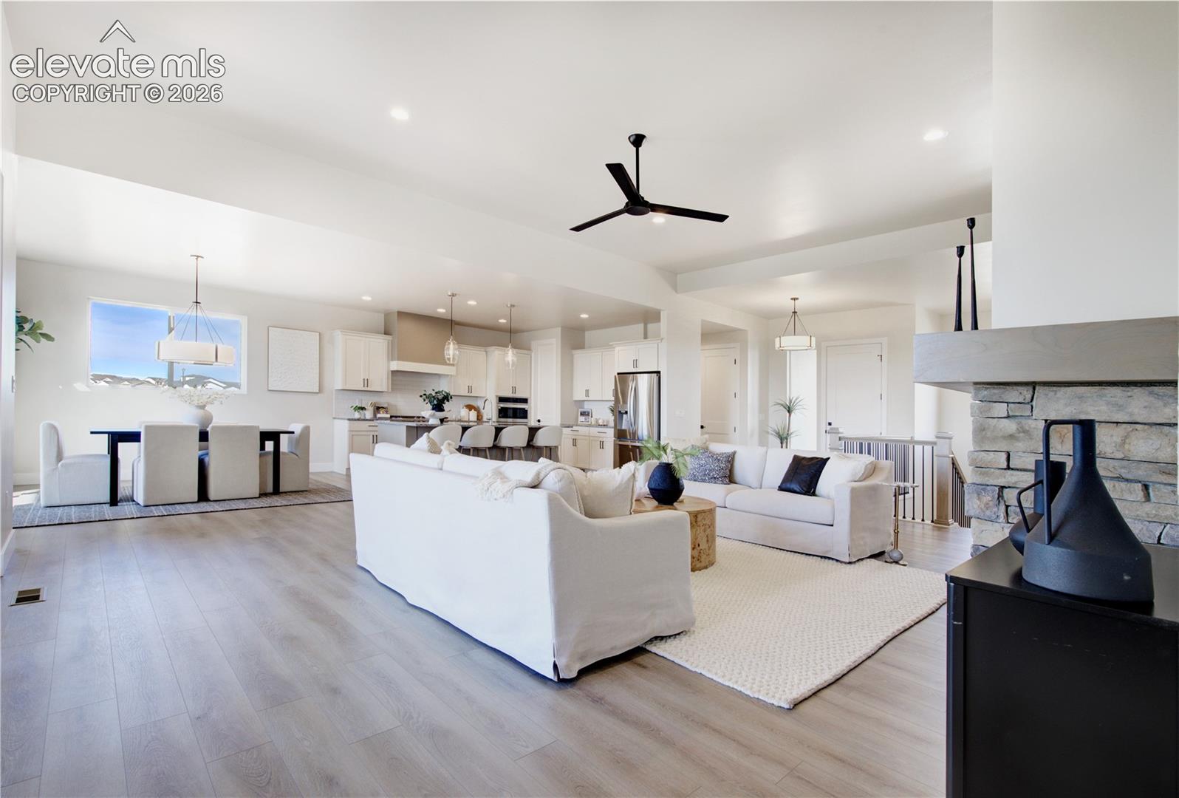
Welcome to luxury Colorado living in The Estates at Rolling Hills Ranch. This brand-new ranch-style home with a finished walkout basement is thoughtfully designed by High Country Homes, a trusted local builder with over 50 years of experience. Inside, you'll find an open-concept layout that blends style and function — ideal for everyday living and effortless entertaining. The south-facing deck offers incredible mountain views and plenty of natural light, making it the perfect place to unwind. The gourmet kitchen features brand-new LG appliances and a sleek design that brings both beauty and performance. The finished walkout basement offers additional living space, is roughed in for a future wet bar, and provides extra room for hobbies, guests, or future expansion. With 4 bedrooms, 3 bathrooms, and a 3-car garage, there's space for everything you need. Set on over half an acre, this home offers a rare combination of privacy and access to incredible amenities — including sewer, water, and park maintenance through the DRC. Enjoy a fully equipped fitness and aerobics center, indoor gymnasium, indoor and outdoor pools, a whirlpool spa, lazy river, and splash/play areas. Plus, a brand-new 45,000 sq ft Field House is coming soon! Don’t miss this opportunity to live in one of Colorado Springs’ most desirable communities — where comfort, convenience, and scenic beauty come together.

Save
Ask
Tour
Hide
Share
Listing Snapshot
Price 
$925,000
Days On Site 
28 Days
Bedrooms 
5
Inside Area (SqFt) 
3,426 sqft
Total Baths 
3
Full Baths 
1
Partial Baths 
2
Lot Size 
0.5505 Acres
Year Built 
2025
MLS® Number 
7404527
Status 
Active
Property Tax 
$3,162.54
HOA/Condo/Coop Fees 
$8.33 monthly
Sq Ft Source 
N/A
Friends & Family
Recent Activity
5 hours agoListing updated with changes from the MLS®
2 days agoPrice changed to $925,000
4 weeks agoListing first seen on site
General Features
Acres 
0.5505
Attached Garage 
Yes
Parking 
ConcreteDrivewayOversizedAttached
Parking Spaces 
3
Property Sub Type 
Single Family Residence
SqFt Above 
2310
SqFt Total 
4416
Utilities 
Cable AvailableElectricity AvailableNatural Gas AvailableOther
Water Source 
Public
Interior Features
Appliances 
CooktopDishwasherOven
Basement 
FullWalk-Out AccessPartially Finished
Fireplace 
Yes
Fireplace Features 
Gas
Fireplaces 
1
Flooring 
VinylCarpetTile
Heating 
Forced Air
Interior 
Smart ThermostatSmart HomePantryOtherMaster DownstairsDouble Vanity
Laundry Features 
Main Level
Bathroom 
Dimensions - 14.0x13.0Level - Main
Bedroom 
Level - Main
Dining Room 
Level - Main
Kitchen 
Dimensions - 13.0x13.0Level - Main
Laundry 
Dimensions - 13.0x13.0Level - Main
Office 
Level - Main
Other Room 
Dimensions - 13.0x14.0Level - Basement
Save
Ask
Tour
Hide
Share
Exterior Features
Patio And Porch 
CoveredOther
Roof 
Shingle
View 
Mountain(s)
Waterview 
Mountain(s)
Community Features
Association Dues 
100
Community Features 
ClubhouseFitness CenterPoolGolfPlayground
Financing Terms Available 
CashConventionalFHAVA Loan
HOA Fee Frequency 
Annually
MLS Area 
The Estates At Rolling Hills Ranch
Roads 
Paved
School District 
District 49
Schools
School District
District 49
Elementary School
Unknown
Middle School
Unknown
High School
Unknown
Listing courtesy of LPT Realty LLC: [email protected]


The real estate listing information and related content displayed on this site is provided exclusively for consumers’ personal, non-commercial use and may not be used for any purpose other than to identify prospective properties consumers may be interested in purchasing. This information and related content is deemed reliable but is not guaranteed accurate by the Pikes Peak REALTOR® Services Corp d/b/a elevateMLS. Copyright 2026
Last checked: 2026-07-17 11:17 PM UTC

Neighborhood & Commute
Source: Walkscore
Save
Ask
Tour
Hide
Share