Save
Ask
Tour
Hide
Share
$799,000
30 Days On Site

3009 Solberg Court
Peyton, CO 80831

For Sale|Single Family Residence|Active Under Contract
4
Beds
4
Total Baths
3
Full Baths
1
Partial Bath
3,812
SqFt
$210
/SqFt
2026
Built
County:
El Paso
Listing courtesy of Exp Realty LLC: [email protected]
Call Now: (719) 332-3603 OR (719) 619-8099
Is this the listing for you? We can help make it yours.
(719) 332-3603 OR (719) 619-8099
3009 Solberg Court3009 Solberg Court3009 Solberg Court3009 Solberg Court
Save
Ask
Tour
Hide
Share

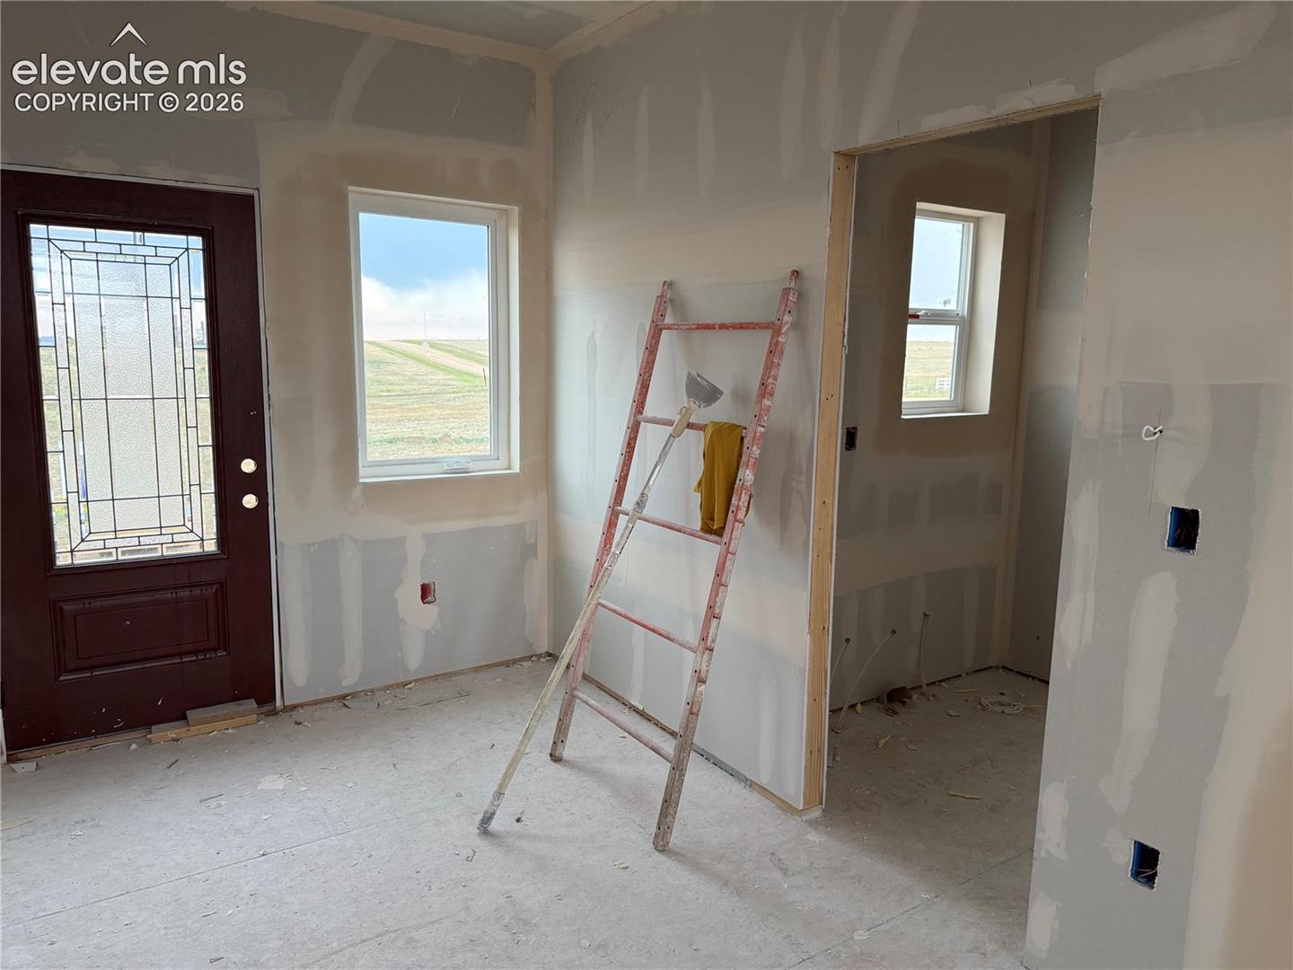
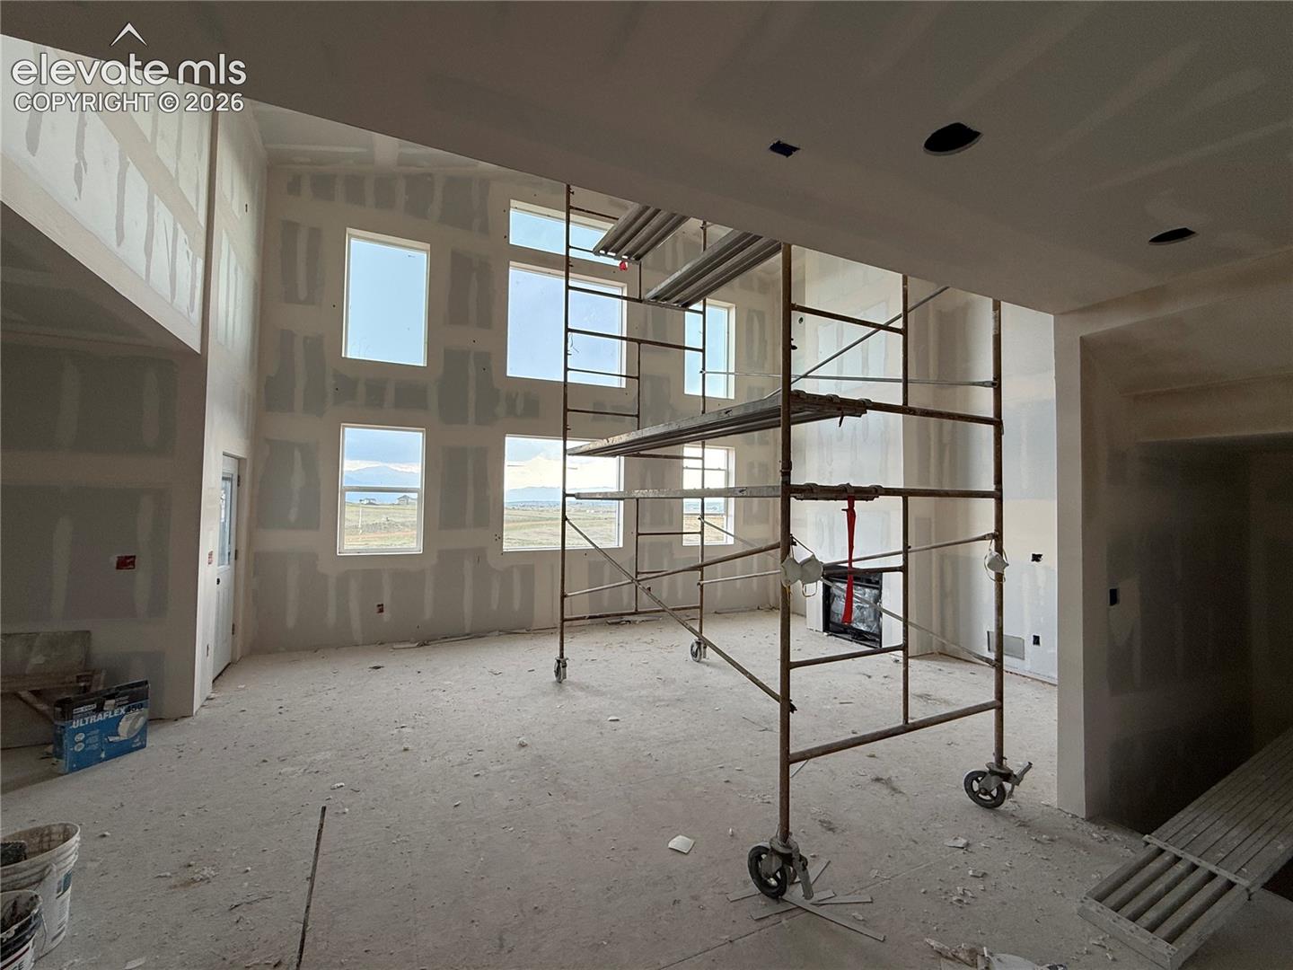
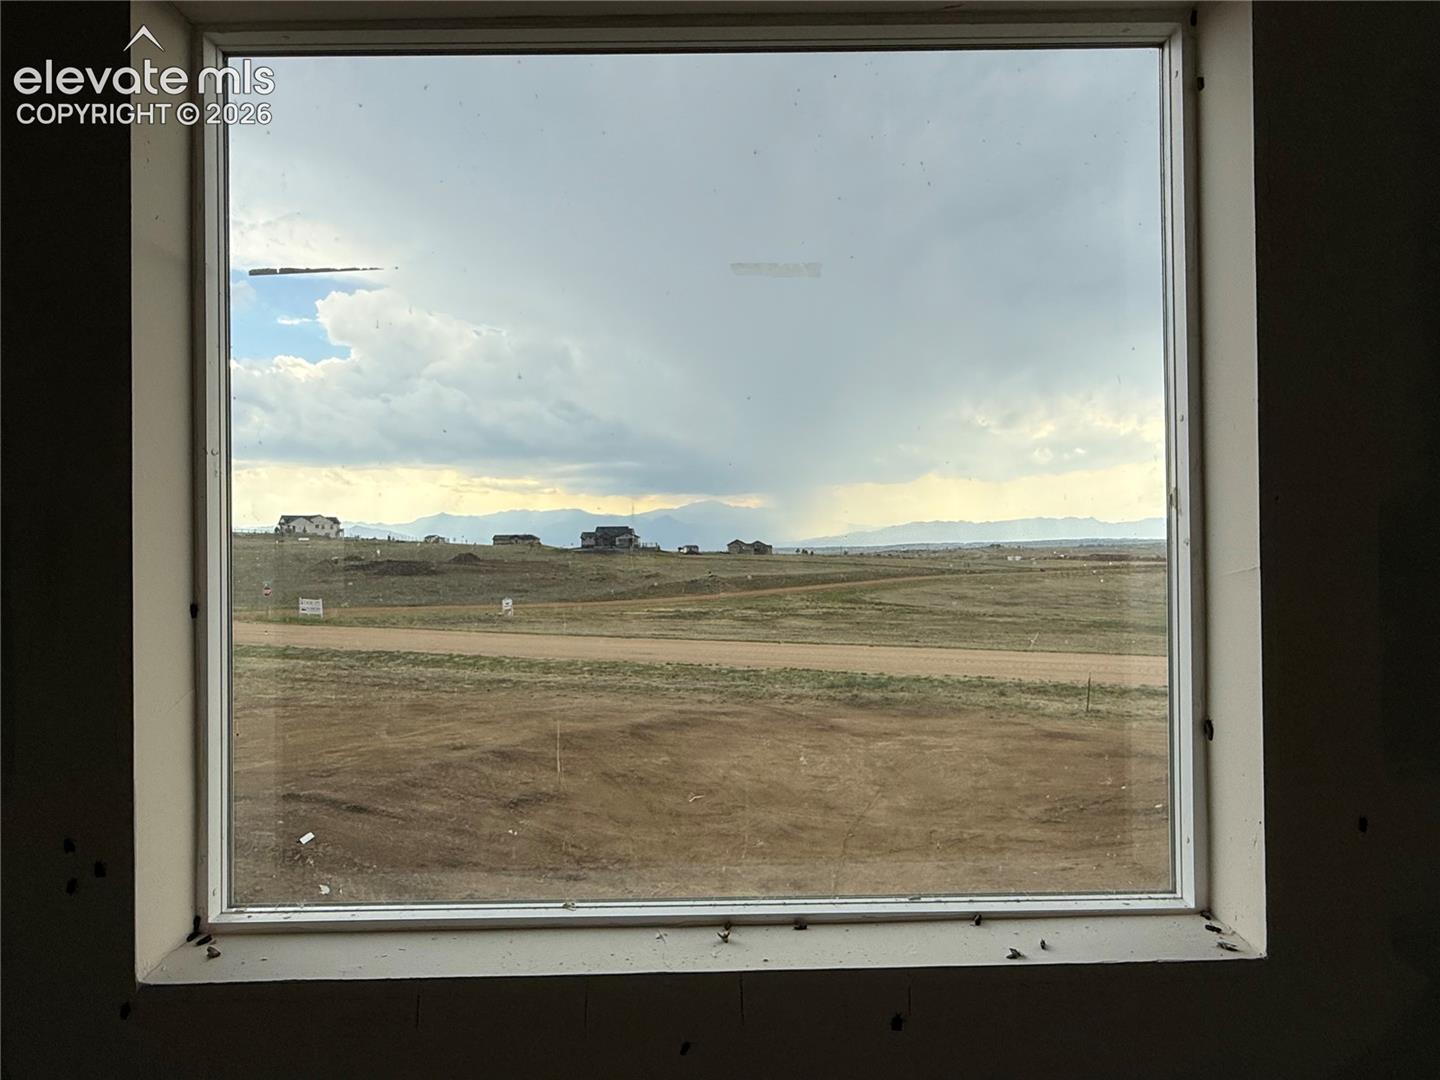
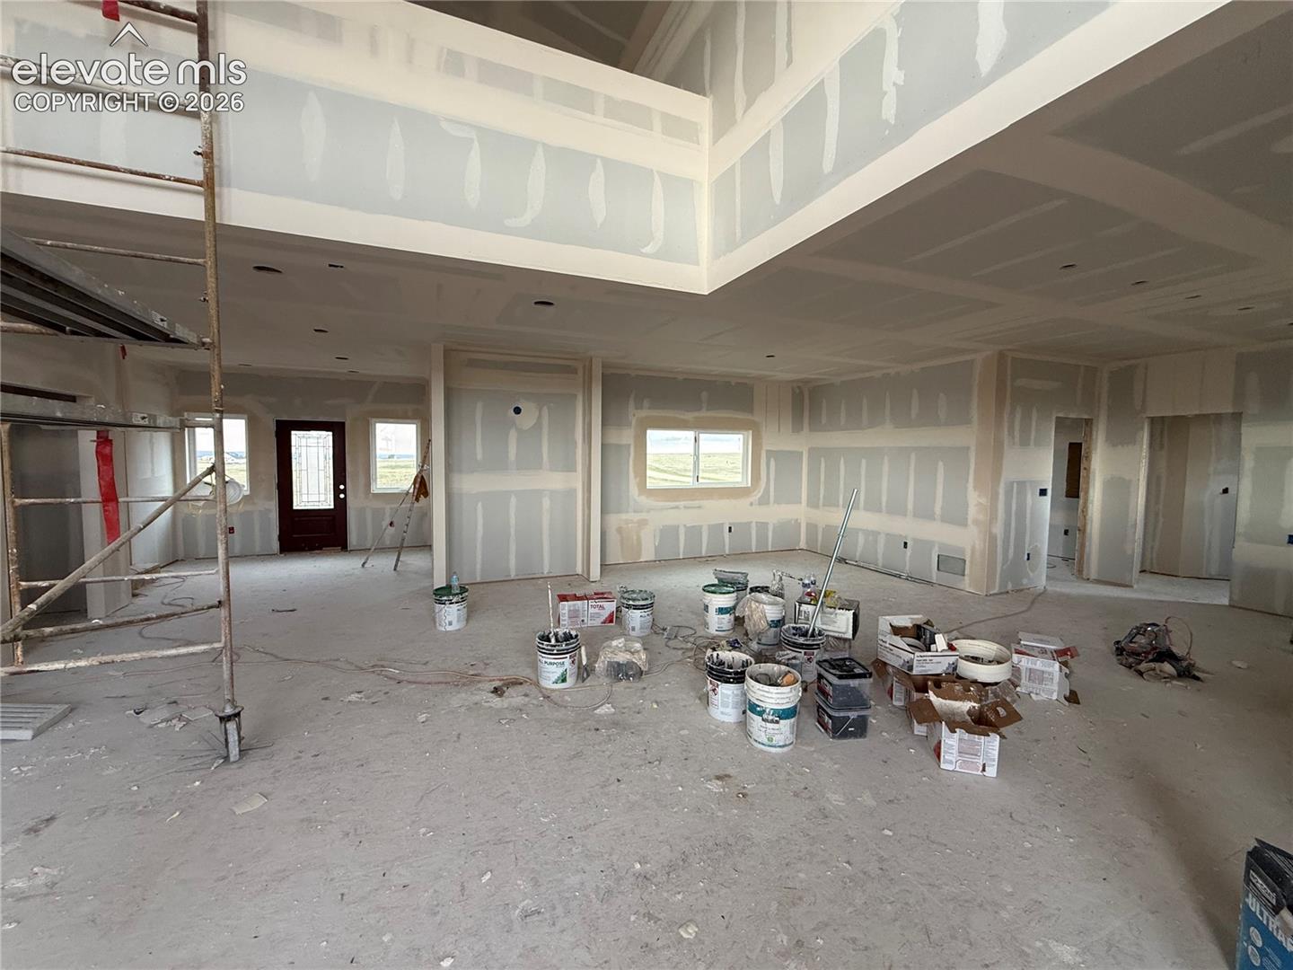
This gorgeous new construction home at the Reserve At Corral Bluffs offers the perfect balance of wide-open country living without feeling remote. Set on 5 acres with breathtaking 360-degree views including window framed views of Pikes Peak. With land surrounding the home, privacy is abundant. This thoughtfully designed 1.5-story home features nearly 3,900 square feet of finished living space with an open-concept great room showcasing vaulted ceilings, a gas fireplace, and expansive windows that frame the incredible scenery. The gourmet kitchen includes granite countertops, a large island, walk-in pantry, and flows seamlessly into the dining area. Step outside to the deck or walk-out patio and enjoy unforgettable sunrises and sunsets from multiple outdoor living spaces. The main-level primary suite offers a private retreat with walk-out access, a spacious walk-in closet, and a luxurious five-piece bath featuring a double vanity, soaking tub, and separate shower. The finished walk-out basement expands the living space with a massive family room, wet bar, four additional bedrooms, and two full bathrooms. A loft adds even more usable space for a home office or secondary living. Additional highlights include a three-car oversized attached garage with 9 ft garage doors, RV parking, Two Laundry rooms - one on the main level and one on the basement level. Easy access to Woodmen, Falcon, and the Powers corridor. Conveniently located near Schriever and Peterson AFB. Call with questions today.

Save
Ask
Tour
Hide
Share
Listing Snapshot
Price 
$799,000
Days On Site 
30 Days
Bedrooms 
4
Inside Area (SqFt) 
3,812 sqft
Total Baths 
4
Full Baths 
3
Partial Baths 
1
Lot Size 
5.04 Acres
Year Built 
2026
MLS® Number 
7447136
Status 
Active Under Contract
Property Tax 
$2,007.03
HOA/Condo/Coop Fees 
N/A
Sq Ft Source 
N/A
Friends & Family
Recent Activity
17 hours agoListing updated with changes from the MLS®
3 weeks agoStatus changed to Active Under Contract
3 weeks agoPrice changed to $799,000
4 weeks agoListing first seen on site
General Features
Acres 
5.04
Attached Garage 
Yes
Parking 
RV Access/ParkingConcreteGravelDrivewayGarage Door OpenerOversizedAttached
Parking Spaces 
3
Property Condition 
Under Construction
Property Sub Type 
Single Family Residence
SqFt Above 
2114
SqFt Total 
3902
Utilities 
Cable AvailableElectricity ConnectedNatural Gas Available
Water Source 
Well
Interior Features
Appliances 
CooktopDishwasherDisposalOvenRefrigeratorVented Exhaust Fan
Basement 
FullWalk-Out AccessSump PumpPartially Finished
Cooling 
Ceiling Fan(s)Central Air
Fireplace 
Yes
Fireplace Features 
Gas
Fireplaces 
1
Flooring 
VinylCarpet
Heating 
Forced AirPropane
Interior 
PantryWet BarMaster DownstairsVaulted Ceiling(s)High CeilingsDouble Vanity
Laundry Features 
In BasementMain Level
Bathroom 
Level - Basement
Bedroom 
Dimensions - 12.0x17.0Level - Basement
Dining Room 
Dimensions - 11.0x13.0Level - Main
Family Room 
Dimensions - 34.0x44.0Level - Basement
Kitchen 
Dimensions - 12.0x20.0Level - Main
Laundry 
Dimensions - 12.0x11.0Level - Main
Living Room 
Dimensions - 29.0x24.0Level - Main
Master Bedroom 
Dimensions - 12.0x20.0Level - Main
Other Room 
Dimensions - 4.0x11.0Level - Basement
Save
Ask
Tour
Hide
Share
Exterior Features
Fencing 
None
Lot Features 
Cul-De-Sac
Patio And Porch 
Deck
Roof 
Shingle
View 
Mountain(s)Panoramic
Waterview 
Mountain(s)Panoramic
Community Features
Financing Terms Available 
CashConventionalVA Loan
MLS Area 
Reserve At Corral Bluffs
School District 
District 49
Schools
School District
District 49
Elementary School
Falcon
Middle School
Falcon
High School
Falcon
Listing courtesy of Exp Realty LLC: [email protected]


The real estate listing information and related content displayed on this site is provided exclusively for consumers’ personal, non-commercial use and may not be used for any purpose other than to identify prospective properties consumers may be interested in purchasing. This information and related content is deemed reliable but is not guaranteed accurate by the Pikes Peak REALTOR® Services Corp d/b/a elevateMLS. Copyright 2026
Last checked: 2026-07-17 11:17 PM UTC

Neighborhood & Commute
Source: Walkscore
Save
Ask
Tour
Hide
Share