Save
Ask
Tour
Hide
Share
$2,099,999
31 Days On Site

3655 Mesa Top Drive
Monument, CO 80132

For Sale|Single Family Residence|Active
6
Beds
5
Total Baths
2
Full Baths
3
Partial Baths
5,060
SqFt
$415
/SqFt
2020
Built
County:
El Paso
Listing courtesy of Exp Realty LLC: [email protected]
Call Now: (719) 332-3603 OR (719) 619-8099
Is this the listing for you? We can help make it yours.
(719) 332-3603 OR (719) 619-8099
3655 Mesa Top Drive3655 Mesa Top Drive3655 Mesa Top Drive3655 Mesa Top Drive
Save
Ask
Tour
Hide
Share

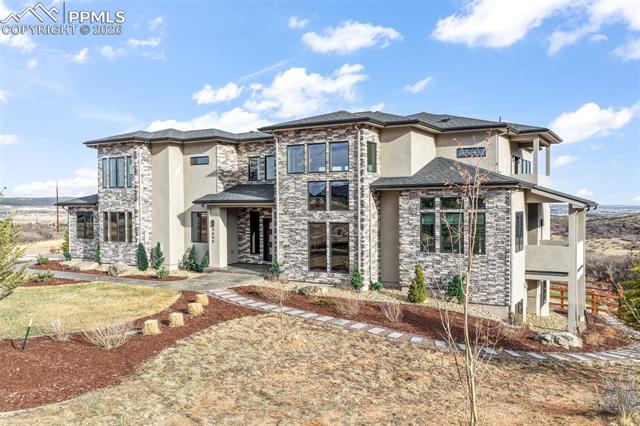
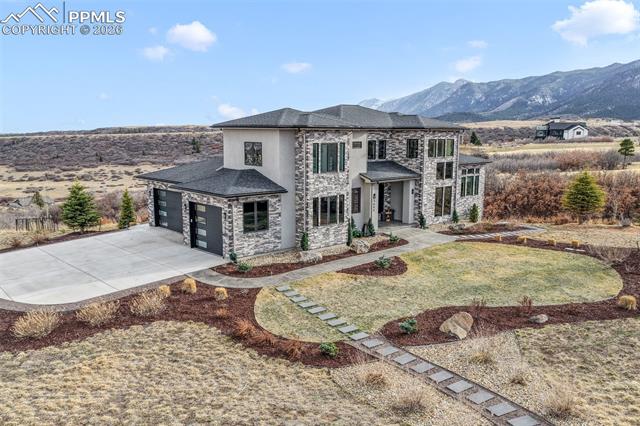
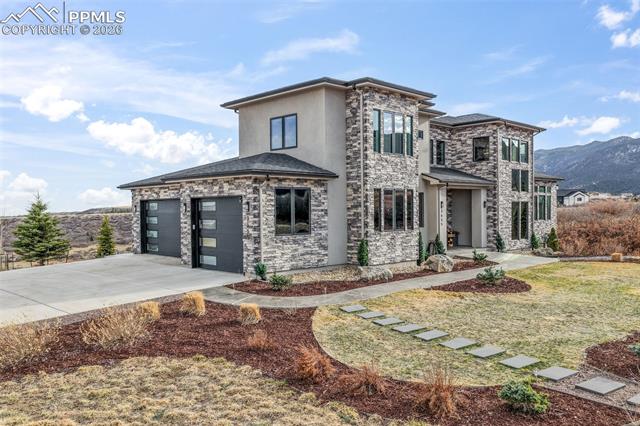
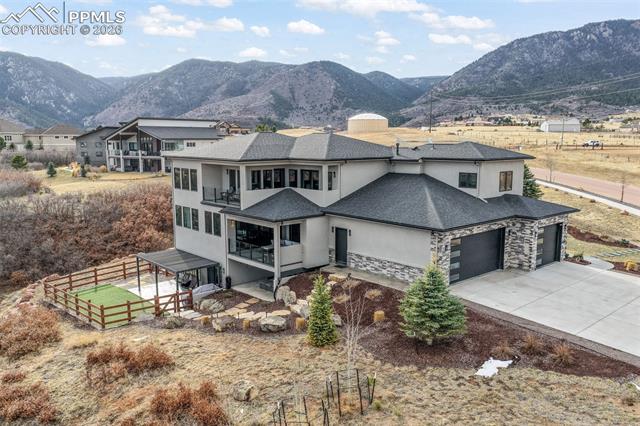
Perched on an elevated lot with sweeping Front Range views, this striking custom residence blends timeless stone and stucco architecture with expansive windows designed to capture Colorado’s breathtaking landscape. A commanding presence and refined craftsmanship create a home that is both dramatic and inviting. Inside, light-filled interiors unfold through a thoughtfully designed layout where expansive windows frame the surrounding scenery. The main living spaces offer a seamless flow, creating an atmosphere equally suited for relaxed daily living and elevated entertaining. At the heart of the home, the kitchen is designed to gather and connect, featuring refined finishes, generous workspace, and a natural connection to the surrounding living and dining areas. Large windows and open sightlines ensure the landscape remains a constant backdrop. The primary suite offers a peaceful retreat, complete with a beautifully appointed bath and generous storage. Additional bedrooms and flexible living spaces provide versatility for guests, work-from-home needs, or creative pursuits. Outdoor living is equally impressive, with elevated balconies and a walkout patio that open to the expansive setting. Whether enjoying a quiet evening overlooking the landscape or hosting memorable gatherings, the outdoor spaces extend the home’s experience in every season. Blending timeless architecture, refined design, and panoramic views, this exceptional property offers a truly elevated Colorado living experience.

Save
Ask
Tour
Hide
Share
Listing Snapshot
Price 
$2,099,999
Days On Site 
31 Days
Bedrooms 
6
Inside Area (SqFt) 
5,060 sqft
Total Baths 
5
Full Baths 
2
Partial Baths 
3
Lot Size 
3.95 Acres
Year Built 
2020
MLS® Number 
7458174
Status 
Active
Property Tax 
$7,342.18
HOA/Condo/Coop Fees 
$37.5 monthly
Sq Ft Source 
N/A
Friends & Family
Recent Activity
2 weeks agoListing updated with changes from the MLS®
a month agoListing first seen on site
General Features
Acres 
3.95
Attached Garage 
Yes
Parking 
ConcreteDrivewayGarage Door OpenerAttached
Parking Spaces 
3
Property Sub Type 
Single Family Residence
SqFt Above 
3425
SqFt Total 
5165
Utilities 
Cable AvailableElectricity ConnectedNatural Gas ConnectedNatural Gas Available
Interior Features
Appliances 
DishwasherDisposalDryerOvenRangeRefrigeratorWasherVented Exhaust FanMicrowave
Basement 
FullPartially Finished
Cooling 
Ceiling Fan(s)Central Air
Fireplace 
Yes
Fireplace Features 
None
Fireplaces 
1
Flooring 
VinylOtherStoneTile
Heating 
Forced AirNatural Gas
Interior 
PantryBreakfast BarWet BarHigh Speed InternetVaulted Ceiling(s)ElevatorHigh CeilingsDouble Vanity
Laundry Features 
In BasementMain Level
Bathroom 
Level - Upper
Bedroom 
Dimensions - 11.0x12.0Level - Basement
Dining Room 
Dimensions - 14.0x10.0Level - Main
Family Room 
Dimensions - 25.0x25.0Level - Main
Kitchen 
Dimensions - 13.0x9.0Level - Main
Laundry 
Dimensions - 5.0x11.0Level - Basement
Living Room 
Dimensions - 43.0x38.0Level - Basement
Master Bedroom 
Dimensions - 17.0x23.0Level - Upper
Other Room 
Dimensions - 24.0x26.0Level - Upper
Save
Ask
Tour
Hide
Share
Exterior Features
Fencing 
Back Yard
Lot Features 
LandscapedSloped
Patio And Porch 
Covered
Road Frontage 
City Street
Roof 
Shingle
View 
Mountain(s)
Waterview 
Mountain(s)
Community Features
Accessibility Features 
Accessible Elevator Installed
Association Dues 
450
Financing Terms Available 
CashConventionalVA Loan
HOA Fee Frequency 
Annually
MLS Area 
Forest Lakes
Roads 
Paved
School District 
Lewis-Palmer-38
Schools
School District
Lewis-Palmer-38
Elementary School
Bear Creek
Middle School
Lewis Palmer
High School
Lewis Palmer
Listing courtesy of Exp Realty LLC: [email protected]


The real estate listing information and related content displayed on this site is provided exclusively for consumers’ personal, non-commercial use and may not be used for any purpose other than to identify prospective properties consumers may be interested in purchasing. This information and related content is deemed reliable but is not guaranteed accurate by the Pikes Peak REALTOR® Services Corp d/b/a elevateMLS. Copyright 2026
Last checked: 2026-07-19 02:26 AM UTC

Neighborhood & Commute
Source: Walkscore
Save
Ask
Tour
Hide
Share