Save
Ask
Tour
Hide
Share
$520,000
30 Days On Site

7716 Candlelight Lane
Fountain, CO 80817

For Sale|Single Family Residence|Active
4
Beds
3
Total Baths
2
Full Baths
1
Partial Bath
3,038
SqFt
$171
/SqFt
2009
Built
County:
El Paso
Listing courtesy of Real Broker, LLC DBA Real: [email protected]
Call Now: (719) 332-3603 OR (719) 619-8099
Is this the listing for you? We can help make it yours.
(719) 332-3603 OR (719) 619-8099
7716 Candlelight Lane7716 Candlelight Lane7716 Candlelight Lane7716 Candlelight Lane
Save
Ask
Tour
Hide
Share

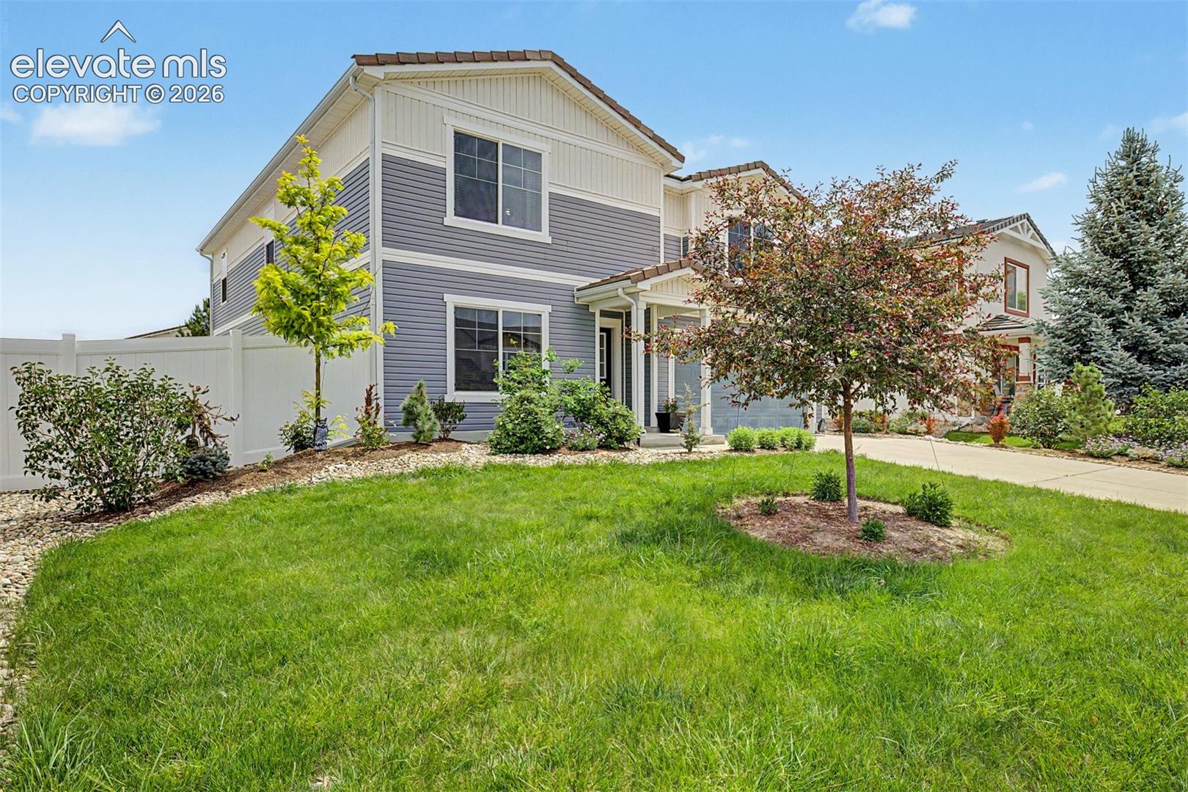
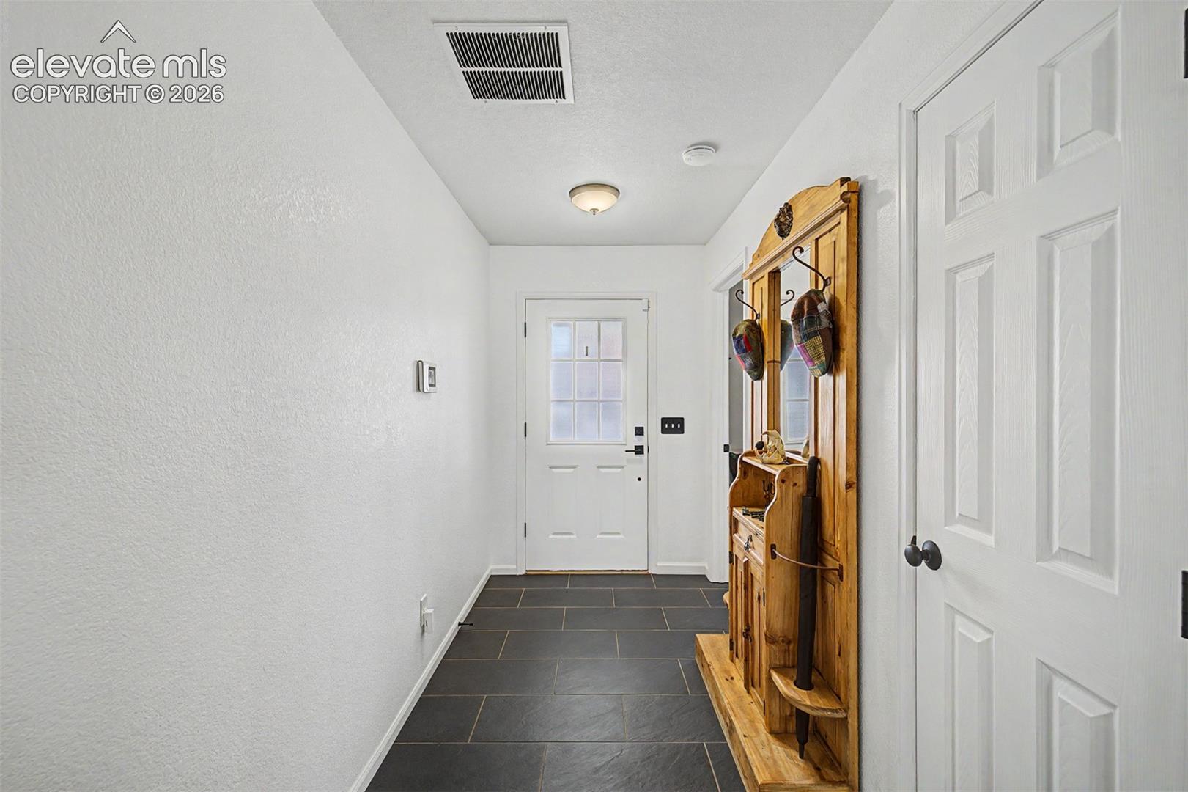
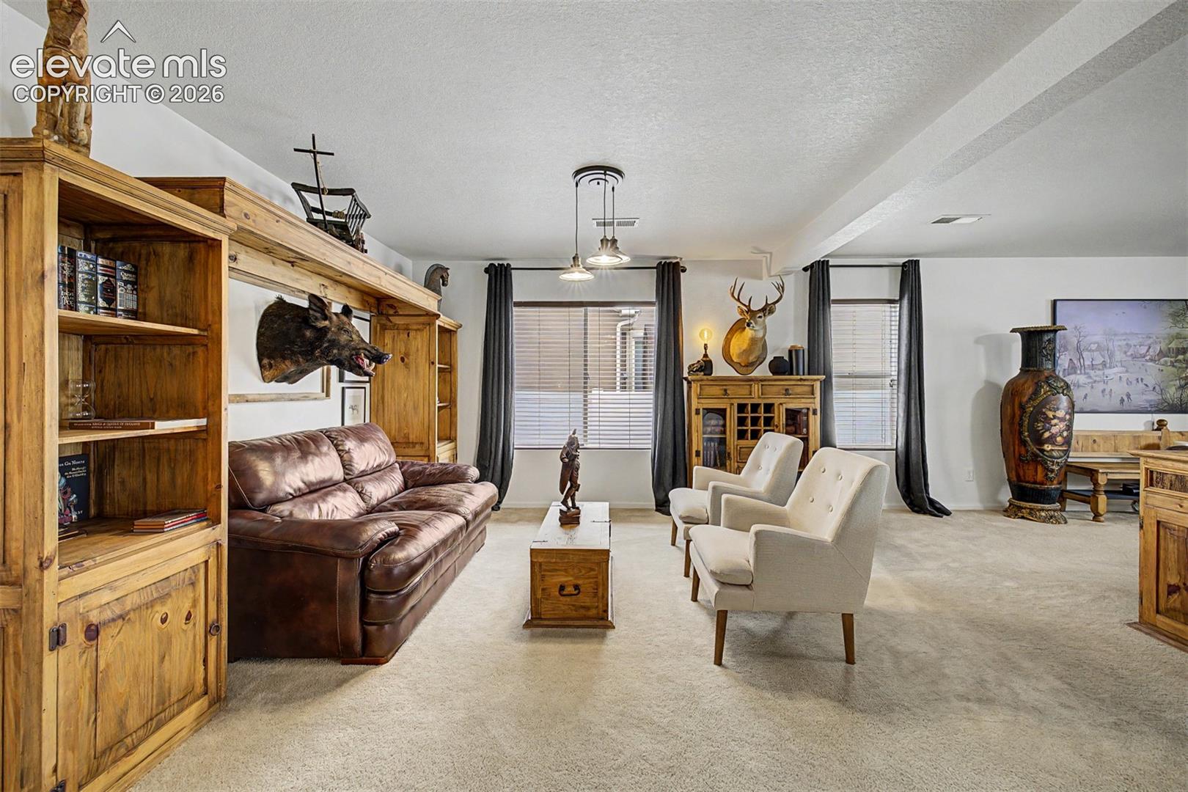
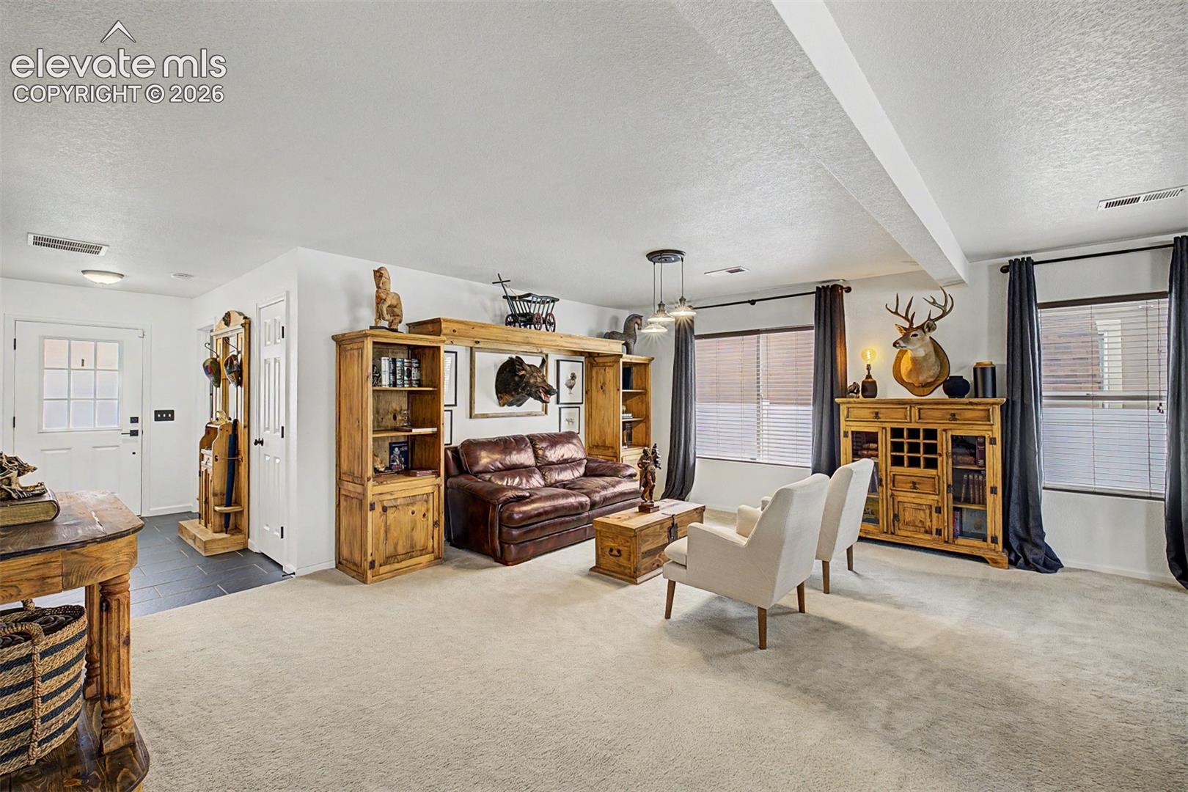
A home isn't defined by its photos, it's defined by the life it makes possible. This one just happens to offer both. With more than 3,000 square feet of above-grade living space, this home was thoughtfully designed for the moments that matter most: mornings that begin around the kitchen, laughter that carries from one room to the next during family gatherings, quiet evenings spent unwinding after a long day, and the flexibility to grow into whatever your next chapter holds. At the heart of the home, the spacious kitchen naturally brings everyone together with generous workspace, abundant cabinetry, and an effortless connection to the surrounding living and dining areas. Whether you're preparing a quick weekday meal or hosting the people you love most, the layout was designed to make everyday living feel just a little easier. Upstairs, spacious bedrooms provide comfort, privacy, and room to recharge, while the primary suite offers a peaceful retreat at the end of the day. Multiple living areas create endless possibilities, whether you envision a home office, media room, play space, fitness area, or simply a place where everyone has room to spread out and feel at home. Outside, refreshed landscaping creates a warm welcome, while the backyard invites everything from summer barbecues to quiet evenings beneath Colorado's open sky. Conveniently located near parks, schools, shopping, Fort Carson, and major commuter routes, this home blends everyday convenience with the space and flexibility you've been searching for. The right home isn't always the one you expected, it's the one you can't stop thinking about. And sometimes, it's the details you don't immediately see that tell the most memorable story.

Save
Ask
Tour
Hide
Share
Listing Snapshot
Price 
$520,000
Days On Site 
30 Days
Bedrooms 
4
Inside Area (SqFt) 
3,038 sqft
Total Baths 
3
Full Baths 
2
Partial Baths 
1
Lot Size 
0.1679 Acres
Year Built 
2009
MLS® Number 
7529757
Status 
Active
Property Tax 
$3,149.46
HOA/Condo/Coop Fees 
N/A
Sq Ft Source 
N/A
Friends & Family
Recent Activity
3 days agoListing updated with changes from the MLS®
4 weeks agoListing first seen on site
General Features
Acres 
0.1679
Attached Garage 
Yes
Parking 
ConcreteDrivewayGarage Door OpenerOversizedAttached
Parking Spaces 
2
Property Sub Type 
Single Family Residence
SqFt Above 
3038
SqFt Total 
3038
Utilities 
Cable AvailableElectricity AvailableNatural Gas AvailablePhone Connected
Water Source 
Public
Interior Features
Appliances 
Water SoftenerDishwasherDisposalDryerOvenRangeRefrigeratorSelf Cleaning OvenWasherVented Exhaust FanMicrowave
Cooling 
Central Air
Fireplace 
Yes
Fireplace Features 
None
Fireplaces 
1
Flooring 
VinylLaminateCarpetCeramic Tile
Heating 
Forced Air
Interior 
Breakfast BarHigh Speed InternetMaster DownstairsDouble Vanity
Laundry Features 
Main Level
Bathroom 
Level - Main
Bedroom 
Dimensions - 11.0x13.0Level - Upper
Dining Room 
Dimensions - 11.0x13.0Level - Main
Kitchen 
Dimensions - 15.0x19.0Level - Main
Living Room 
Dimensions - 24.0x24.0Level - Main
Master Bedroom 
Dimensions - 25.0x16.0Level - Upper
Other Room 
Dimensions - 29.0x24.0Level - Upper
Save
Ask
Tour
Hide
Share
Exterior Features
Exterior 
Storage
Fencing 
Back Yard
Lot Features 
LandscapedLevel
Other Structures 
Shed(s)
Road Frontage 
City Street
Roof 
Tile
View 
Mountain(s)
Waterview 
Mountain(s)
Community Features
Accessibility Features 
Smart Technology
Community Features 
Playground
Financing Terms Available 
AssumableCashConventionalFHAVA Loan
MLS Area 
Cumberland Green
School District 
Ftn/Ft Carson 8
Schools
School District
Ftn/Ft Carson 8
Elementary School
Mesa
Middle School
Fountain
High School
Fountain/Ft Carson
Listing courtesy of Real Broker, LLC DBA Real: [email protected]


The real estate listing information and related content displayed on this site is provided exclusively for consumers’ personal, non-commercial use and may not be used for any purpose other than to identify prospective properties consumers may be interested in purchasing. This information and related content is deemed reliable but is not guaranteed accurate by the Pikes Peak REALTOR® Services Corp d/b/a elevateMLS. Copyright 2026
Last checked: 2026-07-17 11:33 PM UTC

Neighborhood & Commute
Source: Walkscore
Save
Ask
Tour
Hide
Share