Save
Ask
Tour
Hide
Share
$1,050,000
28 Days On Site

14150 Teleo Court
Peyton, CO 80831

For Sale|Single Family Residence|Active
7
Beds
5
Total Baths
4
Full Baths
1
Partial Bath
5,752
SqFt
$183
/SqFt
2002
Built
County:
El Paso
Listing courtesy of Front Range Real Estate Professionals, LLC: [email protected]
Call Now: (719) 332-3603 OR (719) 619-8099
Is this the listing for you? We can help make it yours.
(719) 332-3603 OR (719) 619-8099
14150 Teleo Court14150 Teleo Court14150 Teleo Court14150 Teleo Court
Save
Ask
Tour
Hide
Share

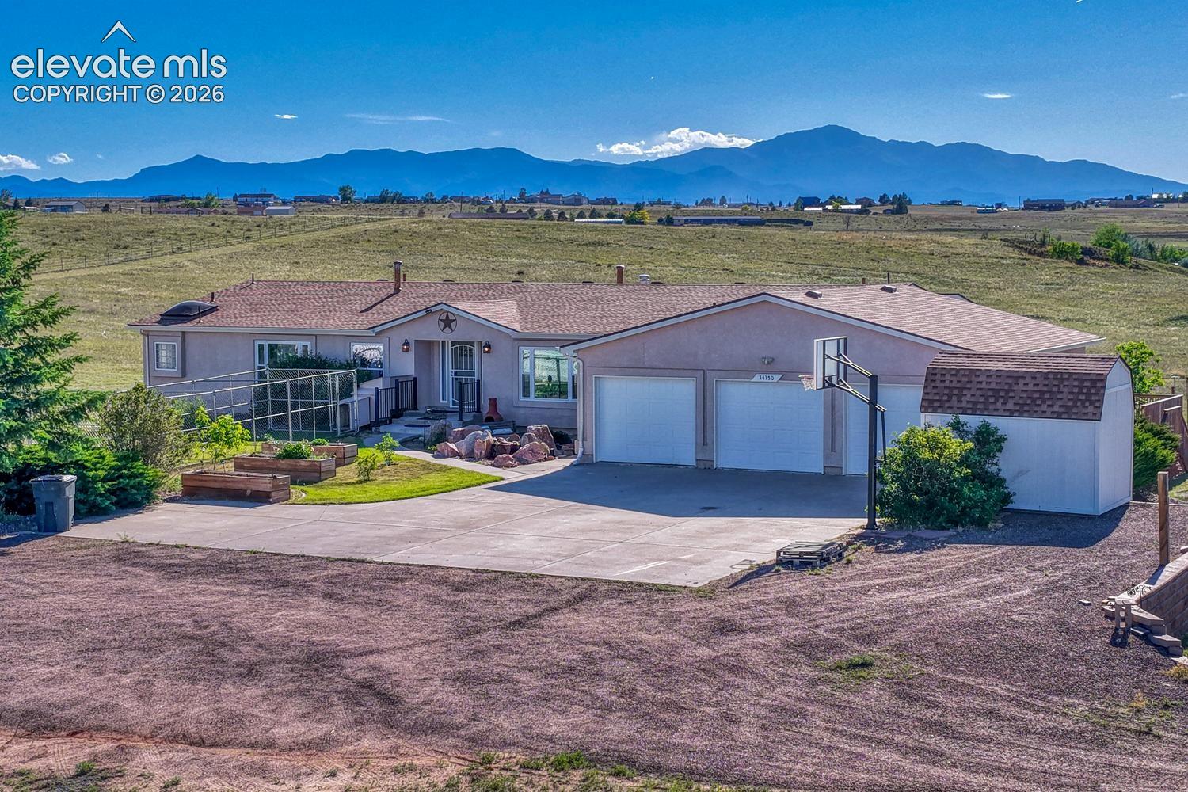
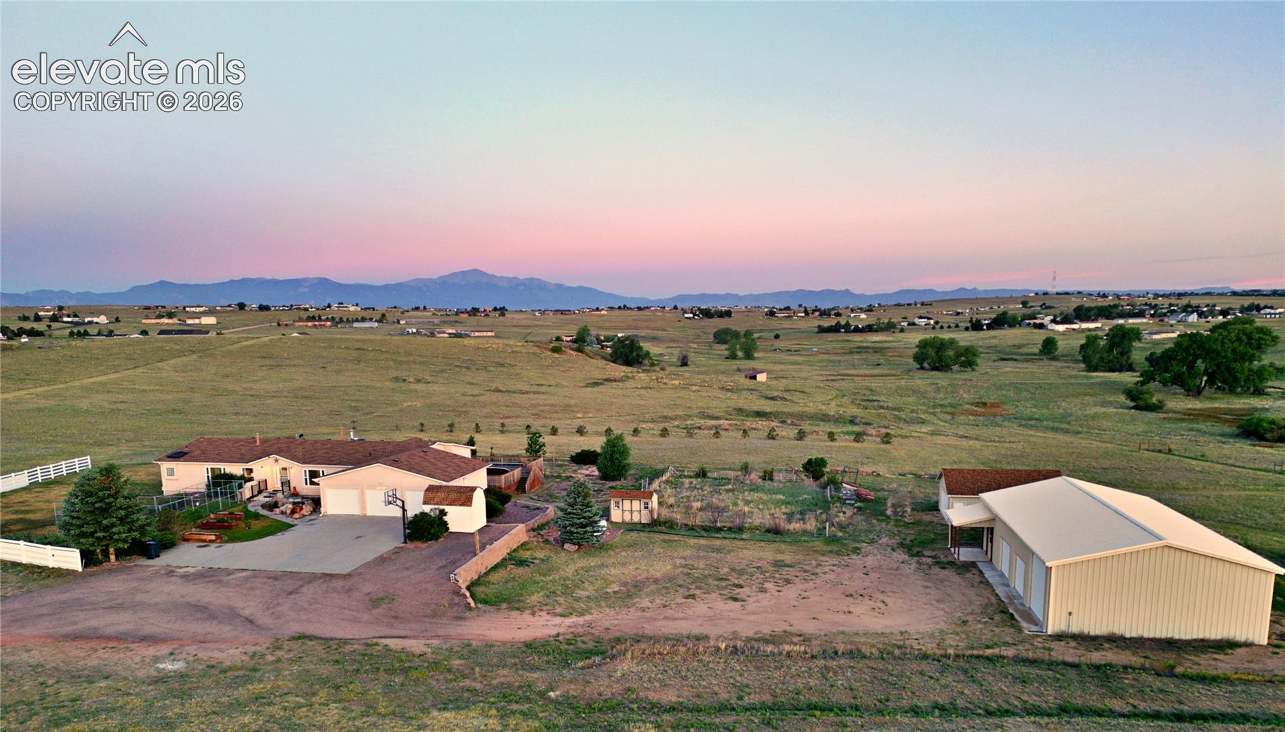
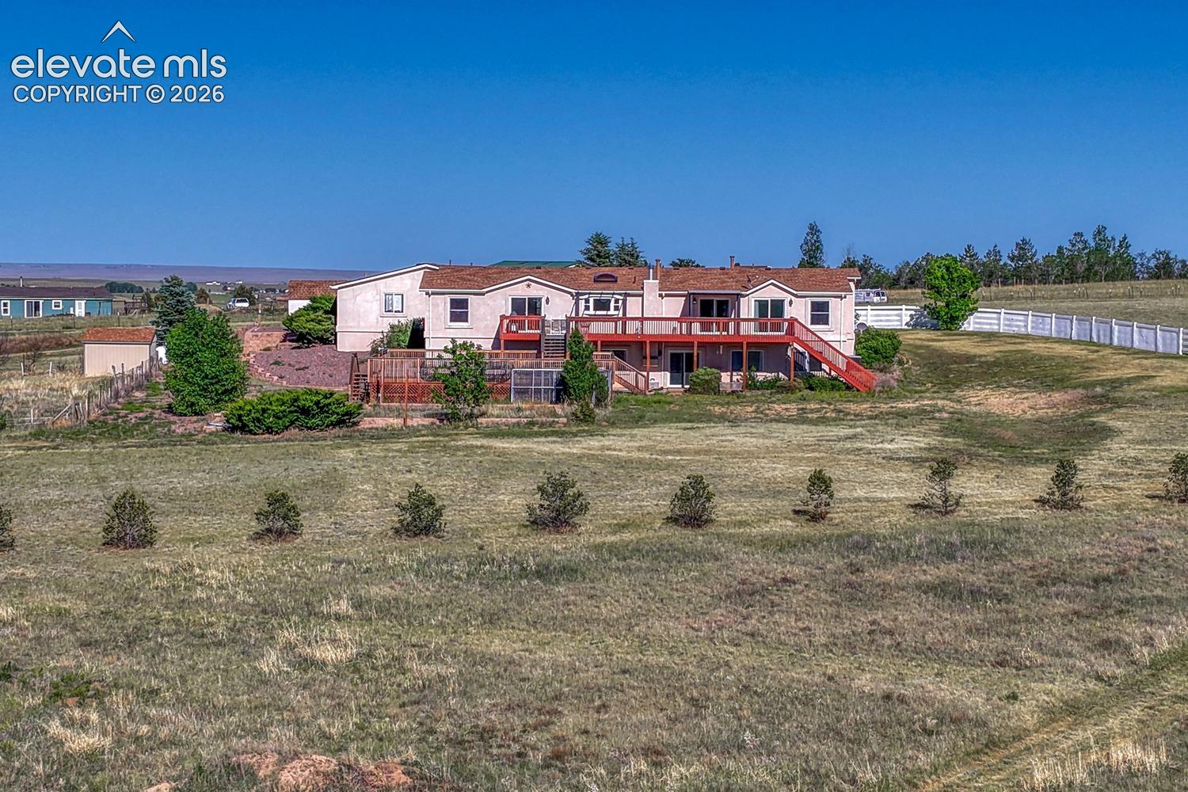
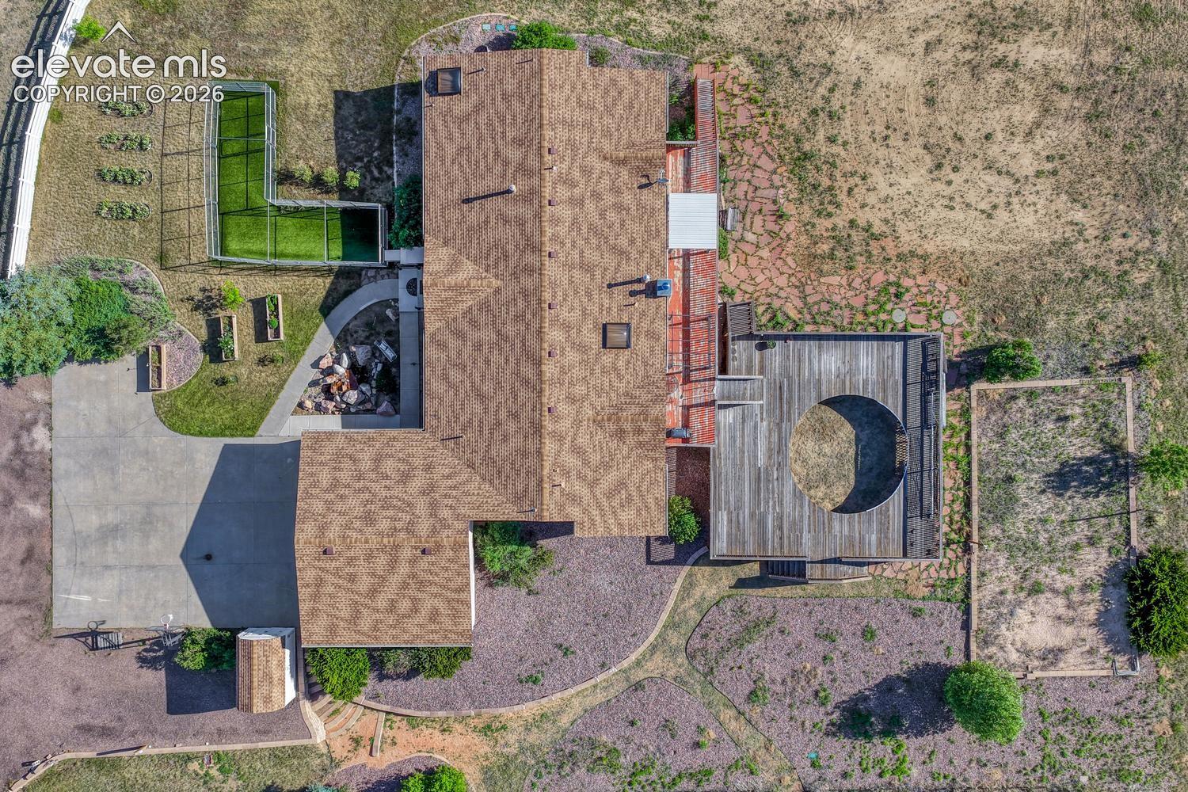
Incredible country living only minutes drive to Falcon & Colorado Springs. This spacious 7-Bedroom Rural Estate on 35 Acres with unmatched 360 prairie & mountain Panoramas. Escape the hustle and bustle without sacrificing luxury. Situated on 35 pristine, private acres, this 7-bedroom, 5-bath ranch-style home offers 5,752 square feet of beautifully appointed living space. Perfect for large families or multi-generational living, the property features a fully finished walk-out basement equipped with four lower-level bedrooms (including a private suite and a Jack-and-Jill setup), a second laundry room, and abundant finished storage and a hidden store room. The main level is built for entertaining, centered around a living room with a gas fireplace and a brand new kitchen with quartz counters, new appliances & cabinets, a new garden picture window to enjoy the incredible views of Pikes Peak & Front Range mountains. The main level primary bedroom offers a peaceful sanctuary with walk-out to deck, sitting area, and dual walk-in closets. Outdoor living here is unmatched. Spend your summers lounging by the swimming pool (currently all equipment is carefully stored in the shop) with its expansive deck surround, or take in the 360-degree views of Pikes Peak while enjoying morning coffee. Rural perks abound with an on-site natural spring and seasonal creek a 200-yard shooting range, and a 2-stall barn with tack room ready for horses a little further away. Several sheds, one is set up & heated for spoiled cat/dog/goat/chickens that is closer to the house. Brand New shop 64 x 36 sq foot shop with steel frame & trusses, RV parking, polished concrete floors, mezzanine loft with hoist, electricity, insulated and heating! AND another new detached 24 x 30 garage! The possibilities are endless with this amazing property. There is so much more to say about this amazing property but limited space here. Call the listing agent or book a showing!

Save
Ask
Tour
Hide
Share
Listing Snapshot
Price 
$1,050,000
Days On Site 
28 Days
Bedrooms 
7
Inside Area (SqFt) 
5,752 sqft
Total Baths 
5
Full Baths 
4
Partial Baths 
1
Lot Size 
35 Acres
Year Built 
2002
MLS® Number 
7548395
Status 
Active
Property Tax 
$4,343.7
HOA/Condo/Coop Fees 
N/A
Sq Ft Source 
N/A
Friends & Family
Recent Activity
2 weeks agoListing updated with changes from the MLS®
4 weeks agoListing first seen on site
General Features
Acres 
35
Attached Garage 
Yes
Parking 
RV Access/ParkingGarage Door OpenerOversizedRV GarageOtherHeated GarageWorkshop in GarageAttachedDetachedTandem
Parking Spaces 
12
Pets 
Cats OKDogs OK
Property Sub Type 
Single Family Residence
SqFt Above 
2876
SqFt Below 
2876
SqFt Total 
5752
Utilities 
Cable ConnectedElectricity ConnectedPropanePhone Connected
Water Source 
Well
Interior Features
Appliances 
CooktopDishwasherDryerOvenRefrigeratorWasherMicrowave
Basement 
FullWalk-Out AccessPartially FinishedFinished
Cooling 
Central Air
Electric 
220 Volts in Garage
Fireplace Features 
Gas
Flooring 
Vinyl
Heating 
Propane
Interior 
PantryMaster DownstairsDouble Vanity
Laundry Features 
In BasementMain Level
Window Features 
Skylight(s)
Bathroom 
Level - Basement
Bedroom 
Dimensions - 14.0x16.0Level - Basement
Dining Room 
Dimensions - 18.0x30.0Level - Main
Family Room 
Dimensions - 16.0x34.0Level - Basement
Kitchen 
Dimensions - 20.0x24.0Level - Main
Laundry 
Dimensions - 6.0x8.0Level - Basement
Living Room 
Dimensions - 18.0x21.0Level - Main
Master Bedroom 
Dimensions - 22.0x24.0Level - Main
Office 
Dimensions - 14.0x17.0
Save
Ask
Tour
Hide
Share
Exterior Features
Exterior 
StorageDog Run
Lot Features 
Flag LotMeadowSloped
Other Structures 
Barn(s)WorkshopStable(s)Shed(s)Other
Patio And Porch 
Deck
Roof 
Shingle
View 
Mountain(s)Panoramic
Waterfront Features 
PondStream
Waterview 
Mountain(s)Panoramic
Windows/Doors 
Skylight(s)
Community Features
Accessibility Features 
Therapeutic Whirlpool
Financing Terms Available 
CashConventionalFHAVA Loan
Horse Allowed 
Yes
MLS Area 
Foursquare Collection at Pathways
School District 
District 49
Schools
School District
District 49
Elementary School
Falcon
Middle School
Falcon
High School
Falcon
Listing courtesy of Front Range Real Estate Professionals, LLC: [email protected]


The real estate listing information and related content displayed on this site is provided exclusively for consumers’ personal, non-commercial use and may not be used for any purpose other than to identify prospective properties consumers may be interested in purchasing. This information and related content is deemed reliable but is not guaranteed accurate by the Pikes Peak REALTOR® Services Corp d/b/a elevateMLS. Copyright 2026
Last checked: 2026-07-17 11:22 PM UTC

Neighborhood & Commute
Source: Walkscore
Save
Ask
Tour
Hide
Share