Save
Ask
Tour
Hide
Share
$524,900
New Listing

5670 Astoria Way
Colorado Springs, CO 80919

For Sale|Single Family Residence|Active
3
Beds
3
Total Baths
2
Full Baths
1
Partial Bath
1,673
SqFt
$314
/SqFt
1996
Built
County:
El Paso
Listing courtesy of Keller Williams Clients Choice Realty: [email protected]
Call Now: (719) 332-3603 OR (719) 619-8099
Is this the listing for you? We can help make it yours.
(719) 332-3603 OR (719) 619-8099
5670 Astoria Way5670 Astoria Way5670 Astoria Way5670 Astoria Way
Save
Ask
Tour
Hide
Share

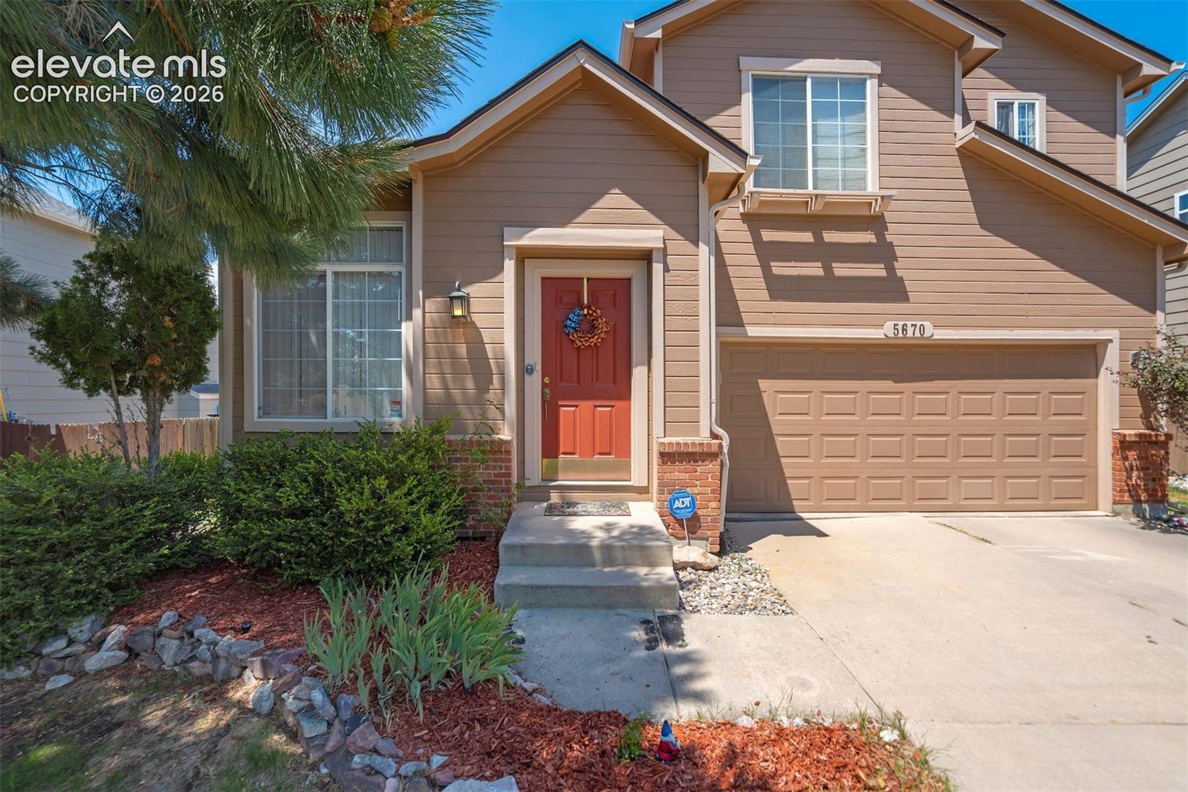
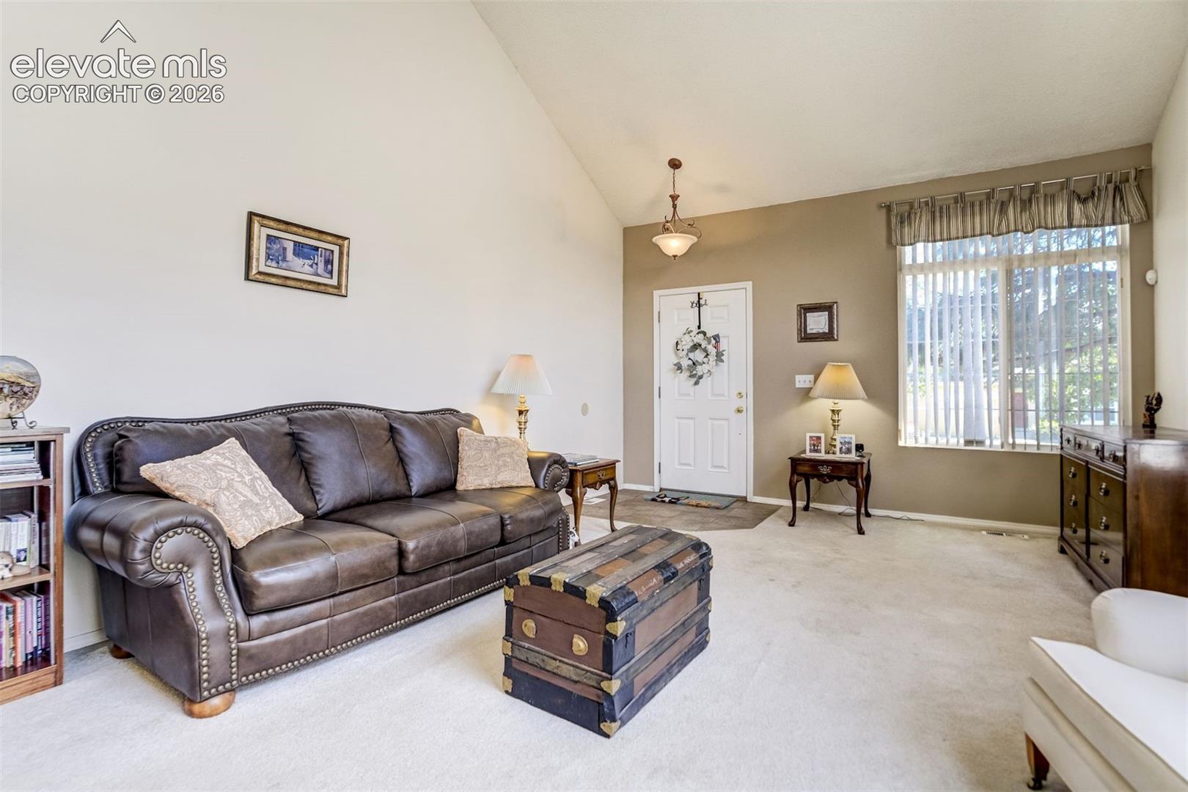
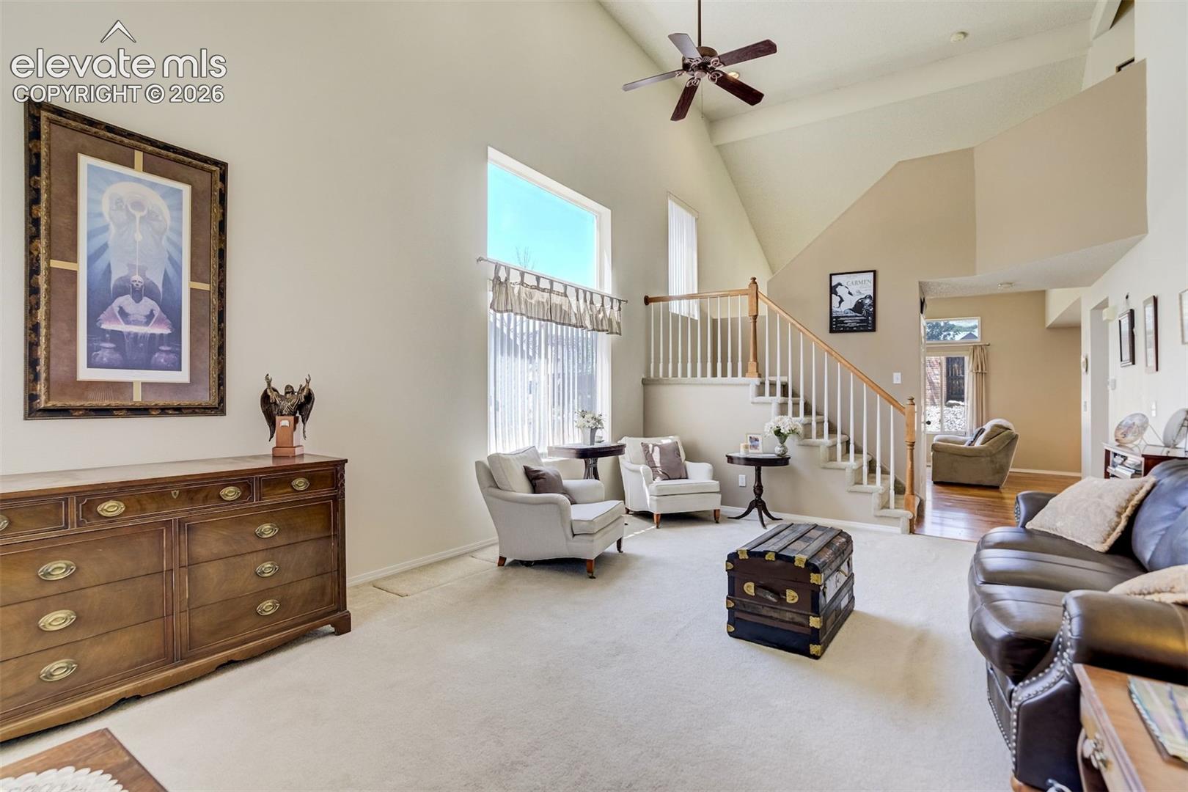
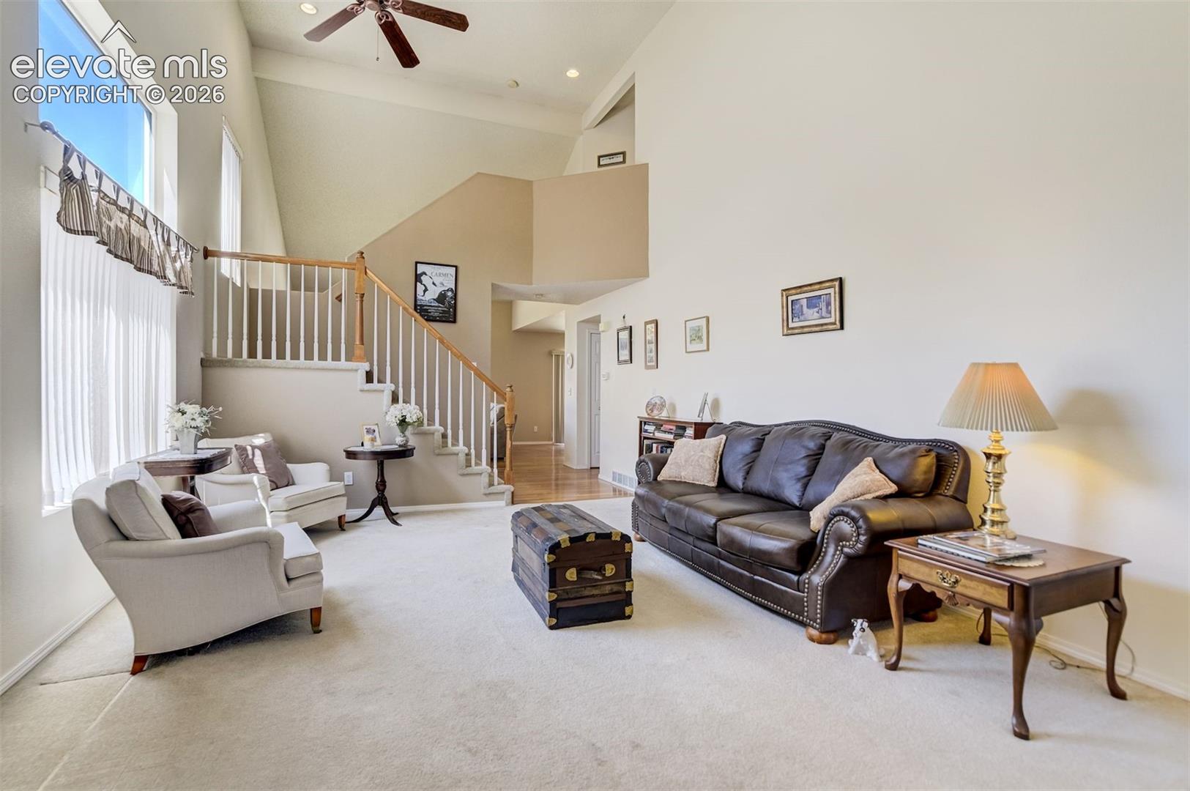
Welcome to this charming two story home, situated in the highly sought after Pinon Valley neighborhood on the ever popular west side of Colorado Springs! Upon entry, you're greeted by the bright, open concept living area, with vaulted ceilings, leading to the family/dining area that flows right to the kitchen. Upstairs hosts the three bedrooms, with the primary featuring an attached bath with a double vanity and some fresh updates to enjoy. The secondary bedrooms share a jack/jill bathroom and the laundry space is also on the upper level, for maximum convenience! The unfinished basement, with bathroom rough plumbing, provides space to grow and gain instant value! The back yard is just right for enjoying the wonderful Colorado seasons. Just minutes away from Pinon Valley/Ute Valley parks, this location has all the benefits of being on the west side of town. The list of recent upgrades/maintenance add to the long term value/savings you'll enjoy with this home: New LVP/fixtures in Primary Bath 7/26, New Roof/Gutters 10/25, New A/C and Furnace 12/18, Fireplace Serviced 5/26, Backyard steps/river rock 11/25, New garage door opener w/ video camera, outdoor keypad, and phone access 9/25. Don't miss out on this rare opportunity, call for your showing today!

Save
Ask
Tour
Hide
Share
Listing Snapshot
Price 
$524,900
Days On Site 
0 Days
Bedrooms 
3
Inside Area (SqFt) 
1,673 sqft
Total Baths 
3
Full Baths 
2
Partial Baths 
1
Lot Size 
0.1584 Acres
Year Built 
1996
MLS® Number 
7631224
Status 
Active
Property Tax 
$1,732.91
HOA/Condo/Coop Fees 
$32 monthly
Sq Ft Source 
N/A
Friends & Family
Recent Activity
3 hours agoListing updated with changes from the MLS®
4 hours agoListing first seen on site
General Features
Acres 
0.1584
Attached Garage 
Yes
Parking 
ConcreteDrivewayAttached
Parking Spaces 
2
Property Sub Type 
Single Family Residence
SqFt Above 
1673
SqFt Total 
2592
Utilities 
Electricity ConnectedNatural Gas ConnectedNatural Gas AvailablePhone Connected
Water Source 
Public
Interior Features
Appliances 
DishwasherDisposalDryerOvenRangeRefrigeratorWasherMicrowave
Basement 
Full
Cooling 
Ceiling Fan(s)Central Air
Electric 
220 Volts in Kitchen
Fireplace 
Yes
Fireplace Features 
Gas
Fireplaces 
1
Flooring 
VinylCarpetWood
Heating 
Forced AirNatural Gas
Interior 
PantryHigh Speed InternetVaulted Ceiling(s)Double Vanity
Laundry Features 
Upper Level
Bathroom 
Level - Upper
Bedroom 
Dimensions - 10.0x11.0Level - Upper
Family Room 
Dimensions - 20.0x14.0Level - Main
Kitchen 
Dimensions - 11.0x12.0Level - Main
Laundry 
Level - Upper
Living Room 
Dimensions - 13.0x14.0Level - Main
Master Bedroom 
Dimensions - 13.0x15.0Level - Upper
Save
Ask
Tour
Hide
Share
Exterior Features
Fencing 
Back Yard
Lot Features 
Near Public TransitLandscapedSloped
Roof 
Shingle
View 
Mountain(s)
Waterview 
Mountain(s)
Community Features
Association Dues 
32
Community Features 
Playground
Financing Terms Available 
CashConventionalFHAVA Loan
HOA Fee Frequency 
Monthly
MLS Area 
Pinon Valley
Roads 
Paved
School District 
Colorado Springs 11
Schools
School District
Colorado Springs 11
Elementary School
Chipeta
Middle School
Holmes
High School
Coronado
Listing courtesy of Keller Williams Clients Choice Realty: [email protected]


The real estate listing information and related content displayed on this site is provided exclusively for consumers’ personal, non-commercial use and may not be used for any purpose other than to identify prospective properties consumers may be interested in purchasing. This information and related content is deemed reliable but is not guaranteed accurate by the Pikes Peak REALTOR® Services Corp d/b/a elevateMLS. Copyright 2026
Last checked: 2026-07-17 11:08 PM UTC

Neighborhood & Commute
Source: Walkscore
Save
Ask
Tour
Hide
Share