

11631 Dunrich RoadParker, CO 80138
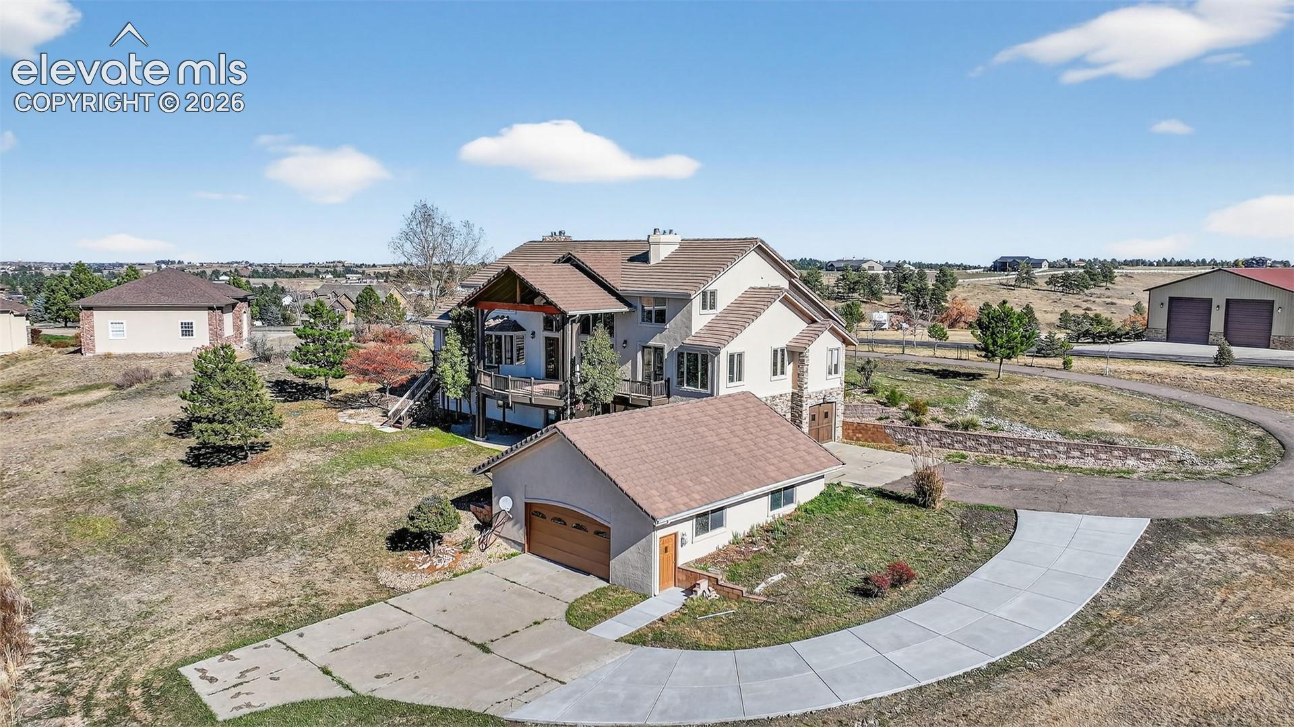
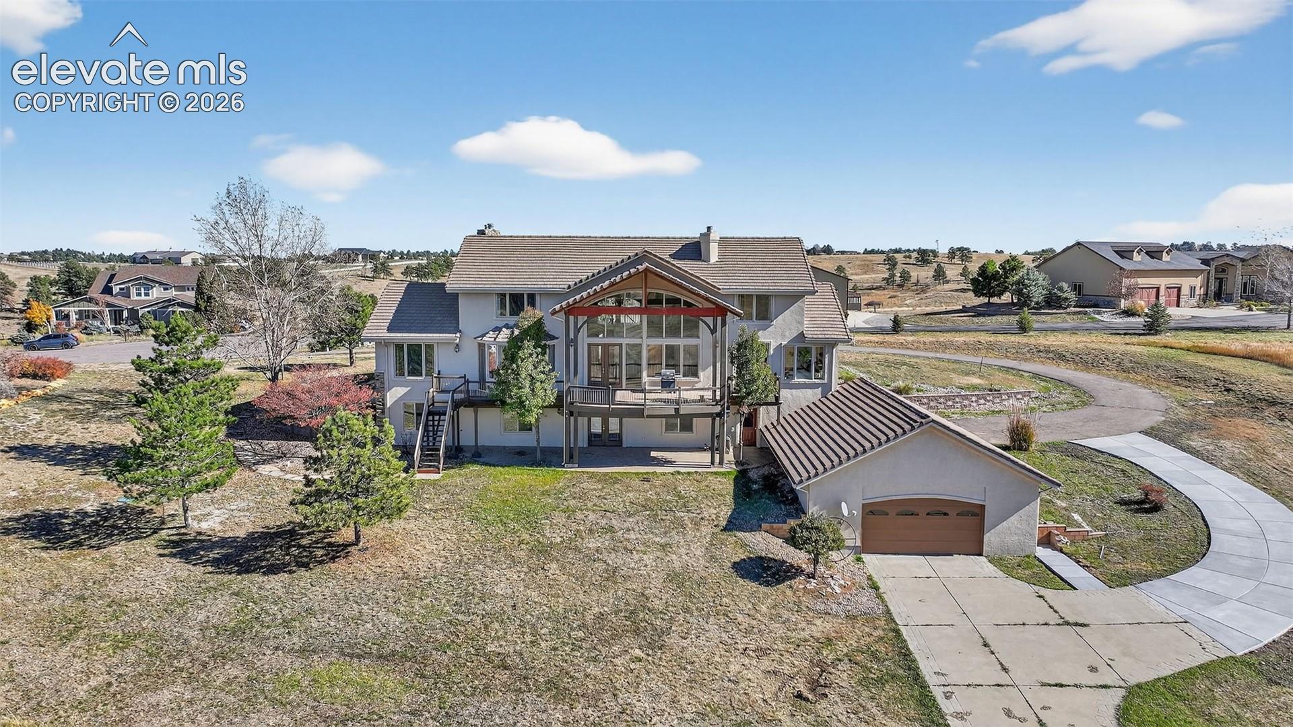
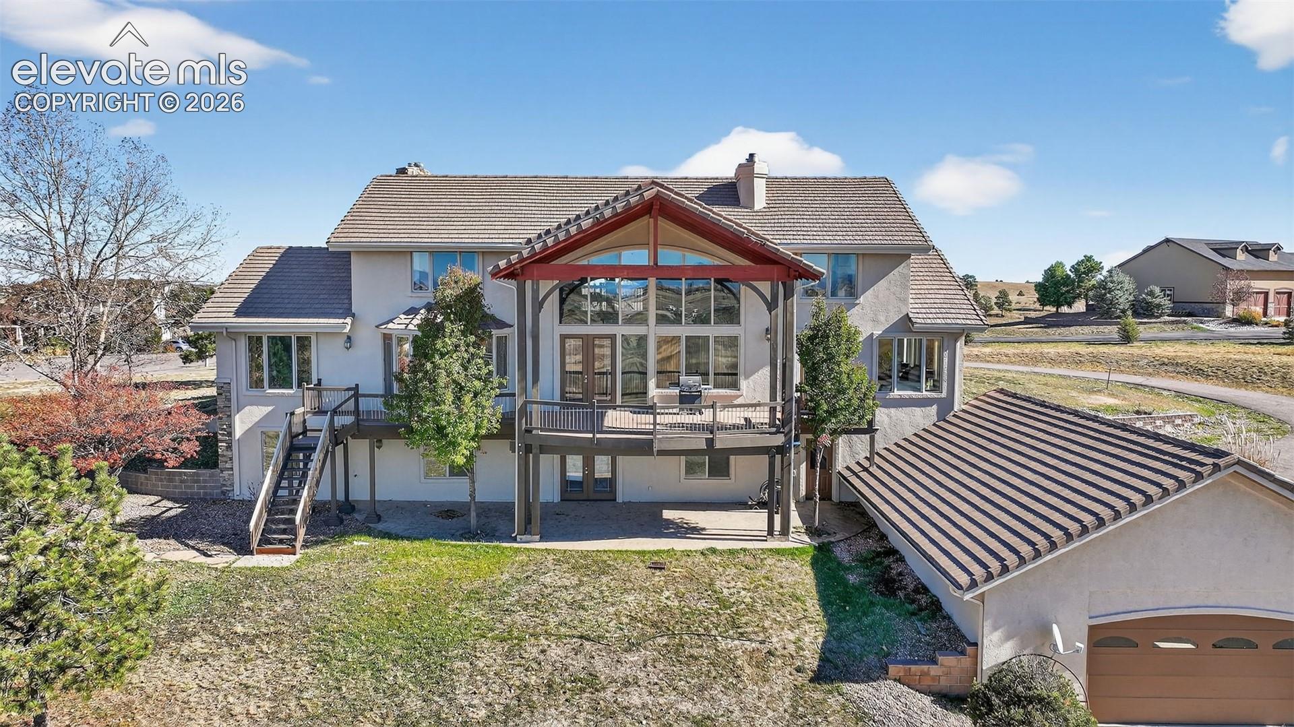
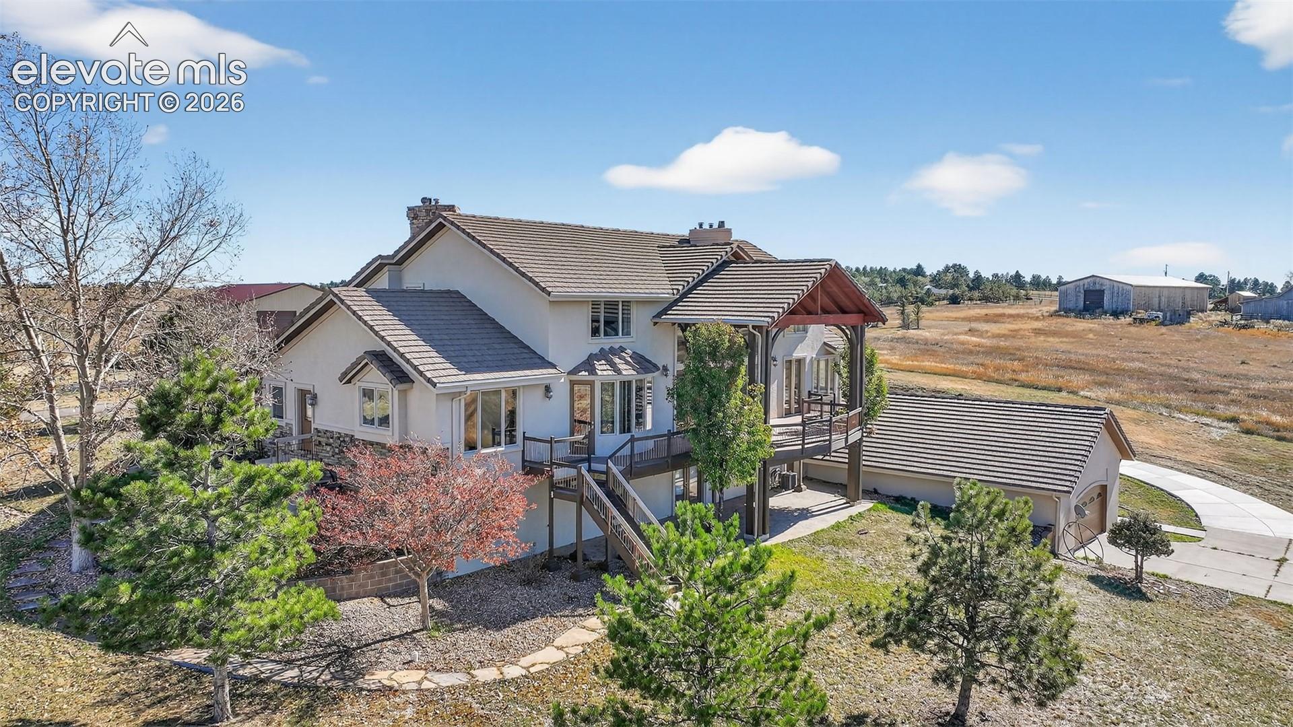
The Ultimate Town & Country Estate: Zoned RR, 7-Car Garage, & 5 Mins to Downtown Parker! The Ultimate Dream Garage & Workshop For the car enthusiast, hobbyist, or tradesperson, this property features an incredible 7-car attached garage capacity. Beyond the standard 3-car garage sits a massive, interconnected 4-car tandem garage with soaring high ceilings—ideal for car lifts, a massive workshop, boat storage, or a home gym. Acreage serenity meets unmatched convenience in this stunning Spring Creek Ranch masterpiece. Situated on a pristine 2.86-acre lot, this property offers wide-open space and mountain views, while remaining just 5 minutes from Mainstreet Parker and minutes from Southlands Mall. Uncomplicated Acreage Living (Zoned RR) Officially zoned Rural Residential (RR) with standard conditions, this parcel offers clean, predictable land-use rights. Whether you envision a greenhouse, exploring equestrian potential, or enjoying protected space between neighbors, this lot provides the flexibility to make the land your own. Brand New: Never-used stainless kitchen appliances, new interior, and fresh exterior paint. Mechanical Updates: Brand-new septic system, newer well pump, and refinished Hickory floors. Safety First: Dedicated indoor fire mitigation/sprinkler system. Designed for Modern Living, Dual Home Offices: Two private office spaces make working from home seamless. Primary Retreat: A main-floor oasis featuring a fireplace, spa bath, and deck access. Chef’s Kitchen: Premium Hickory cabinetry, granite counters, and a large center island. Walk-Out Basement: Finished lower level perfect for a game room or multi-generational living. Peace of Mind so you can enjoy acreage living without the stress. Step outside onto the expansive deck to soak in Colorado sunsets. Schedule your private showing today!
| 3 hours ago | Listing updated with changes from the MLS® | |
| 3 hours ago | Listing first seen on site |

The real estate listing information and related content displayed on this site is provided exclusively for consumers’ personal, non-commercial use and may not be used for any purpose other than to identify prospective properties consumers may be interested in purchasing. This information and related content is deemed reliable but is not guaranteed accurate by the Pikes Peak REALTOR® Services Corp d/b/a elevateMLS. Copyright 2026
Last checked: 2026-07-17 10:08 PM UTC