Save
Ask
Tour
Hide
Share
$1,149,000
30 Days On Site

17113 Alsike Clover Court
Monument, CO 80132

For Sale|Single Family Residence|Active
4
Beds
4
Total Baths
2
Full Baths
2
Partial Baths
4,288
SqFt
$268
/SqFt
2026
Built
County:
El Paso
Listing courtesy of House Hunters, LLC: [email protected]
Call Now: (719) 332-3603 OR (719) 619-8099
Is this the listing for you? We can help make it yours.
(719) 332-3603 OR (719) 619-8099
Upcoming Open Houses
Sat, Jul 18, 12:00 PM - 4:00 PM
Sun, Jul 19, 12:00 PM - 4:00 PM
17113 Alsike Clover Court17113 Alsike Clover Court17113 Alsike Clover Court17113 Alsike Clover Court
Save
Ask
Tour
Hide
Share

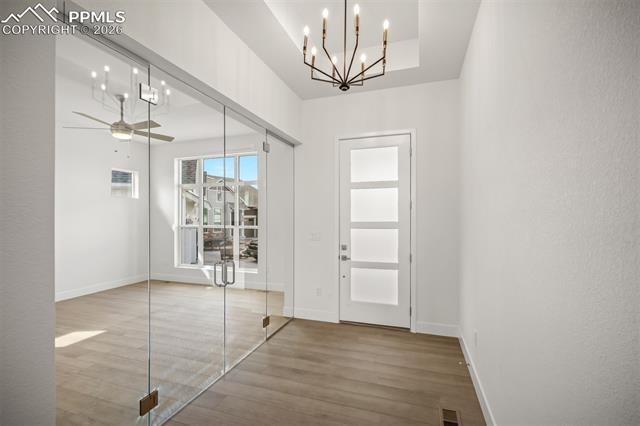
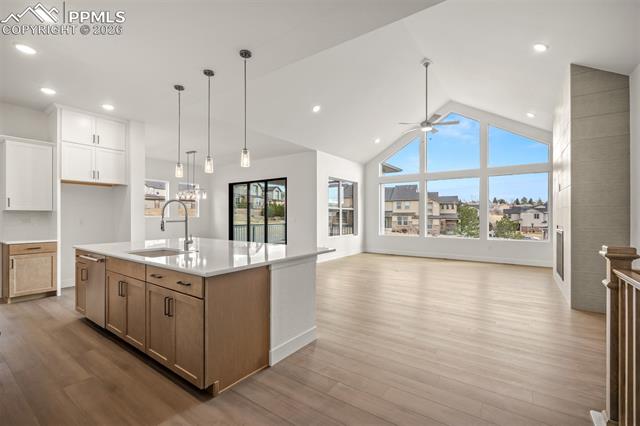
Every detail feels designed to elevate the everyday in this brand new home. Nestled in a peaceful cul-de-sac, this Miramont home welcomes you with an effortless balance of beauty, function, and warmth—an invitation to live life more fully. The moment you step inside, this home opens around you, drawing you toward the kitchen that defines the experience here: a true gourmet space crafted for those who love to cook, entertain, and create. The expansive layout features a wraparound prep pantry complete with its own sink, offering a tucked-away world of convenience where holiday meals, party prep, and weekday dinners unfold with ease and joy. From the kitchen, life flows naturally into the dining and living spaces, then outward to the home’s signature feature: the oversized deck. Here, mornings begin a little quieter and evenings linger a little longer. Whether it’s sunrise coffee, family dinners under open skies, or late-night conversations with friends, this deck becomes the backdrop for moments you’ll want to repeat again and again. Downstairs, the walkout level expands your possibilities—flooded with natural light and ready for movie nights, game days, or a private retreat for guests. It’s a space that adapts to the way you live, offering room to grow, play, or simply breathe. This is more than a home—it's a setting for a life well-loved. A place where gatherings feel effortless, where spaces invite creativity and connection, and where every room feels like it was made with you in mind.

Save
Ask
Tour
Hide
Share
Listing Snapshot
Price 
$1,149,000
Days On Site 
30 Days
Bedrooms 
4
Inside Area (SqFt) 
4,288 sqft
Total Baths 
4
Full Baths 
2
Partial Baths 
2
Lot Size 
0.2568 Acres
Year Built 
2026
MLS® Number 
7835989
Status 
Active
Property Tax 
$3,271.18
HOA/Condo/Coop Fees 
$25 monthly
Sq Ft Source 
N/A
Friends & Family
Recent Activity
yesterdayListing updated with changes from the MLS®
4 weeks agoListing first seen on site
General Features
Acres 
0.2568
Attached Garage 
Yes
Parking 
Garage Door OpenerAttached
Parking Spaces 
3
Property Condition 
New Construction
Property Sub Type 
Single Family Residence
SqFt Above 
2499
SqFt Total 
5019
Utilities 
Electricity ConnectedNatural Gas ConnectedNatural Gas Available
Water Source 
Public
Interior Features
Appliances 
CooktopDishwasherDisposalDouble OvenMicrowave
Basement 
FullWalk-Out AccessSump PumpPartially Finished
Cooling 
Ceiling Fan(s)Central Air
Fireplace Features 
Gas
Heating 
Forced AirNatural Gas
Interior 
Master Downstairs
Bathroom 
Level - Basement
Bedroom 
Dimensions - 13.0x14.0Level - Basement
Dining Room 
Level - Main
Family Room 
Level - Basement
Kitchen 
Level - Main
Laundry 
Level - Main
Living Room 
Level - Main
Master Bedroom 
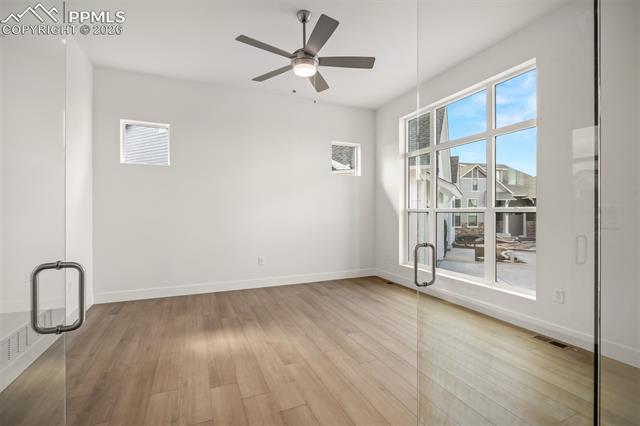
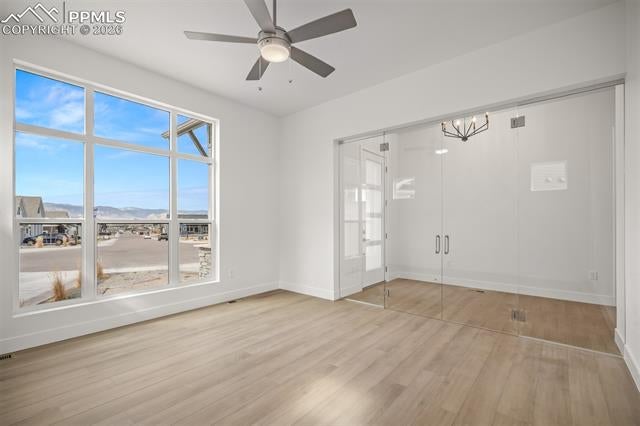
Dimensions - 15.0x18.0Level - Main
Office 
Level - Main
Save
Ask
Tour
Hide
Share
Exterior Features
Lot Features 
LandscapedCul-De-Sac
Roof 
Shingle
Community Features
Association Dues 
300
Financing Terms Available 
CashConventionalFHAVA Loan
HOA Fee Frequency 
Annually
MLS Area 
Cloverleaf
School District 
Lewis-Palmer-38
Schools
School District
Lewis-Palmer-38
Elementary School
Bear Creek
Middle School
Lewis Palmer
High School
Lewis Palmer
Listing courtesy of House Hunters, LLC: [email protected]


The real estate listing information and related content displayed on this site is provided exclusively for consumers’ personal, non-commercial use and may not be used for any purpose other than to identify prospective properties consumers may be interested in purchasing. This information and related content is deemed reliable but is not guaranteed accurate by the Pikes Peak REALTOR® Services Corp d/b/a elevateMLS. Copyright 2026
Last checked: 2026-07-18 12:36 AM UTC

Neighborhood & Commute
Source: Walkscore
Save
Ask
Tour
Hide
Share