Save
Ask
Tour
Hide
Share
$530,000
1 Day On Site

6769 Showhorse Court
Colorado Springs, CO 80922

For Sale|Single Family Residence|Active
6
Beds
4
Total Baths
3
Full Baths
1
Partial Bath
4,017
SqFt
$132
/SqFt
2000
Built
County:
El Paso
Listing courtesy of Summit Ridge Group LLC: [email protected]
Call Now: (719) 332-3603 OR (719) 619-8099
Is this the listing for you? We can help make it yours.
(719) 332-3603 OR (719) 619-8099
Upcoming Open Houses
Sun, Jul 19, 1:00 PM - 3:00 PM
6769 Showhorse Court6769 Showhorse Court6769 Showhorse Court6769 Showhorse Court
Save
Ask
Tour
Hide
Share

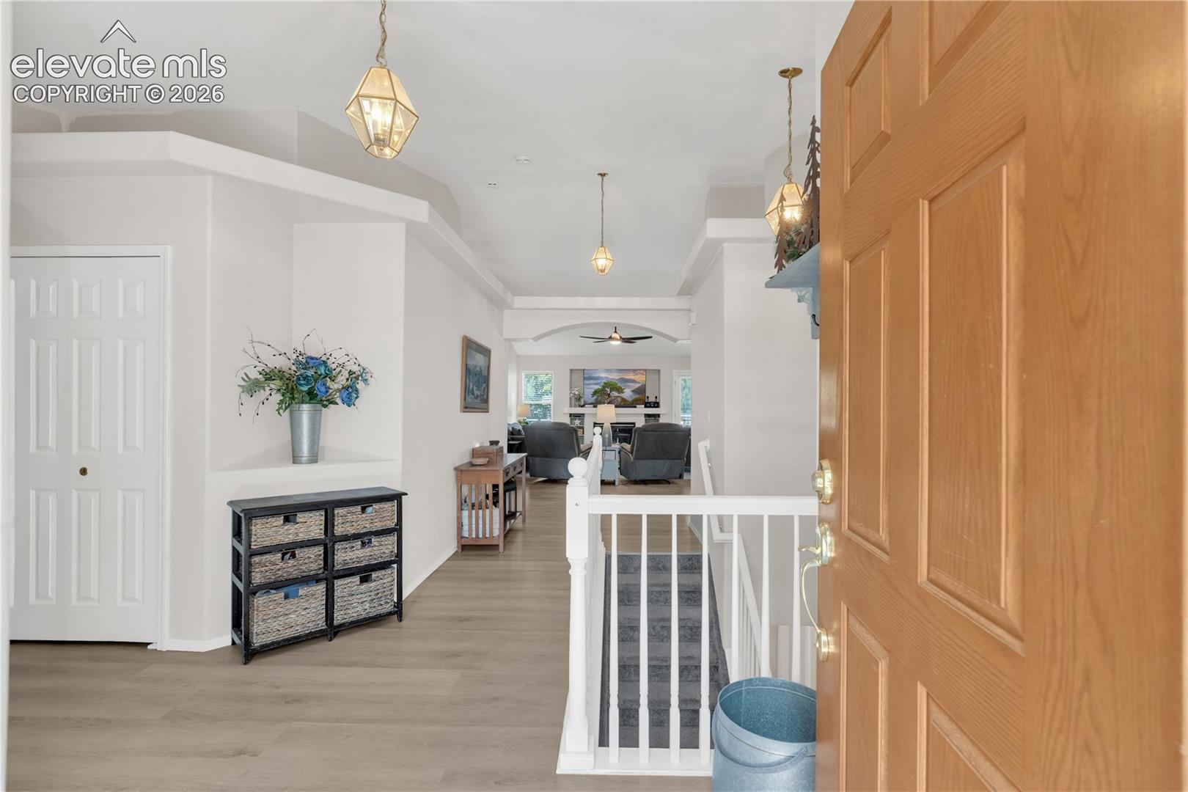
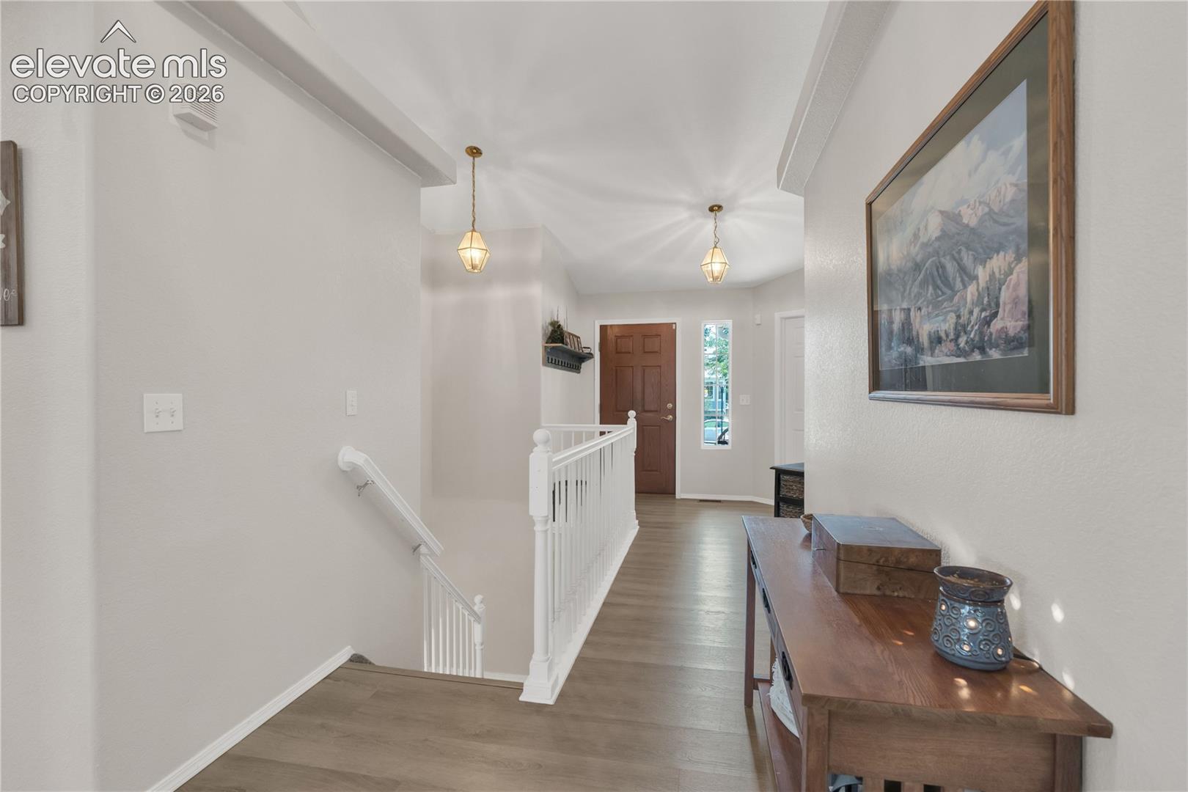
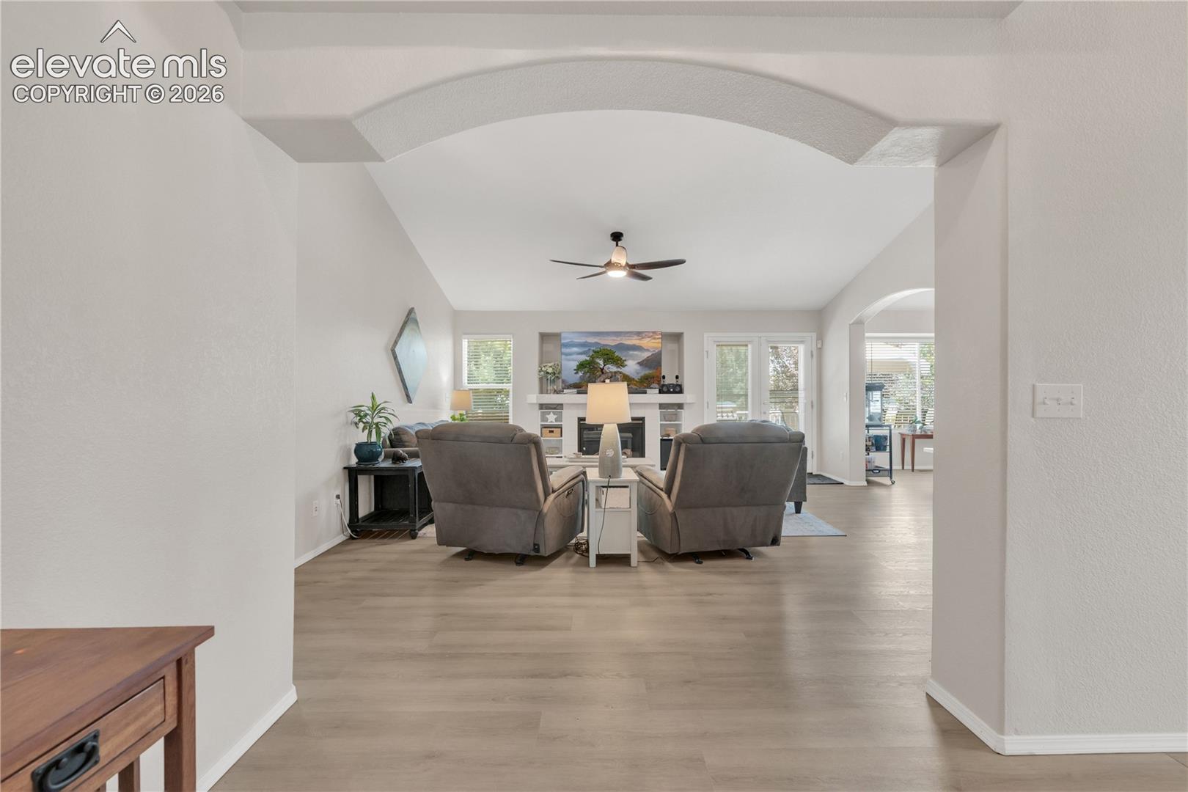
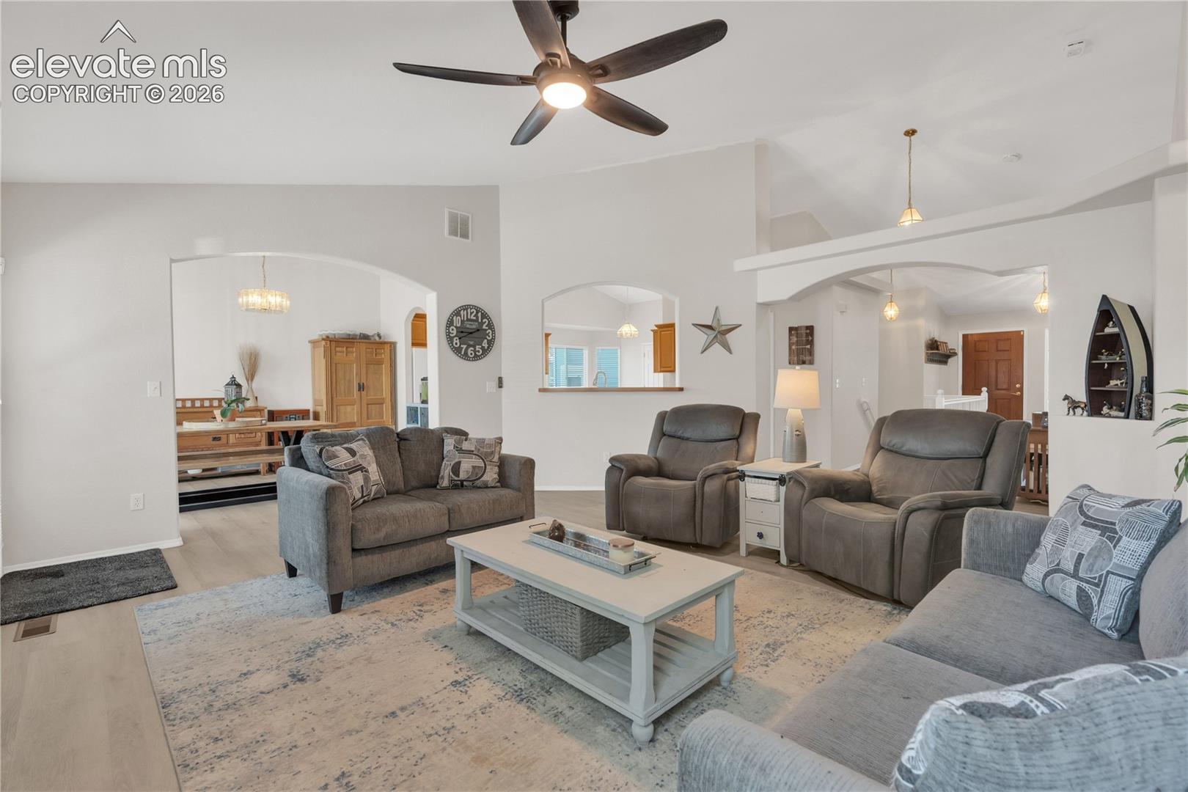
Space, comfort, and convenience come together in this exceptional home, perfectly situated on a desirable corner lot. Boasting 4,017 square feet, 6 bedrooms, and 3.5 bathrooms, this beautifully maintained residence offers the perfect blend of functionality, style, and room to grow. Designed with today's lifestyle in mind, the open and inviting floor plan provides generous living spaces for gathering, entertaining, and everyday living. The finished basement features two versatile flex spaces that can easily be transformed into a home theater, fitness room, office, playroom, craft room, or anything else your lifestyle requires. Car enthusiasts and hobbyists will appreciate the insulated and heated three-car garage, offering year-round comfort and plenty of space for vehicles, storage, or projects. One of the home's standout features is its low-maintenance lifestyle. The HOA takes care of the exterior maintenance, allowing you to spend less time on upkeep and more time enjoying everything this incredible location has to offer. Ideally located just minutes from premier shopping, dining, entertainment, parks, schools, and convenient access to major roadways, you'll enjoy the perfect balance of everyday convenience and neighborhood charm. Offering spacious living, flexible spaces, thoughtful upgrades, and an unbeatable location, this home is truly one you won't want to miss.

Save
Ask
Tour
Hide
Share
Listing Snapshot
Price 
$530,000
Days On Site 
1 Day
Bedrooms 
6
Inside Area (SqFt) 
4,017 sqft
Total Baths 
4
Full Baths 
3
Partial Baths 
1
Lot Size 
0.2233 Acres
Year Built 
2000
MLS® Number 
8025296
Status 
Active
Property Tax 
$1,885.02
HOA/Condo/Coop Fees 
$300 monthly
Sq Ft Source 
N/A
Friends & Family
Recent Activity
3 hours agoListing updated with changes from the MLS®
yesterdayListing first seen on site
General Features
Acres 
0.2233
Attached Garage 
Yes
Parking 
ConcreteDrivewayAttached
Parking Spaces 
3
Property Sub Type 
Single Family Residence
SqFt Above 
2037
SqFt Below 
1980
SqFt Total 
4017
Utilities 
Cable AvailableElectricity AvailableNatural Gas Available
Water Source 
Public
Interior Features
Appliances 
DishwasherDisposalOvenRangeRefrigeratorMicrowave
Basement 
FullPartially FinishedFinished
Cooling 
Ceiling Fan(s)Central Air
Fireplace Features 
Electric
Flooring 
VinylCarpet
Heating 
Natural Gas
Interior 
Master DownstairsVaulted Ceiling(s)Double Vanity
Laundry Features 
Main Level
Bathroom 
Level - Main
Bedroom 
Dimensions - 15.0x13.0Level - Basement
Dining Room 
Dimensions - 11.0x15.0Level - Main
Family Room 
Dimensions - 19.0x18.0Level - Main
Kitchen 
Dimensions - 15.0x12.0Level - Main
Laundry 
Dimensions - 7.0x5.0Level - Main
Master Bedroom 
Dimensions - 13.0x16.0Level - Main
Other Room 
Dimensions - 11.0x9.0Level - Main
Save
Ask
Tour
Hide
Share
Exterior Features
Fencing 
None
Lot Features 
LandscapedCorner Lot
Road Frontage 
City Street
Roof 
Shingle
Community Features
Association Amenities 
Landscaping
Association Dues 
300
Financing Terms Available 
CashConventionalFHAVA Loan
HOA Fee Frequency 
Monthly
MLS Area 
The Island At Springs Ranch
Roads 
Paved
School District 
District 49
Schools
School District
District 49
Elementary School
Springs Ranch
Middle School
Horizon
High School
Sand Creek
Listing courtesy of Summit Ridge Group LLC: [email protected]


The real estate listing information and related content displayed on this site is provided exclusively for consumers’ personal, non-commercial use and may not be used for any purpose other than to identify prospective properties consumers may be interested in purchasing. This information and related content is deemed reliable but is not guaranteed accurate by the Pikes Peak REALTOR® Services Corp d/b/a elevateMLS. Copyright 2026
Last checked: 2026-07-19 12:30 AM UTC

Neighborhood & Commute
Source: Walkscore
Save
Ask
Tour
Hide
Share