Save
Ask
Tour
Hide
Share
$749,900
28 Days On Site

17850 Blacksmith Drive
Peyton, CO 80831

For Sale|Single Family Residence|Active
5
Beds
4
Total Baths
3
Full Baths
1
Partial Bath
3,202
SqFt
$234
/SqFt
1997
Built
County:
El Paso
Listing courtesy of RE/MAX Real Estate Group LLC: [email protected]
Call Now: (719) 332-3603 OR (719) 619-8099
Is this the listing for you? We can help make it yours.
(719) 332-3603 OR (719) 619-8099
17850 Blacksmith Drive17850 Blacksmith Drive17850 Blacksmith Drive17850 Blacksmith Drive
Save
Ask
Tour
Hide
Share

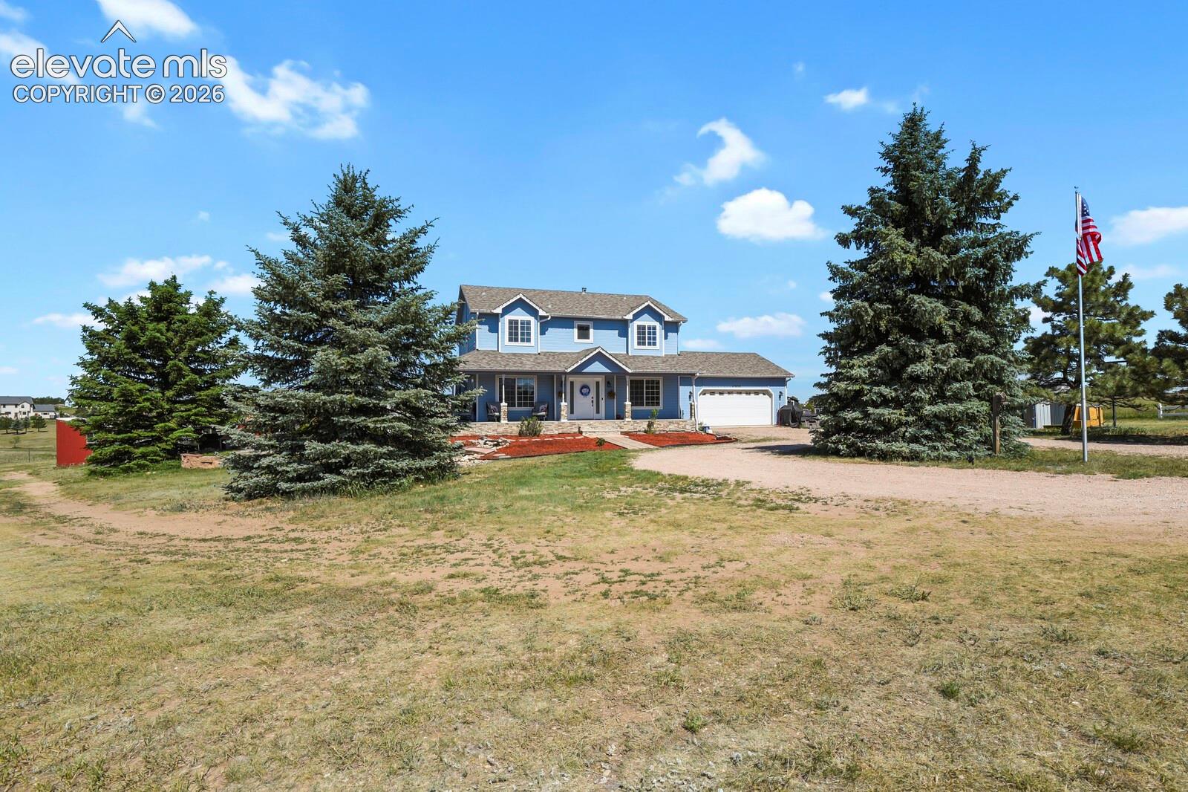
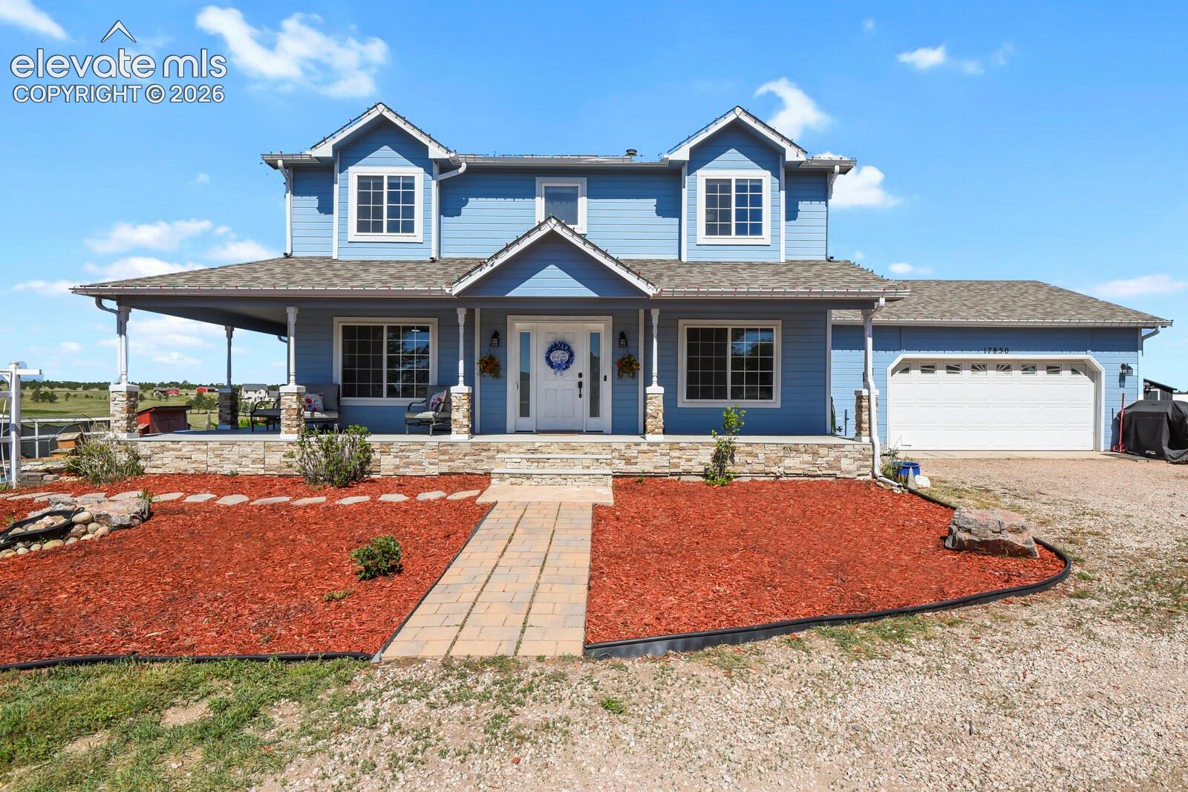
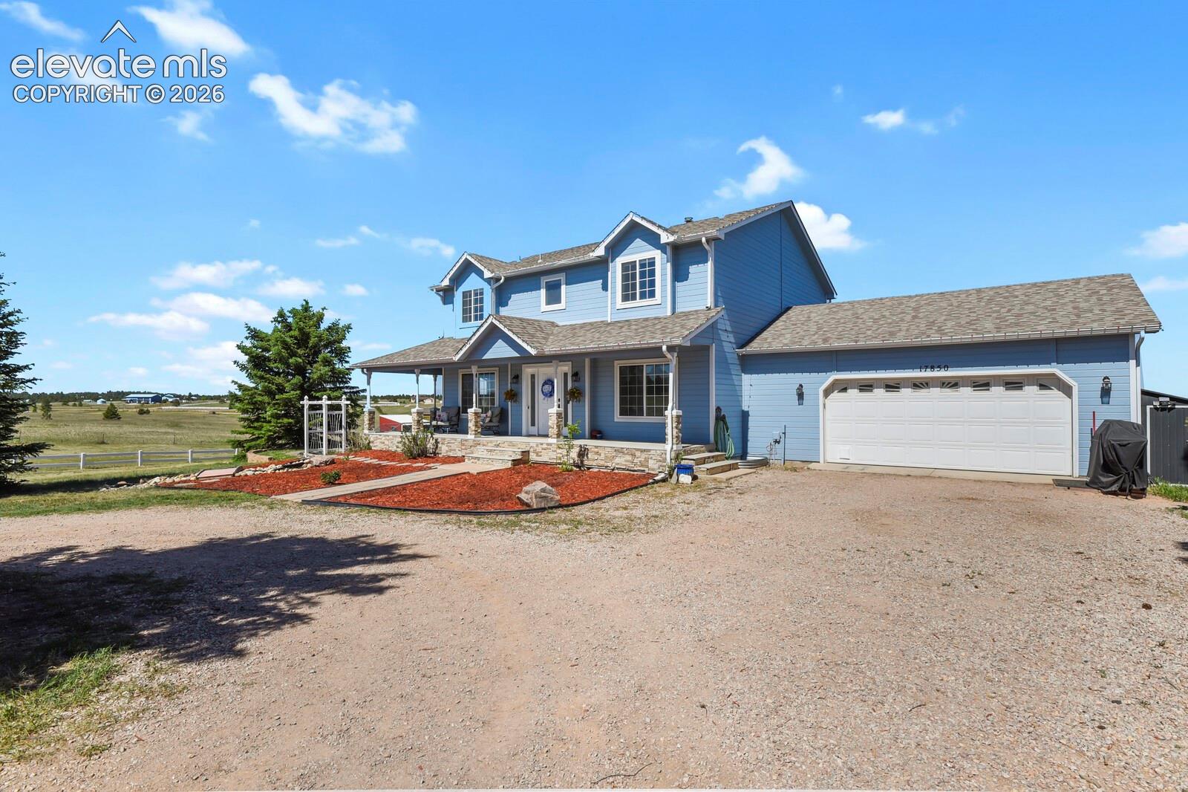
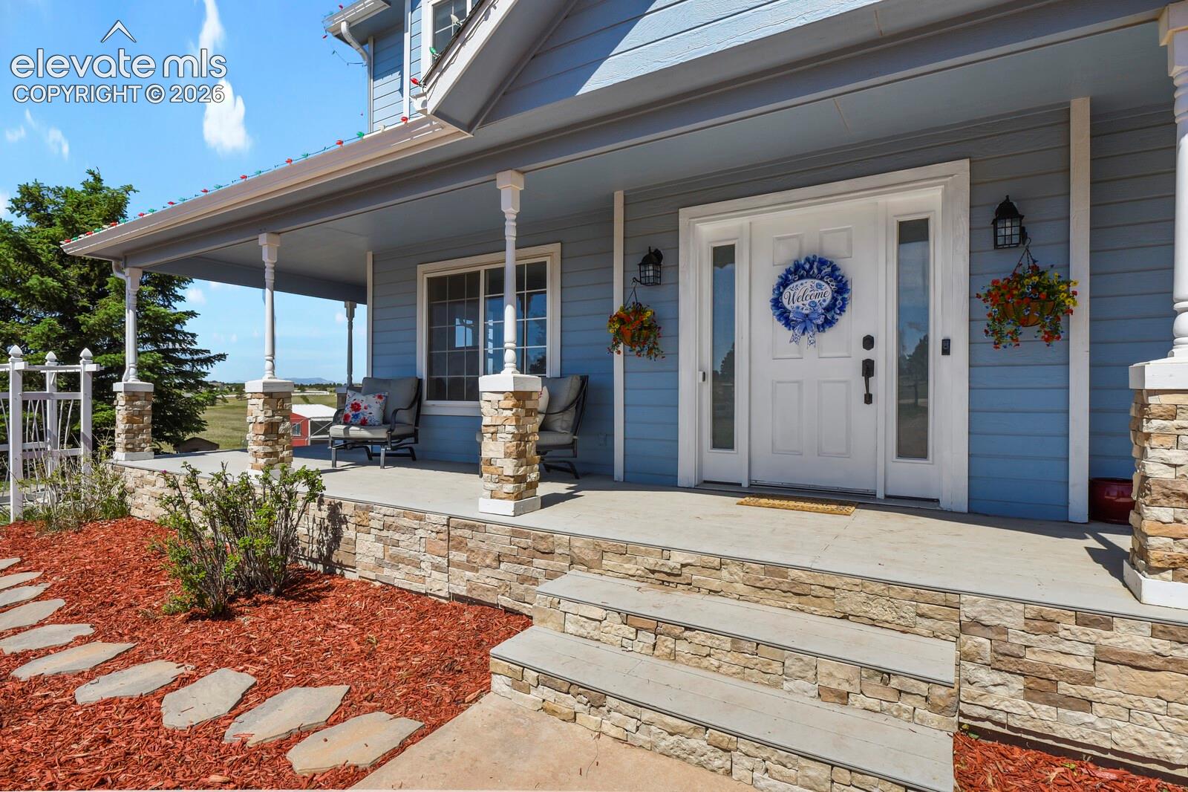
Welcome to your own slice of Colorado paradise! Situated on 5-acres in Peyton Pines, this beautifully updated property offers stunning views of Pikes Peak, and the northern Rocky Mountains range from numerous vantage points, along with the perfect blend of modern upgrades and country living. Inside, you'll find updates throughout the home, including brand new flooring on the main-level, hallways, & upstairs, recently replaced baseboards & trim in those areas as well, fresh fixtures, fresh paint, a remodeled kitchen with granite countertops, and a luxurious primary bath renovation. In addition, you’ll find office space and a currently non-conforming bedroom that has been used as a 3D print shop, but closet doors and shelving can be added by future owners to make it conforming. Furthermore, upstairs you’ll find two more bedrooms with an adjoined bathroom and the spacious primary suite equipped with a 5-piece bathroom that also features some updates. The finished basement adds incredible flexibility with a small kitchenette, a bedroom, a bathroom, an additional laundry space, and living space! Along with all of this, outside, the possibilities are endless with a 3-stall barn, fenced pasture, chicken coops, raised garden beds, multiple storage sheds, a tranquil pond stocked with goldfish, and dedicated spaces for both horses, dogs, and more on this 5-acre property! Major updates including a new roof in 2020, exterior & interior paint, Trex decking, well pump replacement, along with numerous interior & appliance improvements provide peace of mind for years to come. Whether you're looking for a hobby farm, horse property, or simply room to spread out and enjoy breathtaking Colorado views, this exceptional property delivers it all. Schedule your showing today and see for yourself!

Save
Ask
Tour
Hide
Share
Listing Snapshot
Price 
$749,900
Days On Site 
28 Days
Bedrooms 
5
Inside Area (SqFt) 
3,202 sqft
Total Baths 
4
Full Baths 
3
Partial Baths 
1
Lot Size 
5 Acres
Year Built 
1997
MLS® Number 
8179823
Status 
Active
Property Tax 
$1,533.15
HOA/Condo/Coop Fees 
N/A
Sq Ft Source 
N/A
Friends & Family
Recent Activity
18 hours agoListing updated with changes from the MLS®
2 weeks agoPrice changed to $749,900
4 weeks agoListing first seen on site
General Features
Acres 
5
Attached Garage 
Yes
Parking 
GravelDrivewayGarage Door OpenerOtherAttached
Parking Spaces 
2
Property Sub Type 
Single Family Residence
SqFt Above 
2162
SqFt Below 
1040
SqFt Total 
3202
Utilities 
Cable AvailableElectricity ConnectedNatural Gas ConnectedPropaneOtherNatural Gas Available
Water Source 
Well
Interior Features
Appliances 
DishwasherDisposalDryerRangeRefrigeratorWasherMicrowave
Basement 
FullPartially FinishedFinished
Cooling 
Ceiling Fan(s)Central Air
Electric 
220 Volts in Kitchen
Flooring 
VinylCarpet
Heating 
Forced AirPropane
Interior 
Breakfast BarHigh Speed InternetMaster DownstairsDouble Vanity
Laundry Features 
In BasementUpper Level
Bathroom 
Level - Basement
Bedroom 
Dimensions - 12.0x12.0Level - Upper
Dining Room 
Dimensions - 10.0x8.0Level - Main
Family Room 
Dimensions - 16.0x16.0Level - Basement
Kitchen 
Dimensions - 11.0x11.0Level - Main
Laundry 
Level - Basement
Living Room 
Dimensions - 17.0x14.0Level - Main
Master Bedroom 
Dimensions - 19.0x14.0Level - Upper
Office 
Dimensions - 12.0x10.0Level - Main
Save
Ask
Tour
Hide
Share
Exterior Features
Exterior 
Storage
Fencing 
Full
Lot Features 
LandscapedMeadowWooded
Other Structures 
Stable(s)Shed(s)Other
Road Frontage 
County Road
Roof 
Shingle
View 
Mountain(s)Panoramic
Waterview 
Mountain(s)Panoramic
Community Features
Accessibility Features 
Therapeutic Whirlpool
Financing Terms Available 
AssumableCashConventionalFHAVA Loan
Horse Allowed 
Yes
MLS Area 
Peyton Pines
Roads 
Gravel
School District 
Peyton 23JT
Schools
School District
Peyton 23JT
Elementary School
Unknown
Middle School
Unknown
High School
Unknown
Listing courtesy of RE/MAX Real Estate Group LLC: [email protected]


The real estate listing information and related content displayed on this site is provided exclusively for consumers’ personal, non-commercial use and may not be used for any purpose other than to identify prospective properties consumers may be interested in purchasing. This information and related content is deemed reliable but is not guaranteed accurate by the Pikes Peak REALTOR® Services Corp d/b/a elevateMLS. Copyright 2026
Last checked: 2026-07-17 11:17 PM UTC

Neighborhood & Commute
Source: Walkscore
Save
Ask
Tour
Hide
Share