Save
Ask
Tour
Hide
Share
$460,000
30 Days On Site

7851 Clymer Way
Fountain, CO 80817

Single Family Residence|Pending
4
Beds
3
Total Baths
3
Full Baths
2,391
SqFt
$192
/SqFt
2012
Built
County:
El Paso
Listing courtesy of Compass: [email protected]
Call Now: (719) 332-3603 OR (719) 619-8099
Is this the listing for you? We can help make it yours.
(719) 332-3603 OR (719) 619-8099
7851 Clymer Way7851 Clymer Way7851 Clymer Way7851 Clymer Way
Save
Ask
Tour
Hide
Share

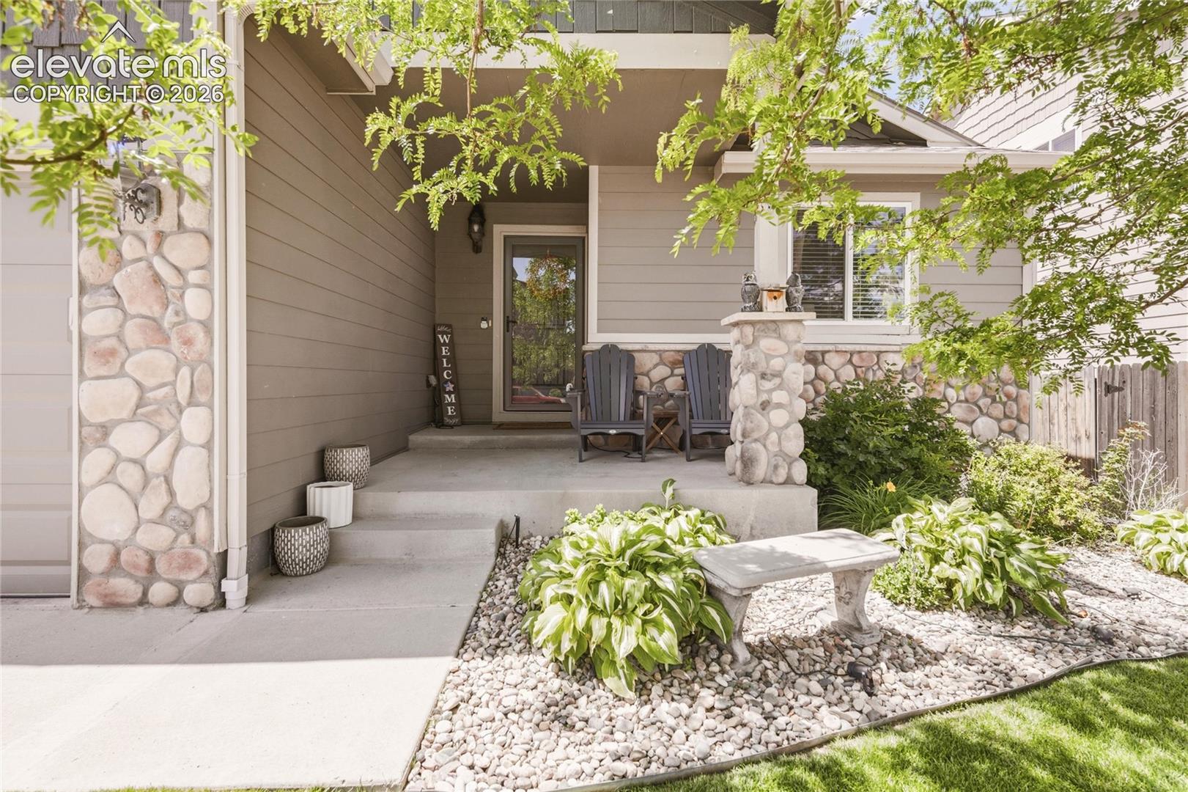
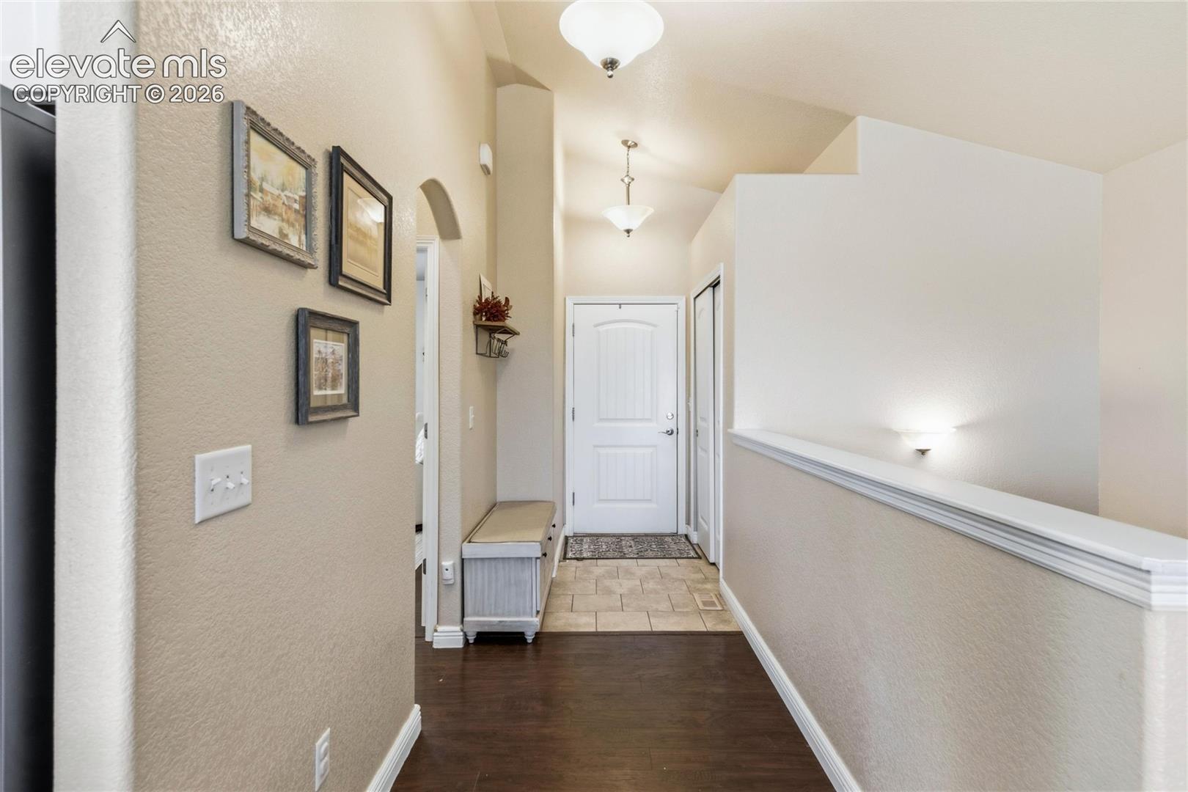
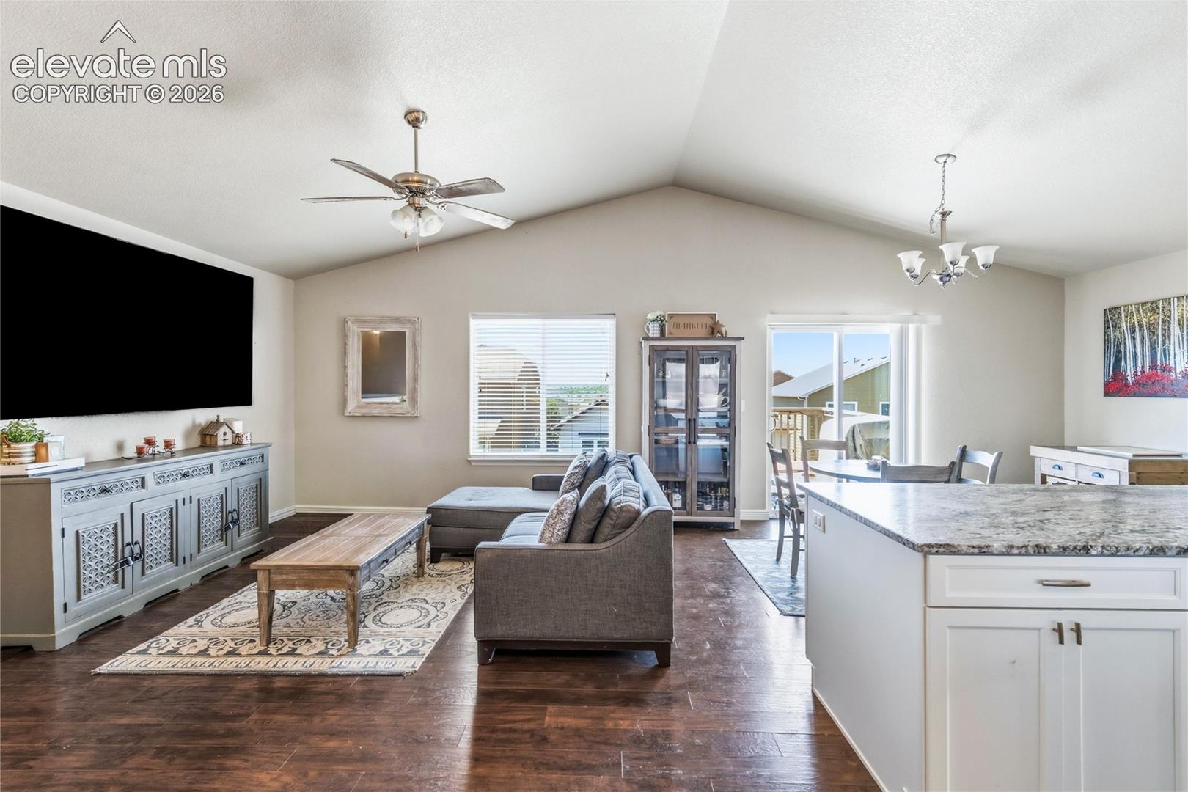
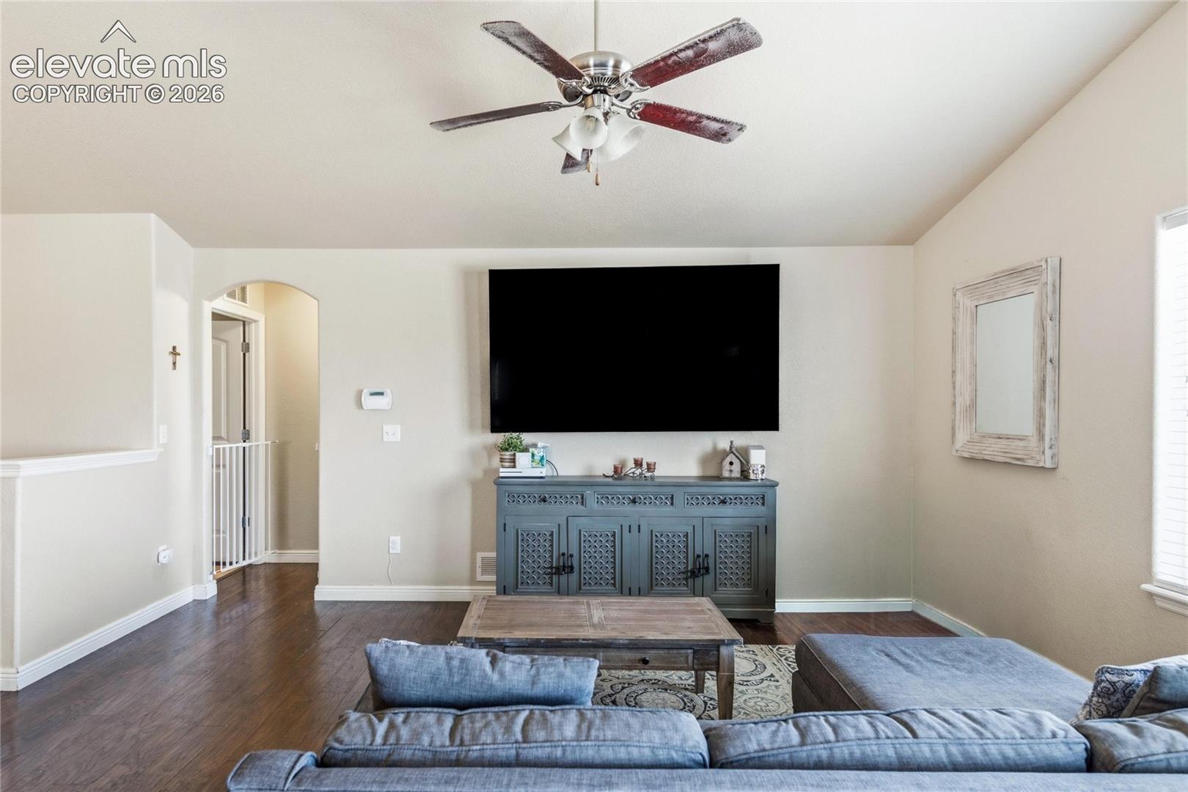
Welcome home to this beautifully maintained ranch-style home featuring a walk-out basement and breathtaking mountain views from the expansive back deck. Tucked away at the end of a quiet cul-de-sac, this home offers both privacy and comfort with an inviting open layout and a remodeled kitchen complete with updated finishes and ample space for entertaining. The spacious main-level primary suite provides true main-floor living and includes a luxurious 5-piece bathroom for a relaxing retreat. Downstairs, the walk-out basement offers additional living space, flexibility, and easy access to the backyard. Additional upgrades include a new furnace, giving peace of mind for years to come. Enjoy Colorado living at its finest with stunning views, thoughtful updates, and a prime location within blocks from Cross Creek Regional Park.

Save
Ask
Tour
Hide
Share
Listing Snapshot
Price 
$460,000
Days On Site 
30 Days
Bedrooms 
4
Inside Area (SqFt) 
2,391 sqft
Total Baths 
3
Full Baths 
3
Partial Baths 
N/A
Lot Size 
0.1323 Acres
Year Built 
2012
MLS® Number 
8299912
Status 
Pending
Property Tax 
$3,500.22
HOA/Condo/Coop Fees 
N/A
Sq Ft Source 
N/A
Friends & Family
Recent Activity
2 weeks agoListing updated with changes from the MLS®
3 weeks agoStatus changed to Pending
4 weeks agoListing first seen on site
General Features
Acres 
0.1323
Attached Garage 
Yes
Parking 
Attached
Parking Spaces 
2
Property Sub Type 
Single Family Residence
SqFt Above 
1272
SqFt Total 
2544
Utilities 
Electricity ConnectedNatural Gas ConnectedNatural Gas Available
Interior Features
Appliances 
DishwasherDisposalDryerRangeRefrigeratorWasherMicrowave
Basement 
FullWalk-Out AccessPartially Finished
Cooling 
Ceiling Fan(s)Central Air
Fireplace 
Yes
Fireplace Features 
None
Fireplaces 
1
Flooring 
LaminateCarpet
Heating 
Forced Air
Interior 
PantryMaster DownstairsVaulted Ceiling(s)Double Vanity
Laundry Features 
Main Level
Bathroom 
Level - Main
Bedroom 
Dimensions - 12.0x12.0Level - Basement
Dining Room 
Dimensions - 10.0x11.0Level - Main
Family Room 
Dimensions - 16.0x26.0Level - Basement
Kitchen 
Level - Main
Laundry 
Level - Main
Living Room 
Dimensions - 14.0x16.0Level - Main
Master Bedroom 
Dimensions - 13.0x14.0Level - Main
Save
Ask
Tour
Hide
Share
Exterior Features
Lot Features 
Cul-De-Sac
Roof 
Shingle
View 
Mountain(s)
Waterview 
Mountain(s)
Community Features
Financing Terms Available 
CashConventionalFHAVA Loan
MLS Area 
Mesa Ridge
School District 
Widefield-3
Schools
School District
Widefield-3
Elementary School
Unknown
Middle School
Unknown
High School
Unknown
Listing courtesy of Compass: [email protected]


The real estate listing information and related content displayed on this site is provided exclusively for consumers’ personal, non-commercial use and may not be used for any purpose other than to identify prospective properties consumers may be interested in purchasing. This information and related content is deemed reliable but is not guaranteed accurate by the Pikes Peak REALTOR® Services Corp d/b/a elevateMLS. Copyright 2026
Last checked: 2026-07-17 11:33 PM UTC

Neighborhood & Commute
Source: Walkscore
Save
Ask
Tour
Hide
Share