

201 Kettle Valley WayMonument, CO 80132
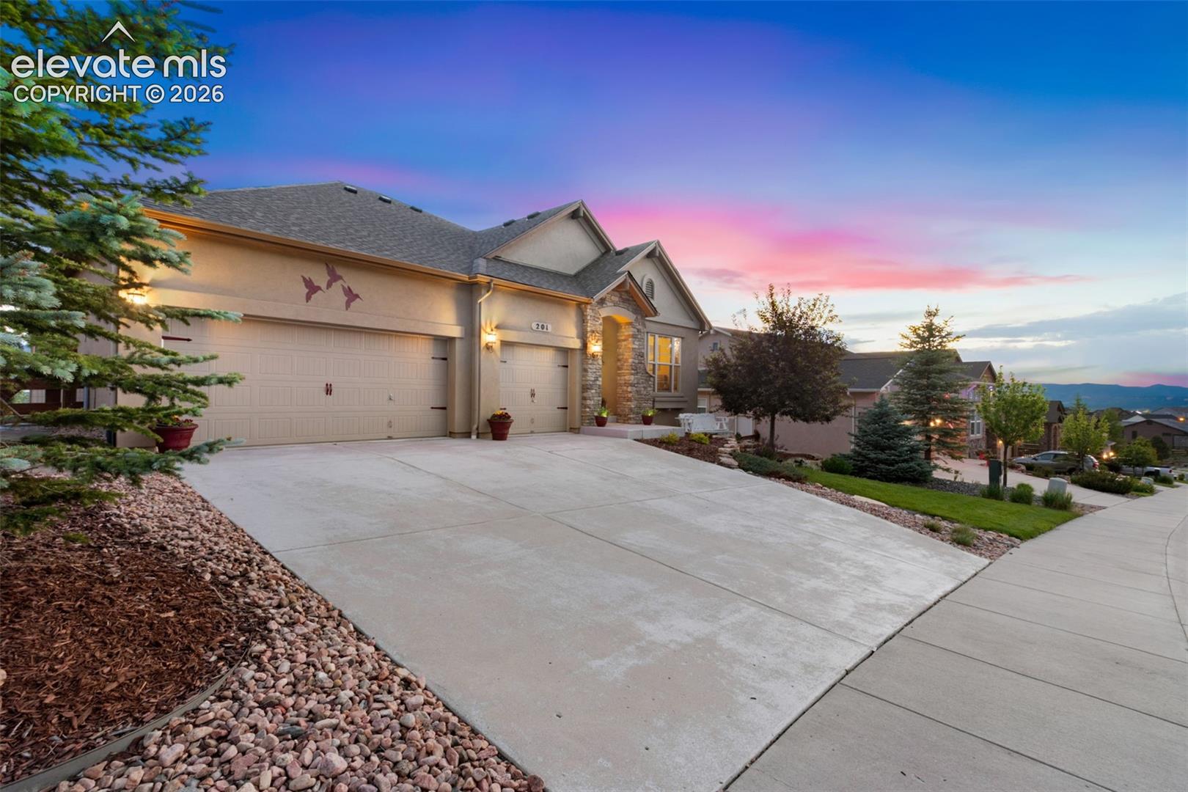
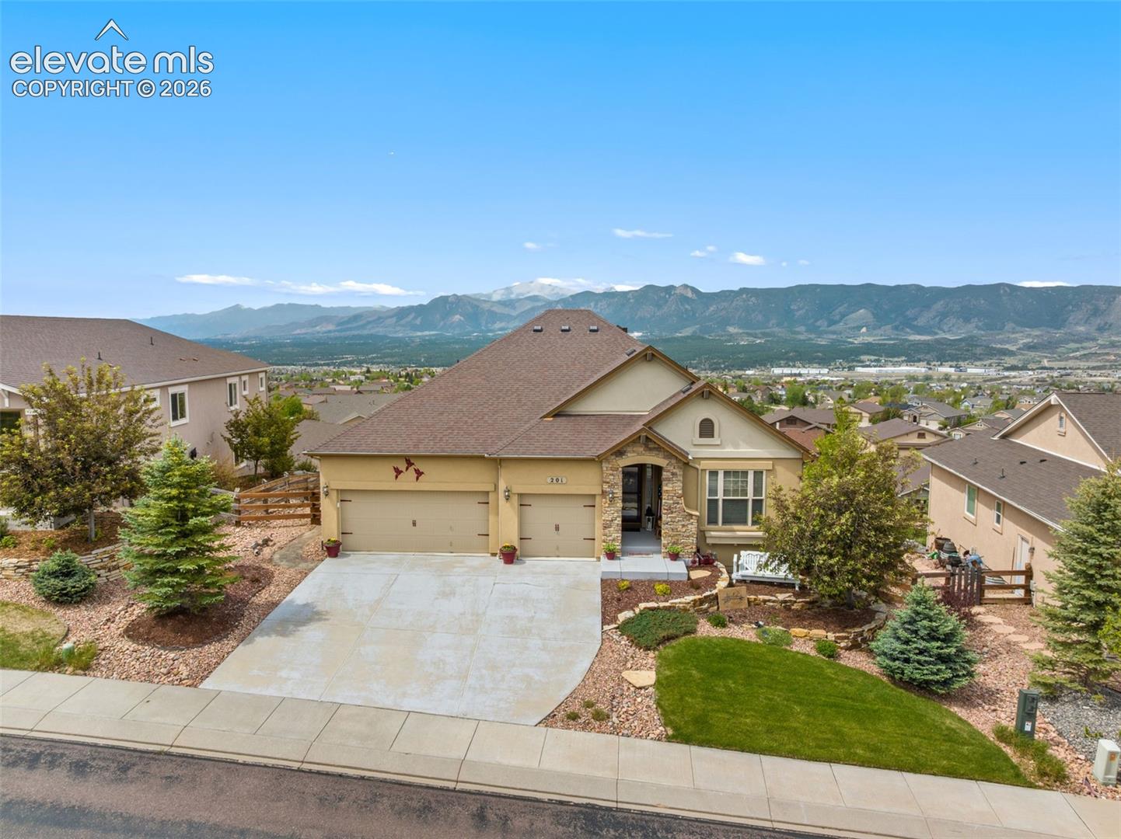
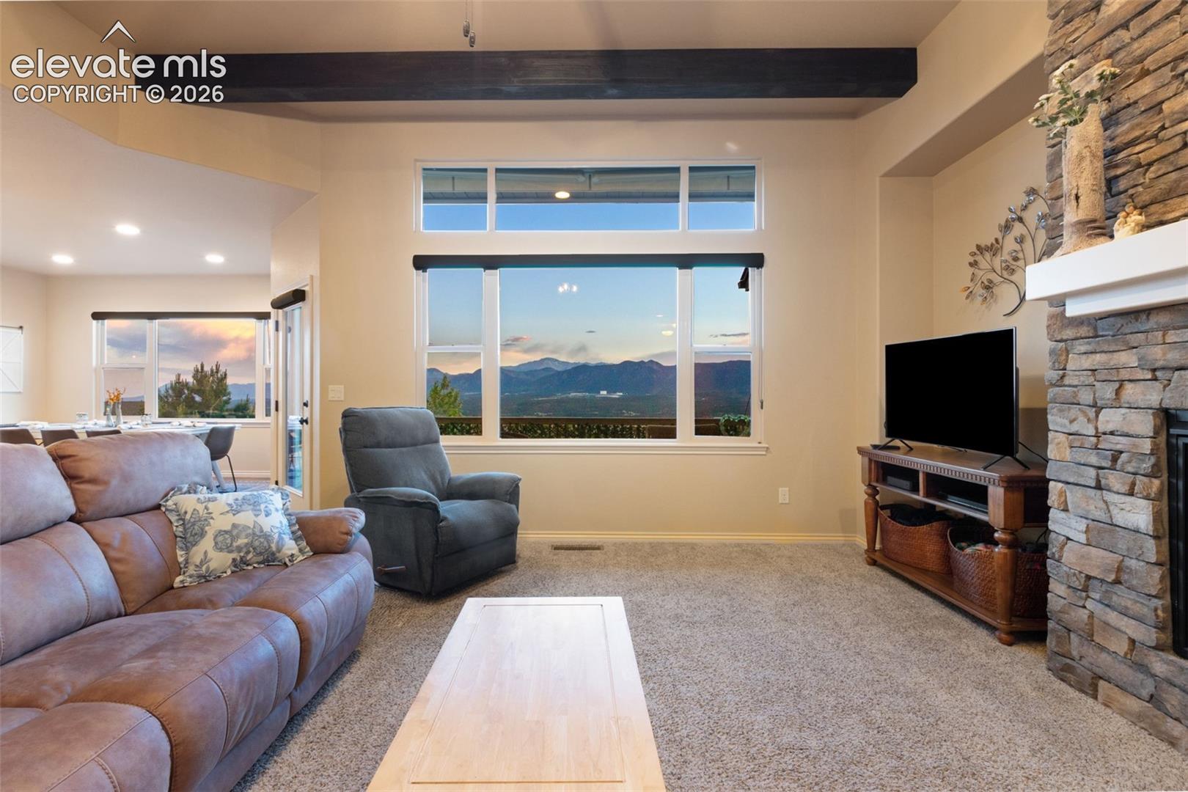
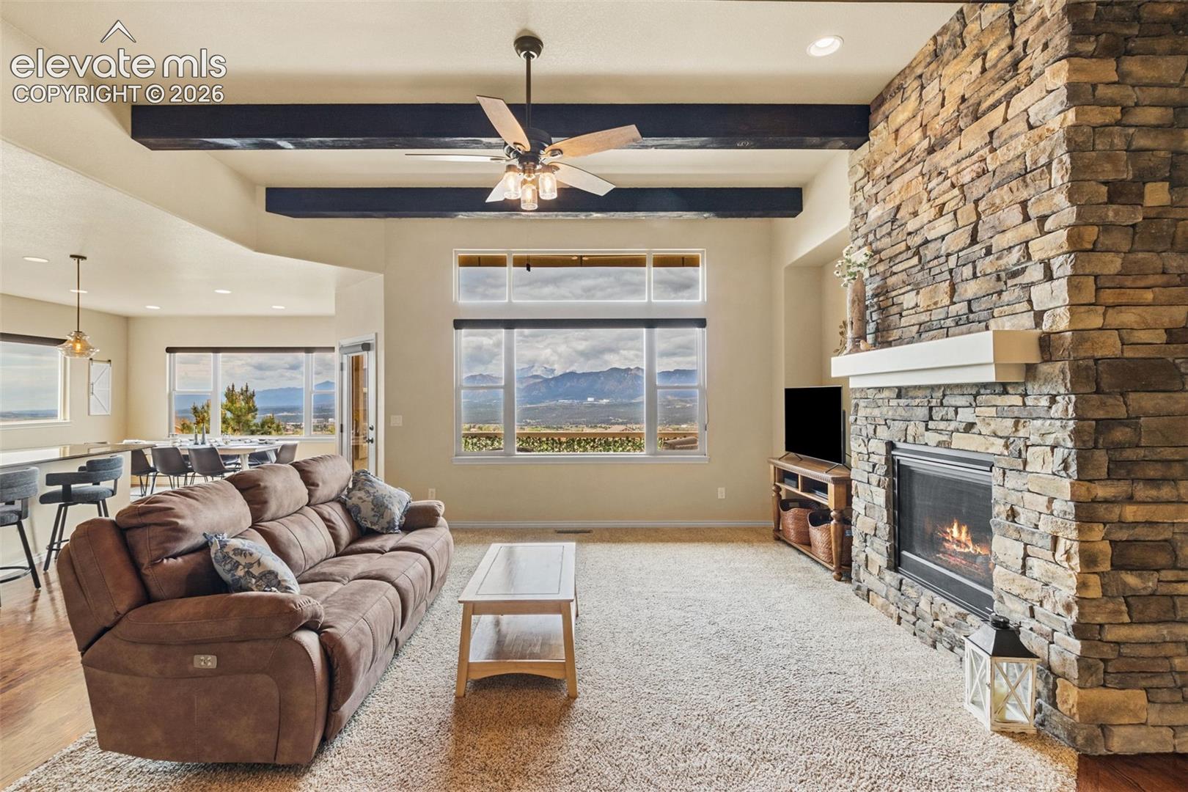
WELCOME HOME to this stunning ranch-style home located in the desirable Promontory Pointe community on a quiet cul-de-sac, and experience Colorado living at its finest! Featuring some of the most spectacular views in the area, this lovely property offers sweeping panoramic mountain vistas, unobstructed 180 degree views of Cheyenne Mountain, Pikes Peak, Air Force Academy, and Historical Monument. Whether watching the sunrise illuminate the Front Range or enjoying colorful Colorado sunsets, the views create an unforgettable backdrop to everyday living. Step inside to warm hardwood flooring, an inviting great room anchored by a dramatic floor-to-ceiling stone fireplace and beautiful wood beams. Large windows frame the stunning mountain scenery, bringing natural beauty indoors and filling the home with abundant natural lighting. The kitchen, dining area, living room, and primary suite all capture these remarkable views. The kitchen features stone countertops, large center island, full suite of stainless steel appliances and brand-new refrigerator. The dining area offers a front-row seat to some of the most beautiful scenery; and a walk-out to the composite deck with retractable awning. Retreat to the spacious primary suite, and wake each morning to awe-inspiring mountain views, enjoy a luxurious five-piece bath and walk-in closet. A desk nook provides space for work. The finished walkout basement expands the living space with a newer kitchenette, recreation and gathering areas. The unfinished storage area offers opportunity for a future fifth bedroom and is pre-plumbed for an additional bath. Outside, the freshly landscaped yard, newer fencing and peaceful outdoor spaces provide the perfect setting to relax and entertain. Additionally; there is a large mudroom, radon mitigation system, ample storage, and a brand-new Class IV roof! An exceptional and rarely available opportunity to own a property with commanding panoramic views that are virtually impossible to duplicate.
| 2 weeks ago | Listing updated with changes from the MLS® | |
| 2 weeks ago | Status changed to Pending | |
| 4 weeks ago | Listing first seen on site |

The real estate listing information and related content displayed on this site is provided exclusively for consumers’ personal, non-commercial use and may not be used for any purpose other than to identify prospective properties consumers may be interested in purchasing. This information and related content is deemed reliable but is not guaranteed accurate by the Pikes Peak REALTOR® Services Corp d/b/a elevateMLS. Copyright 2026
Last checked: 2026-07-17 11:33 PM UTC