

668 Silver Oak GroveColorado Springs, CO 80906
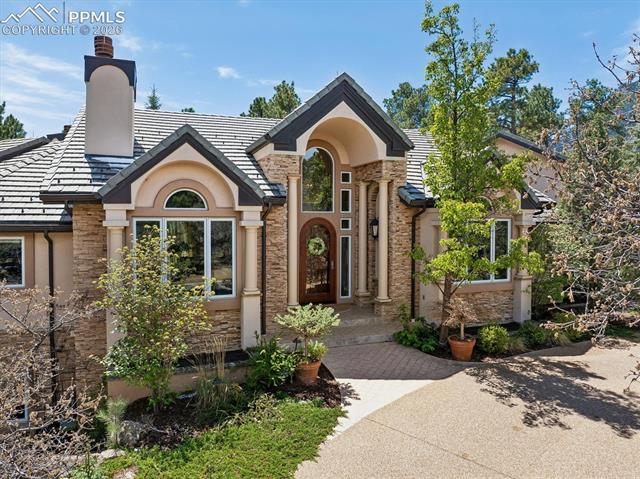
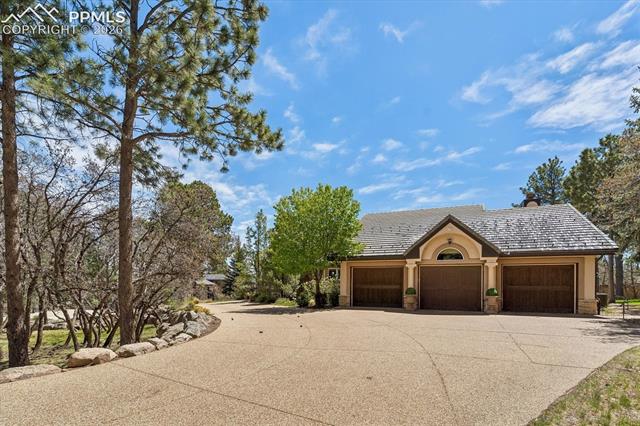
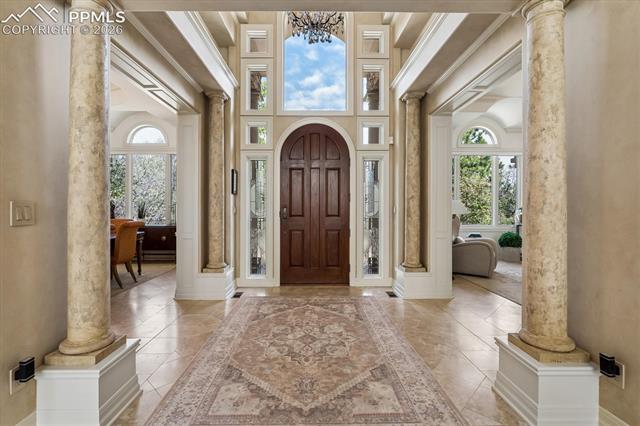
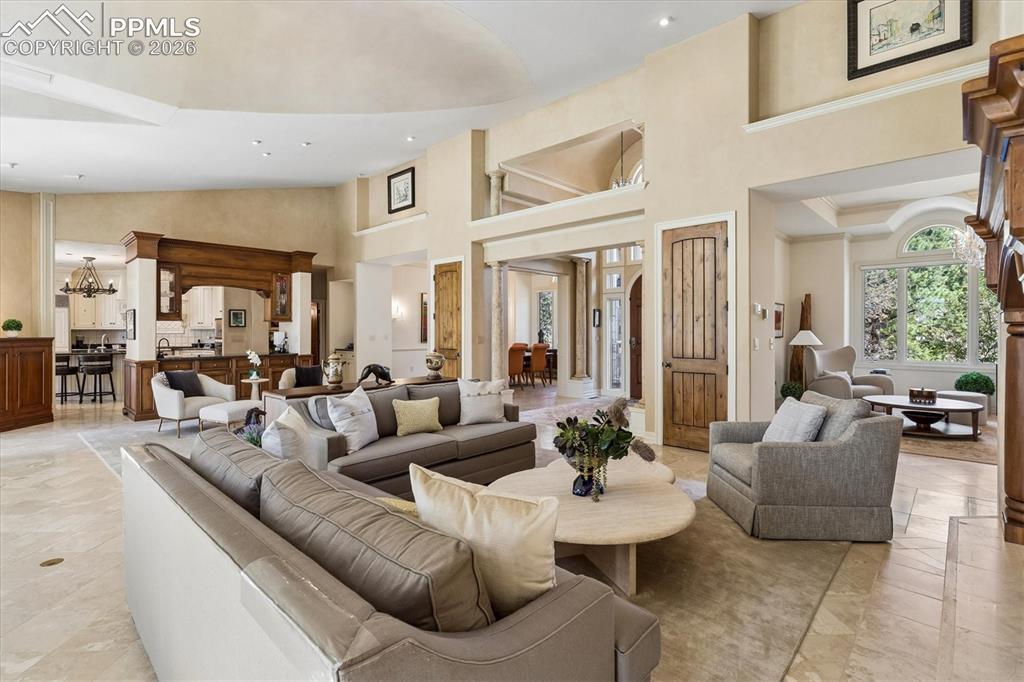
Set amid breathtaking natural beauty & Cheyenne Mountain views, this extraordinary custom ranch estate rests on a serene private lot, embodying timeless elegance, exceptional craftsmanship & refined mountain luxury. A grand foyer opens to an impressive Great Room & Dining Room w/expansive picture windows framing peaceful surroundings. The open-concept main level blends comfort & sophistication for elevated entertaining. An ensuite office & refined owner’s retreat offer private sanctuaries, w/ the primary suite featuring soaring ceilings, dual custom closets & spa-inspired 5-piece bath w/steam shower. A separate sitting room w/fireplace provides a warm, intimate retreat for relaxation or conversation. The gourmet kitchen features a center island, Thermador range, Sub-Zero refrigerator, custom cabinetry, beautiful breakfast room, walk-in pantry & access to the oversized laundry room. The kitchen also opens to an expansive covered terrace w/outdoor fireplace for seamless indoor-outdoor living. The walk-out lower level includes a spacious family/game room w/fireplace, rich woodwork & wet bar. A stepped theater, 3 ensuite bedrooms, art/craft or kitchenette space, exercise area & abundant storage complete the level. Refined finishes include travertine floors, custom cabinetry, solid alder doors, vaulted ceilings & detailed millwork. Systems include radiant in-floor heat, main-level A/C, central vacuum & radon mitigation. The exterior impresses w/timeless stucco, concrete tile roof w/copper accents & new extraordinary landscaping of mature trees, stonework & elegant uplighting. Outdoor living shines w/expansive decking, retractable awning, a tranquil water feature & flagstone terrace for seamless indoor-outdoor flow. The included adjoining lot elevates the estate w/enhanced privacy, expanded grounds & rare opportunity for additional space & future possibilities of lasting significance.. A heated 3-car garage & partially heated driveway complete this exceptional estate.
| 5 hours ago | Listing updated with changes from the MLS® | |
| 2 weeks ago | Status changed to Active Under Contract | |
| a month ago | Listing first seen on site |

The real estate listing information and related content displayed on this site is provided exclusively for consumers’ personal, non-commercial use and may not be used for any purpose other than to identify prospective properties consumers may be interested in purchasing. This information and related content is deemed reliable but is not guaranteed accurate by the Pikes Peak REALTOR® Services Corp d/b/a elevateMLS. Copyright 2026
Last checked: 2026-07-19 11:14 AM UTC