Save
Ask
Tour
Hide
Share
$1,600,000
3 Days On Site

1145 Cambrook Court
Monument, CO 80132

For Sale|Single Family Residence|Active
6
Beds
7
Total Baths
5
Full Baths
2
Partial Baths
7,402
SqFt
$216
/SqFt
1998
Built
County:
El Paso
Listing courtesy of REMAX PROPERTIES: [email protected]
Call Now: (719) 332-3603 OR (719) 619-8099
Is this the listing for you? We can help make it yours.
(719) 332-3603 OR (719) 619-8099
1145 Cambrook Court1145 Cambrook Court1145 Cambrook Court1145 Cambrook Court
Save
Ask
Tour
Hide
Share

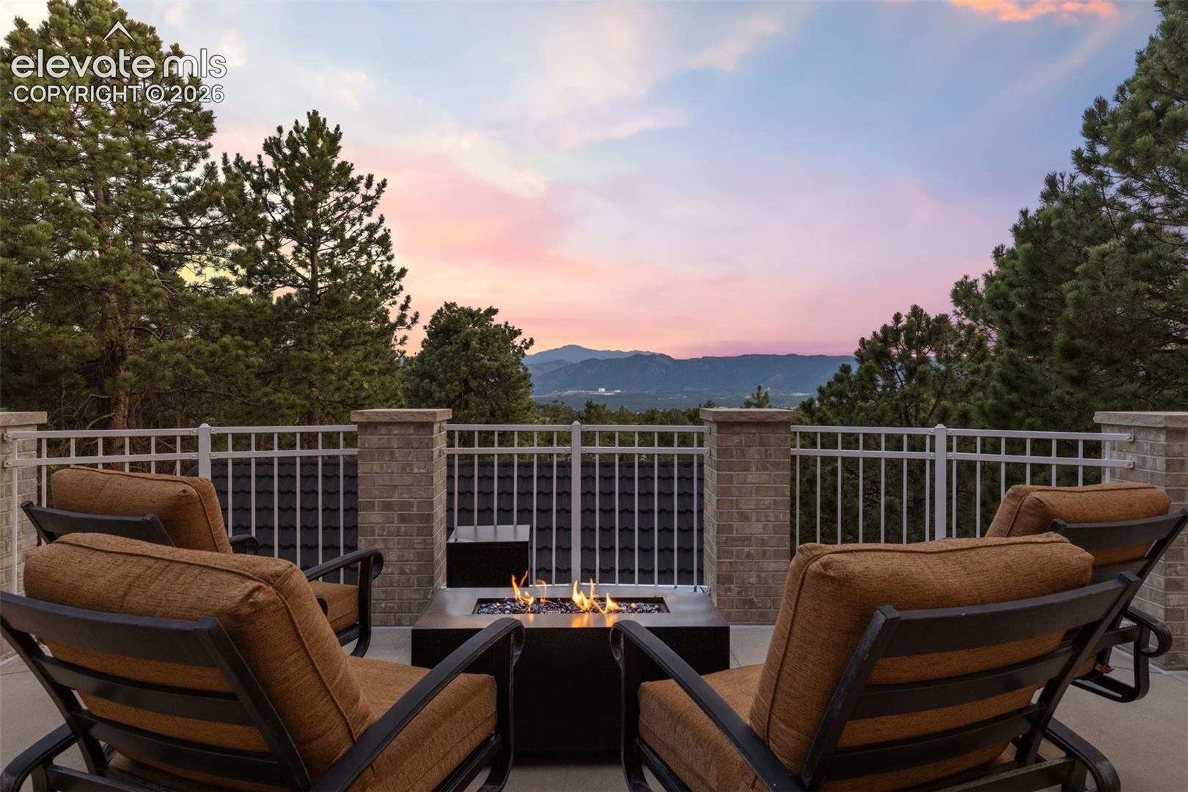
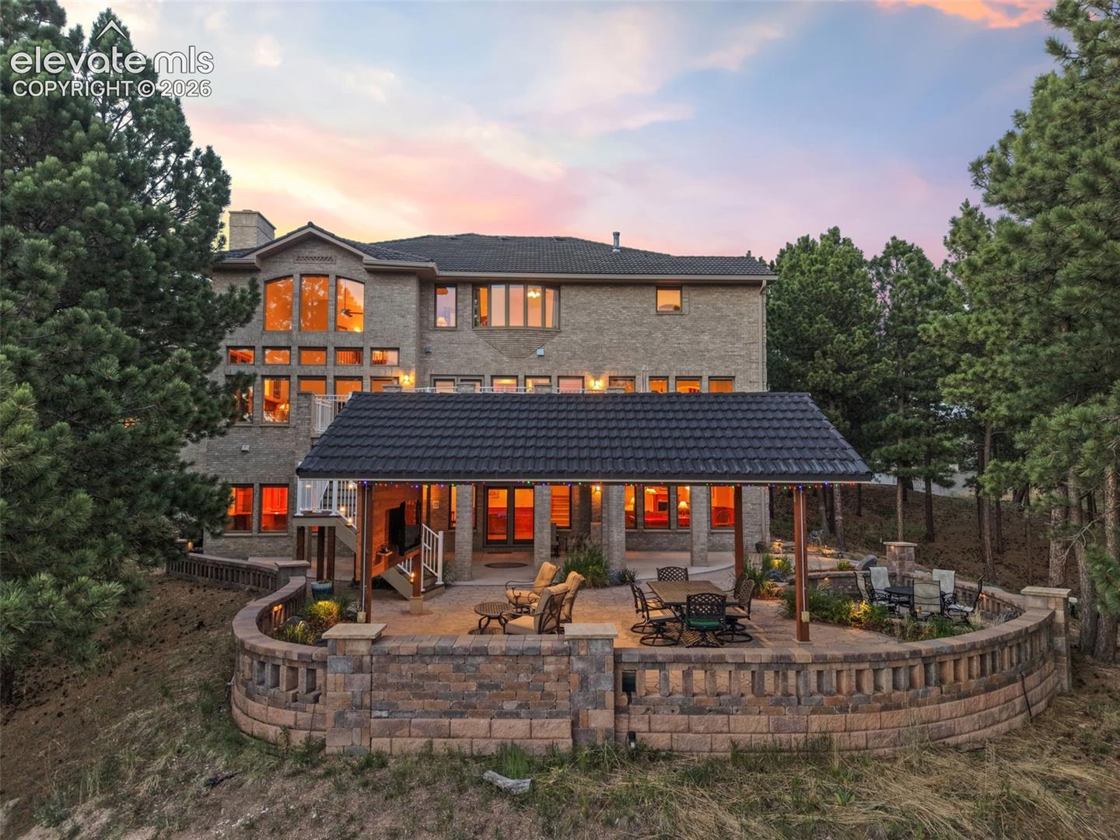
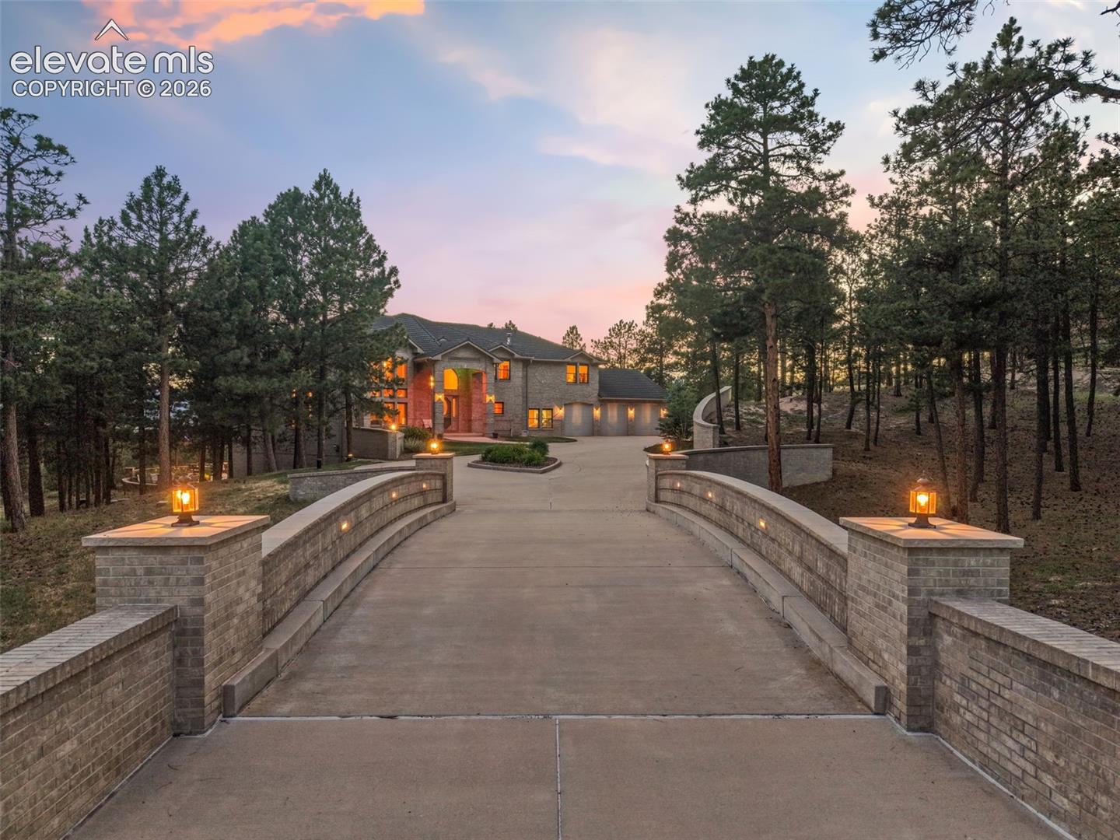
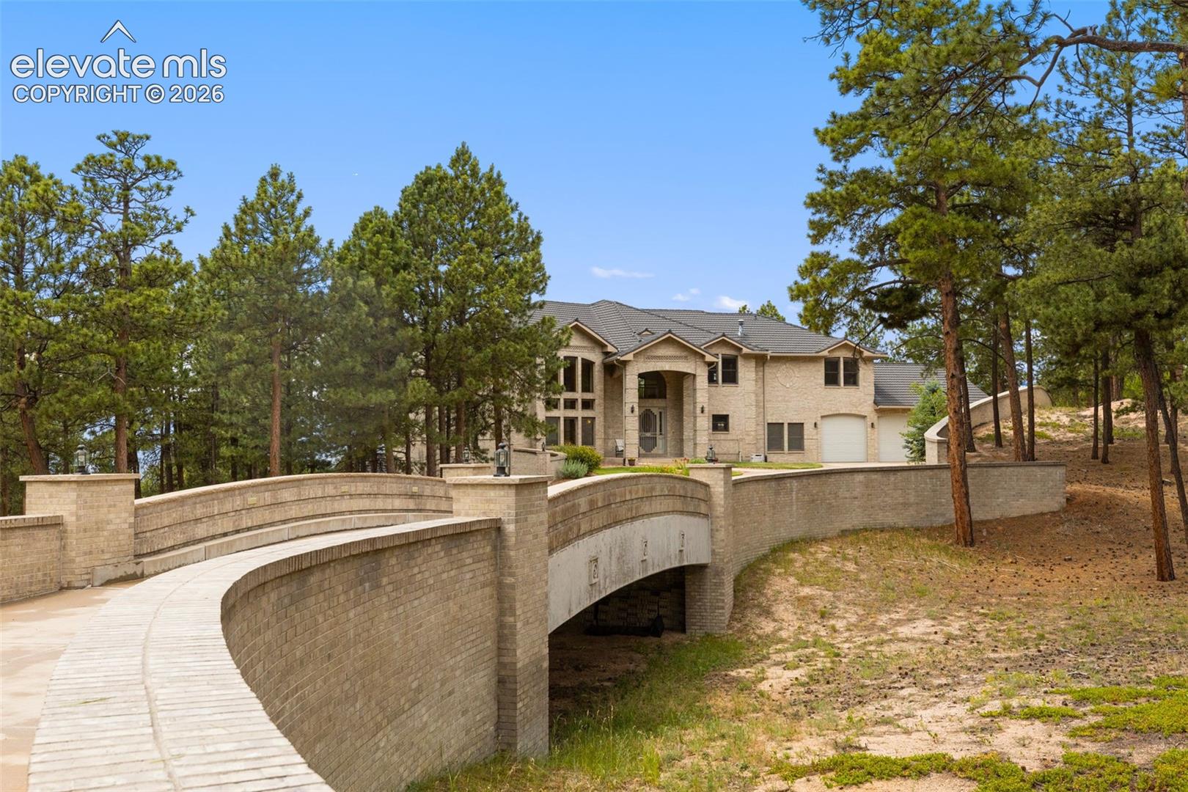
From the moment you arrive, this remarkable property makes an unforgettable impression. Extensive masonry work and bridged driveway create a grand sense of arrival. Perfectly positioned to capture picturesque views of Pikes Peak and the United States Air Force Academy, the setting is truly special. A fabulous covered ramada extends the living space outdoors, creating an idyllic backdrop for entertaining and enjoying Colorado’s beautiful seasons and spectacular scenery. The open and inviting floor plan where vaulted ceilings, abundant windows, and impressive architectural details create a wonderful sense of space. The grand entry is beautifully appointed with inlaid wood flooring, intricate tile work, and an elegant curved staircase. The well-appointed kitchen features slab granite surfaces, stainless appliances, induction range, and easy access to the patio. Designed for both everyday living and entertaining, the kitchen flows effortlessly into the family room, where beautiful windows fill the space with natural light. Four fireplaces throughout the home—including two double-sided fireplaces—add ambiance. The gracious formal dining room, transitions easily into the living room. Meander to the expansive walkout lower level, where 9-foot ceilings and generous living spaces offer endless possibilities. A large wet bar anchors the entertaining area with ample room for a pool table, game table, and additional seating. A secondary family room provides yet another comfortable place to relax and unwind, while a private ensuite bedroom creates welcoming accommodations for family and guests. Upstairs, the spacious primary retreat is enhanced by a double-sided fireplace. Generously sized secondary bedrooms and thoughtfully designed living spaces provide comfort and flexibility throughout. With its exceptional outdoor living, spacious and versatile floor plan, this distinctive property offers a rare opportunity to enjoy living in a truly unforgettable setting.

Save
Ask
Tour
Hide
Share
Listing Snapshot
Price 
$1,600,000
Days On Site 
3 Days
Bedrooms 
6
Inside Area (SqFt) 
7,402 sqft
Total Baths 
7
Full Baths 
5
Partial Baths 
2
Lot Size 
2.5 Acres
Year Built 
1998
MLS® Number 
8507180
Status 
Active
Property Tax 
$4,661.54
HOA/Condo/Coop Fees 
$10 monthly
Sq Ft Source 
N/A
Friends & Family
Recent Activity
yesterdayListing updated with changes from the MLS®
4 days agoListing first seen on site
General Features
Acres 
2.5
Attached Garage 
Yes
Parking 
ConcreteDrivewayGarage Door OpenerHeated GarageAttached
Parking Spaces 
3
Property Sub Type 
Single Family Residence
Security 
Security System
SqFt Above 
4733
SqFt Below 
2669
SqFt Total 
7402
Utilities 
Electricity ConnectedNatural Gas Available
Water Source 
Well
Interior Features
Appliances 
Water SoftenerCooktopDishwasherDisposalDryerOtherOvenRefrigeratorWasherMicrowave
Basement 
FullWalk-Out AccessPartially FinishedFinished
Cooling 
Attic FanCeiling Fan(s)Central Air
Fireplace 
Yes
Fireplace Features 
GasSee Remarks
Fireplaces 
4
Flooring 
CarpetTileWood
Heating 
Forced Air
Interior 
Breakfast BarCentral VacuumWet BarMaster DownstairsVaulted Ceiling(s)High CeilingsDouble Vanity
Laundry Features 
Main Level
Bathroom 
Level - Basement
Bedroom 
Dimensions - 18.0x17.0Level - Main
Dining Room 
Dimensions - 17.0x16.0Level - Main
Family Room 
Dimensions - 57.0x42.0Level - Basement
Kitchen 
Dimensions - 18.0x14.0Level - Main
Laundry 
Dimensions - 11.0x10.0Level - Main
Living Room 
Dimensions - 23.0x17.0Level - Main
Master Bedroom 
Dimensions - 21.0x19.0Level - Upper
Other Room 
Dimensions - 16.0x13.0Level - Basement
Save
Ask
Tour
Hide
Share
Exterior Features
Fencing 
None
Lot Features 
LandscapedWooded
Patio And Porch 
CoveredOther
Road Frontage 
City Street
Roof 
Other
View 
Mountain(s)
Waterview 
Mountain(s)
Community Features
Accessibility Features 
Therapeutic Whirlpool
Association Dues 
120
Financing Terms Available 
CashConventionalVA Loan
HOA Fee Frequency 
Annually
MLS Area 
Bent Tree III
Roads 
Paved
School District 
Lewis-Palmer-38
Schools
School District
Lewis-Palmer-38
Elementary School
Prairie Wind
Middle School
Lewis Palmer
High School
Lewis Palmer
Listing courtesy of REMAX PROPERTIES: [email protected]


The real estate listing information and related content displayed on this site is provided exclusively for consumers’ personal, non-commercial use and may not be used for any purpose other than to identify prospective properties consumers may be interested in purchasing. This information and related content is deemed reliable but is not guaranteed accurate by the Pikes Peak REALTOR® Services Corp d/b/a elevateMLS. Copyright 2026
Last checked: 2026-07-19 02:26 AM UTC

Neighborhood & Commute
Source: Walkscore
Save
Ask
Tour
Hide
Share