Save
Ask
Tour
Hide
Share
$1,225,000
30 Days On Site

1542 Summerglow Lane
Monument, CO 80132

For Sale|Single Family Residence|Active
4
Beds
5
Total Baths
3
Full Baths
2
Partial Baths
3,919
SqFt
$313
/SqFt
2017
Built
County:
El Paso
Listing courtesy of The Cutting Edge: [email protected]
Call Now: (719) 332-3603 OR (719) 619-8099
Is this the listing for you? We can help make it yours.
(719) 332-3603 OR (719) 619-8099
1542 Summerglow Lane1542 Summerglow Lane1542 Summerglow Lane1542 Summerglow Lane
Save
Ask
Tour
Hide
Share

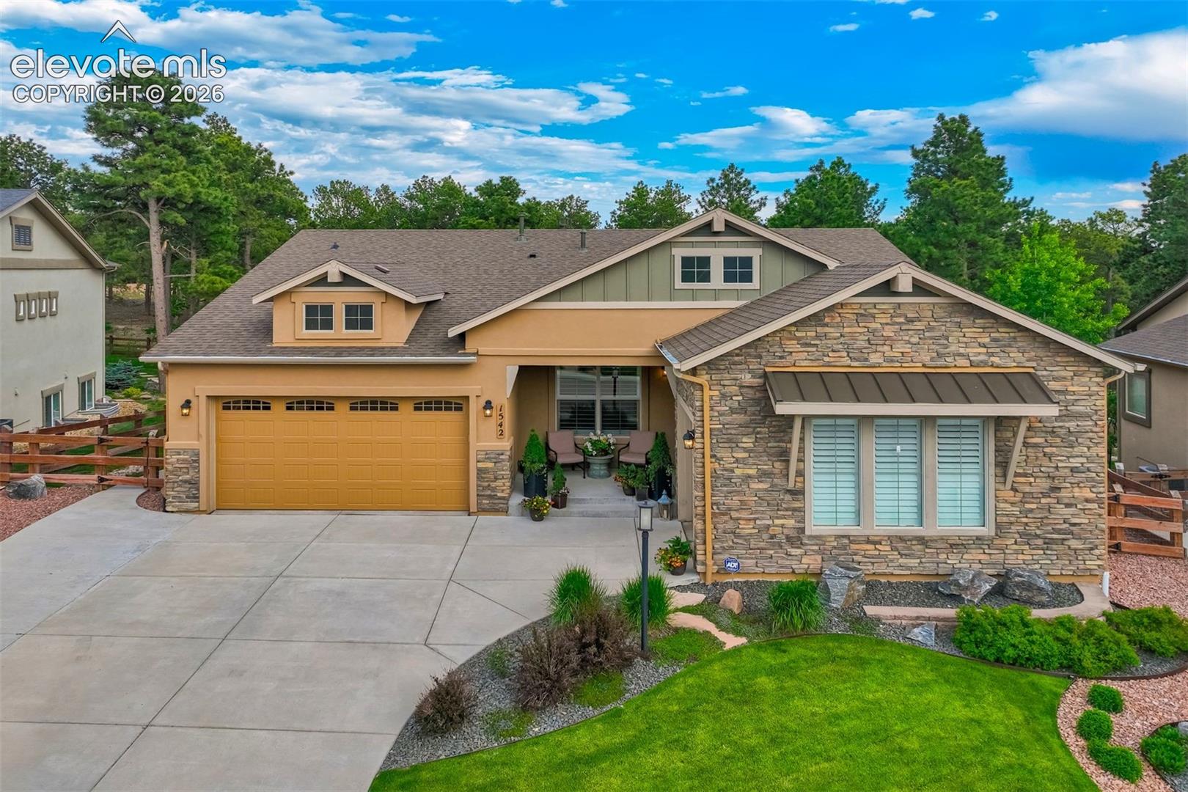
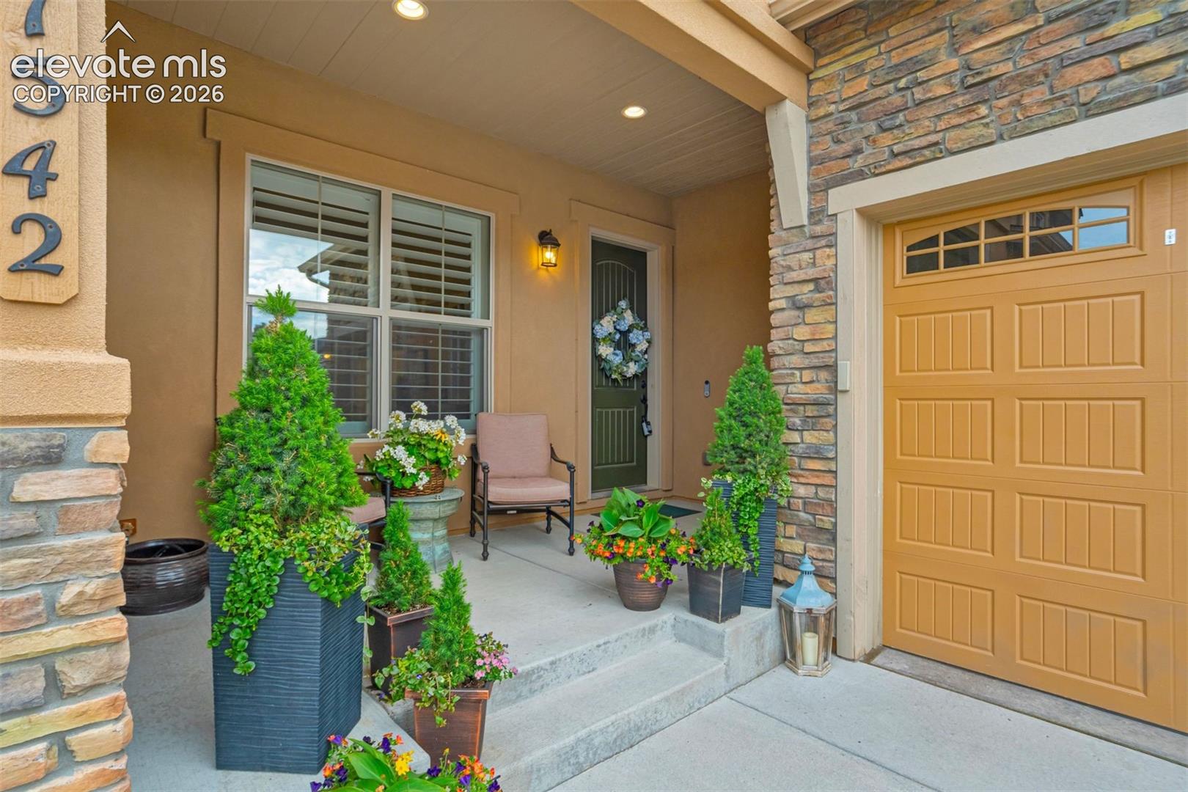
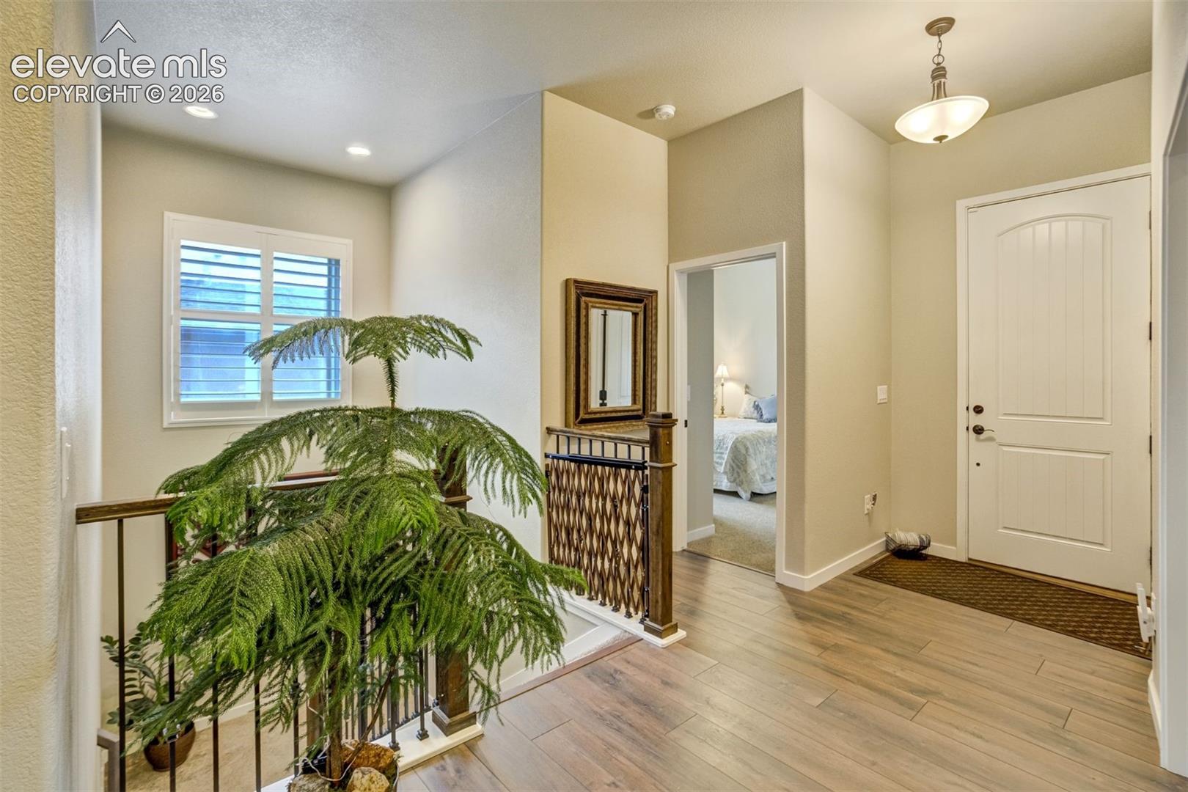
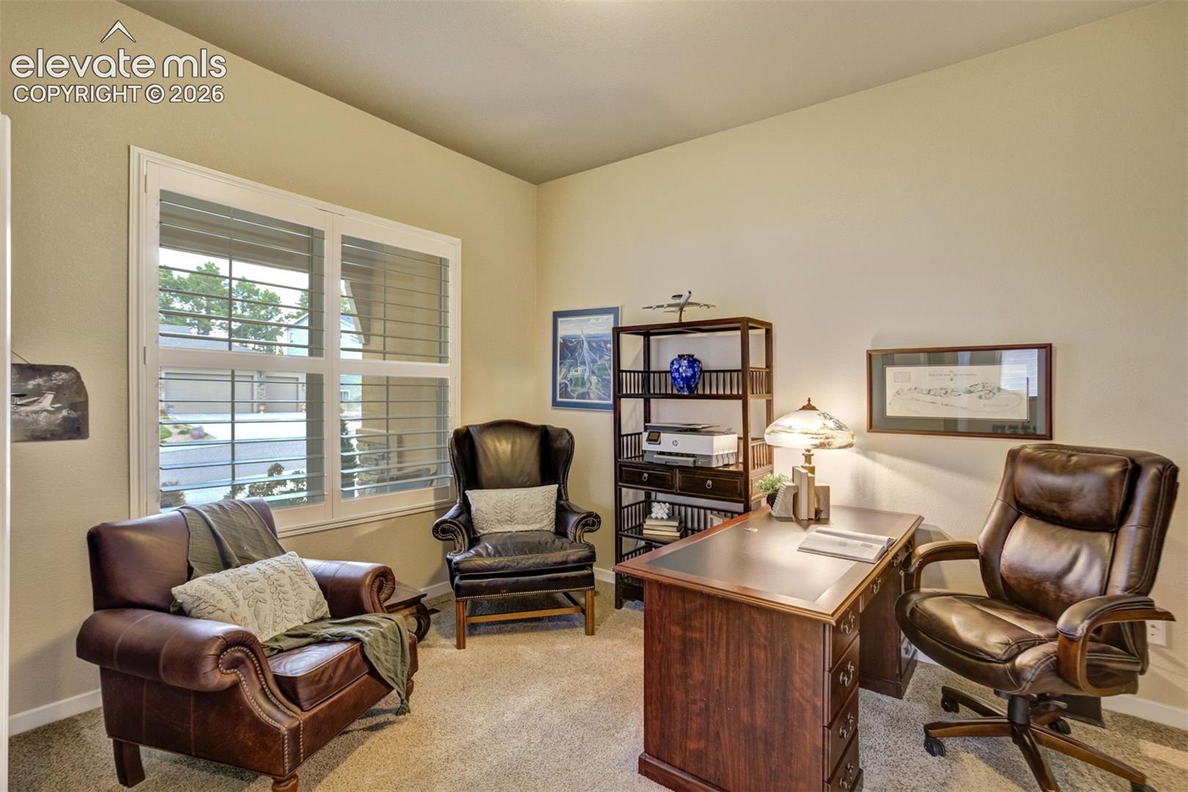
Beautiful ranch-style home in the highly sought-after Sanctuary Pointe community! This exceptional 4-bedroom, 4.5-bath residence features a dedicated study, oversized 3-car garage, and an open-concept design ideal for both everyday living and entertaining. The gourmet kitchen showcases quartz countertops, stainless steel appliances, a gas range, and seamless flow into the spacious living room with a cozy fireplace. The luxurious primary suite offers a spa-inspired bath and generous walk-in closet, creating the perfect private retreat. The finished walkout basement is designed for entertaining with a wet bar, large recreation room, two additional bedrooms, and two bathrooms—ideal for guests or multigenerational living. Step outside and experience Colorado living at its finest. The expanded deck overlooks a beautifully landscaped 13,742-square-foot lot that backs to open space and the neighborhood trail system with direct access to Fox Run Park. Enjoy evenings gathered around the incredible custom fire pit or relax under the stars in the hot tub while taking in the peaceful natural surroundings. Conveniently located near parks, trails, shopping, dining, and award-winning District 38 schools, this home offers the perfect blend of luxury, comfort, and outdoor lifestyle.

Save
Ask
Tour
Hide
Share
Listing Snapshot
Price 
$1,225,000
Days On Site 
30 Days
Bedrooms 
4
Inside Area (SqFt) 
3,919 sqft
Total Baths 
5
Full Baths 
3
Partial Baths 
2
Lot Size 
0.3155 Acres
Year Built 
2017
MLS® Number 
8641213
Status 
Active
Property Tax 
$6,728.54
HOA/Condo/Coop Fees 
$35 monthly
Sq Ft Source 
N/A
Friends & Family
Recent Activity
2 weeks agoListing updated with changes from the MLS®
4 weeks agoListing first seen on site
General Features
Acres 
0.3155
Attached Garage 
Yes
Parking 
ConcreteDrivewayOversizedAttached
Parking Spaces 
3
Property Sub Type 
Single Family Residence
SqFt Above 
2007
SqFt Total 
4020
Utilities 
Cable AvailableElectricity ConnectedNatural Gas ConnectedNatural Gas AvailablePhone Connected
Water Source 
Public
Interior Features
Appliances 
DishwasherOvenMicrowave
Basement 
FullWalk-Out AccessPartially Finished
Cooling 
Ceiling Fan(s)Central Air
Fireplace 
Yes
Fireplace Features 
Basement
Fireplaces 
2
Heating 
Forced AirNatural Gas
Interior 
Master Downstairs
Laundry Features 
Main Level
Bathroom 
Level - Basement
Bedroom 
Dimensions - 13.0x13.0Level - Basement
Dining Room 
Dimensions - 9.0x15.0Level - Main
Family Room 
Dimensions - 15.0x20.0Level - Main
Master Bedroom 
Dimensions - 14.0x14.0Level - Main
Other Room 
Dimensions - 17.0x34.0Level - Basement
Save
Ask
Tour
Hide
Share
Exterior Features
Fencing 
Back Yard
Lot Features 
Landscaped
Patio And Porch 
Covered
Road Frontage 
City Street
Roof 
Shingle
View 
Mountain(s)
Waterview 
Mountain(s)
Community Features
Association Dues 
420
Financing Terms Available 
AssumableCashConventionalFHAVA Loan
HOA Fee Frequency 
Annually
MLS Area 
Sanctuary Pointe
School District 
Lewis-Palmer-38
Schools
School District
Lewis-Palmer-38
Elementary School
Ray E Kilmer
Middle School
Lewis Palmer
High School
Lewis Palmer
Listing courtesy of The Cutting Edge: [email protected]


The real estate listing information and related content displayed on this site is provided exclusively for consumers’ personal, non-commercial use and may not be used for any purpose other than to identify prospective properties consumers may be interested in purchasing. This information and related content is deemed reliable but is not guaranteed accurate by the Pikes Peak REALTOR® Services Corp d/b/a elevateMLS. Copyright 2026
Last checked: 2026-07-18 12:42 AM UTC

Neighborhood & Commute
Source: Walkscore
Save
Ask
Tour
Hide
Share