Save
Ask
Tour
Hide
Share
$724,900
21 Days On Site

9582 Rockingham Drive
Peyton, CO 80831

For Sale|Single Family Residence|Active
6
Beds
4
Total Baths
3
Full Baths
1
Partial Bath
3,514
SqFt
$206
/SqFt
2005
Built
County:
El Paso
Listing courtesy of Keller Williams Premier Realty: [email protected]
Call Now: (719) 332-3603 OR (719) 619-8099
Is this the listing for you? We can help make it yours.
(719) 332-3603 OR (719) 619-8099
9582 Rockingham Drive9582 Rockingham Drive9582 Rockingham Drive9582 Rockingham Drive
Save
Ask
Tour
Hide
Share

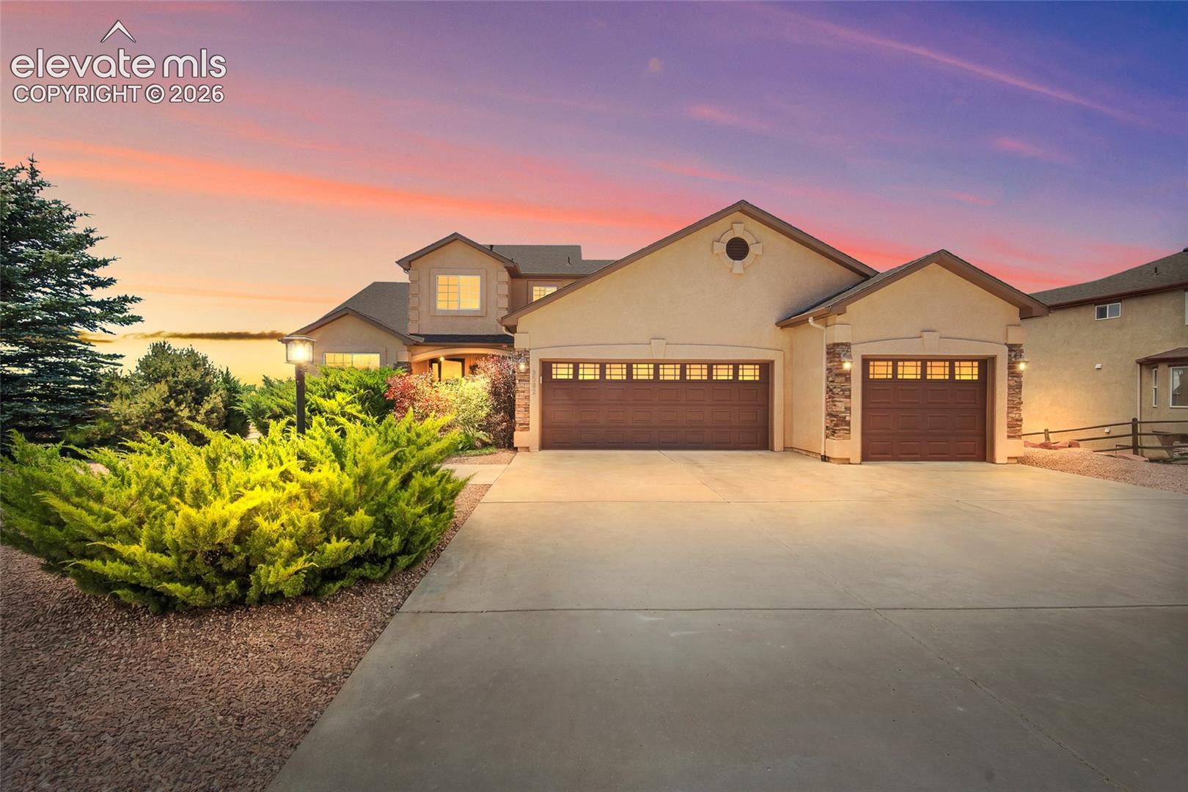
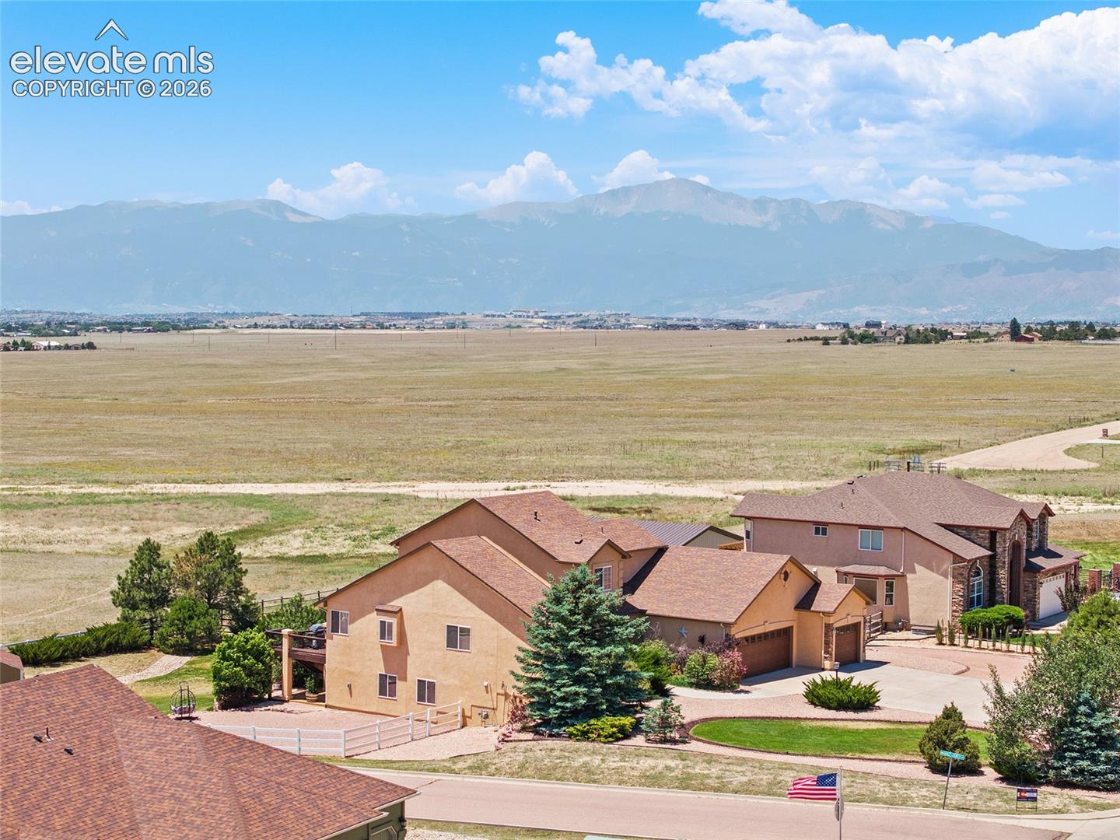
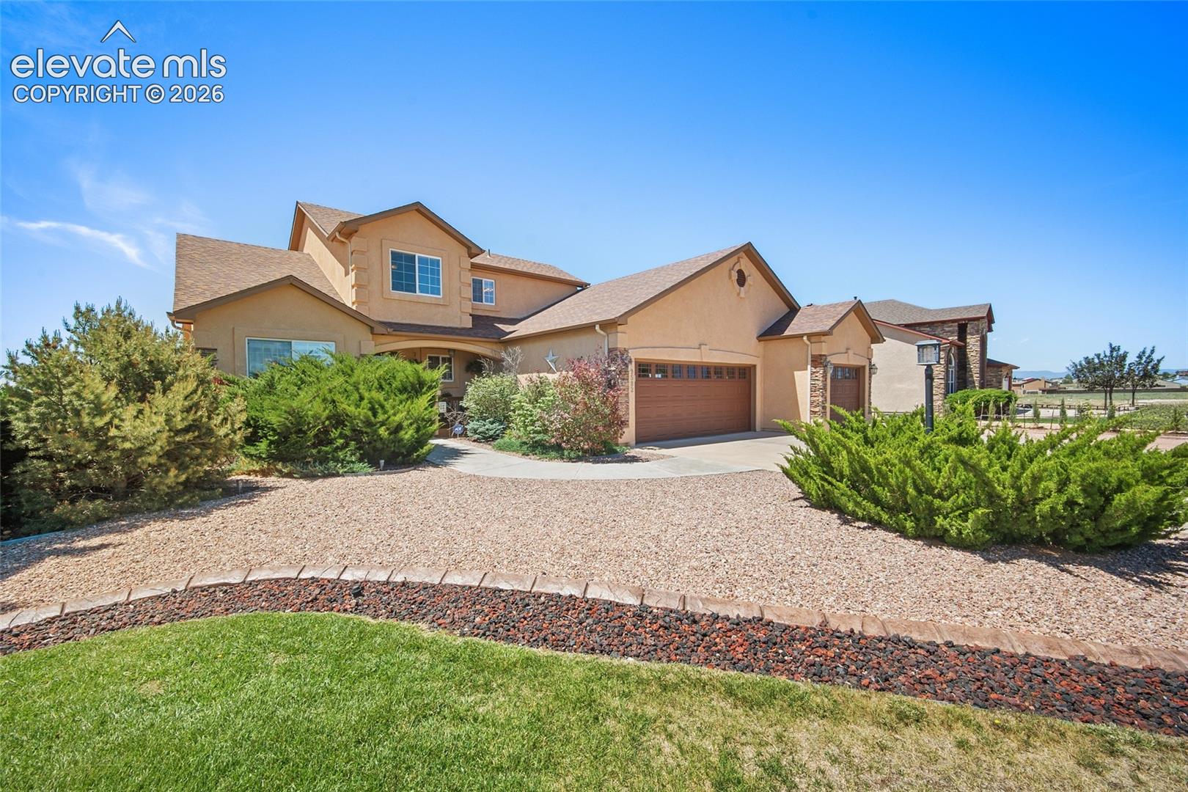
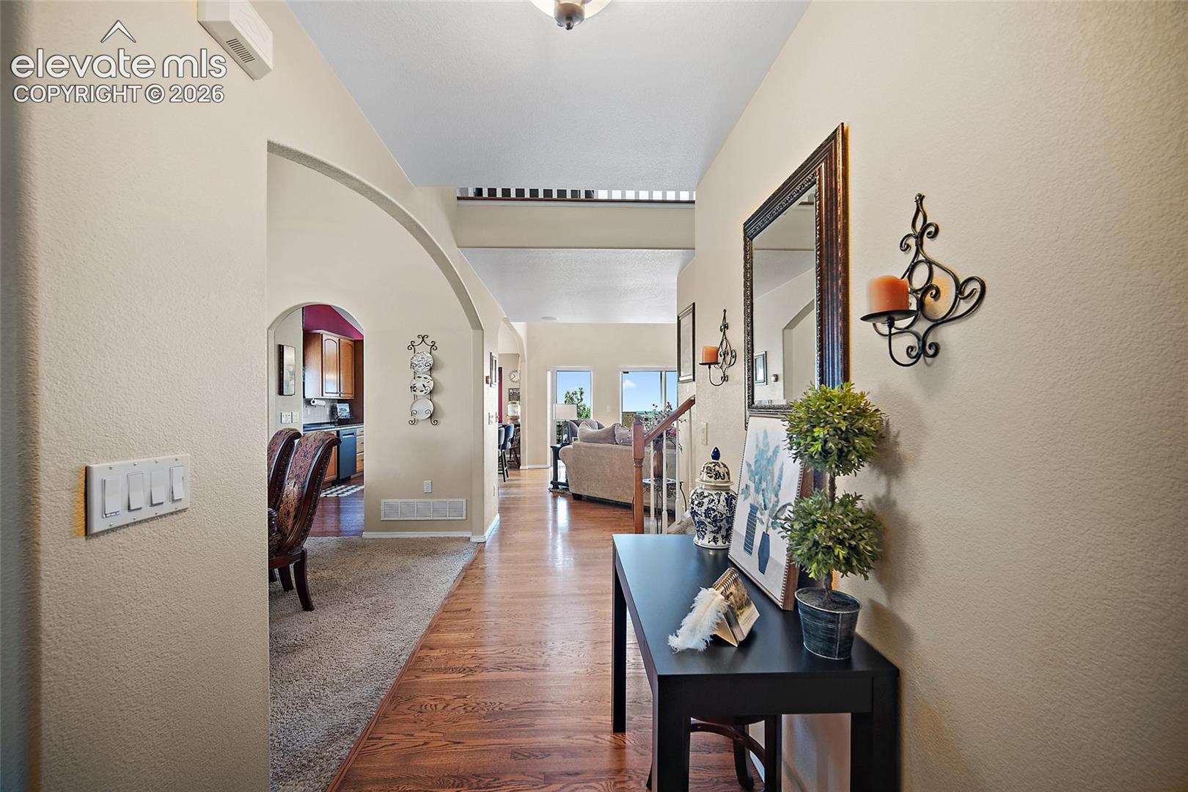
Perched on over half an acre with breathtaking mountain and city views, this exceptional 6-bedroom, 4-bath, 3-car garage home offers the perfect blend of space, privacy, and modern convenience—all with no HOA and no metro district. Inside, you'll find refinished hardwood floors, a beautifully updated kitchen featuring Bosch 800 Series appliances, a new GE oven, a new dishwasher, and a new sink, along with expansive windows that showcase the surrounding scenery. The flexible floor plan offers multiple living and entertaining spaces, while the walk-out basement provides even more room to spread out and comes with a built in wet bar. The property also features a 50-amp RV hookup, a large storage shed in excellent condition, an automatic sprinkler system with drip irrigation, and professionally maintained landscaping. Smart home features include whole-home wired speakers, security cameras, and a dedicated home theater. Recent improvements include updated smoke and carbon monoxide detectors, repaired bathroom fixtures and drains, updated window maintenance, concrete leveling and crack repairs, and ongoing exterior maintenance. Conveniently located with easy access to military bases, shopping, dining, and all that the Falcon area has to offer, this is a rare opportunity to enjoy acreage, views, and freedom without the restrictions and additional taxes often associated with HOA and metro district communities.

Save
Ask
Tour
Hide
Share
Listing Snapshot
Price 
$724,900
Days On Site 
21 Days
Bedrooms 
6
Inside Area (SqFt) 
3,514 sqft
Total Baths 
4
Full Baths 
3
Partial Baths 
1
Lot Size 
0.5528 Acres
Year Built 
2005
MLS® Number 
8814317
Status 
Active
Property Tax 
$4,090.29
HOA/Condo/Coop Fees 
N/A
Sq Ft Source 
N/A
Friends & Family
Recent Activity
21 hours agoListing updated with changes from the MLS®
21 hours agoPrice changed to $724,900
3 weeks agoListing first seen on site
General Features
Acres 
0.5528
Attached Garage 
Yes
Parking 
RV Access/ParkingPavedDrivewayWorkshop in GarageAttached
Parking Spaces 
3
Property Sub Type 
Single Family Residence
SqFt Above 
2169
SqFt Total 
3698
Utilities 
Cable ConnectedElectricity ConnectedNatural Gas ConnectedNatural Gas Available
Interior Features
Appliances 
HumidifierDishwasherRangeRefrigeratorMicrowave
Basement 
FullWalk-Out AccessPartially Finished
Cooling 
Ceiling Fan(s)Central Air
Electric 
220 Volts in Garage
Fireplace 
Yes
Fireplace Features 
None
Fireplaces 
1
Flooring 
VinylCarpetWood
Heating 
Forced Air
Interior 
PantryHigh Speed InternetMaster DownstairsVaulted Ceiling(s)High CeilingsDouble Vanity
Laundry Features 
Main Level
Bathroom 
Level - Main
Bedroom 
Level - Upper
Dining Room 
Level - Main
Family Room 
Level - Main
Kitchen 
Level - Main
Laundry 
Level - Main
Living Room 
Level - Main
Master Bedroom 
Level - Main
Other Room 
Level - Basement
Save
Ask
Tour
Hide
Share
Exterior Features
Exterior 
Storage
Fencing 
Back Yard
Lot Features 
Landscaped
Other Structures 
Shed(s)
Patio And Porch 
Deck
Road Frontage 
City Street
Roof 
Shingle
View 
Mountain(s)Panoramic
Waterview 
Mountain(s)Panoramic
Community Features
Financing Terms Available 
CashConventionalFHAVA Loan
MLS Area 
Paint Brush Hills
School District 
District 49
Schools
School District
District 49
Elementary School
Unknown
Middle School
Unknown
High School
Unknown
Listing courtesy of Keller Williams Premier Realty: [email protected]


The real estate listing information and related content displayed on this site is provided exclusively for consumers’ personal, non-commercial use and may not be used for any purpose other than to identify prospective properties consumers may be interested in purchasing. This information and related content is deemed reliable but is not guaranteed accurate by the Pikes Peak REALTOR® Services Corp d/b/a elevateMLS. Copyright 2026
Last checked: 2026-07-17 11:17 PM UTC

Neighborhood & Commute
Source: Walkscore
Save
Ask
Tour
Hide
Share