Save
Ask
Tour
Hide
Share
$459,900
New Listing

6338 Moate Lane
Colorado Springs, CO 80927

For Sale|Single Family Residence|Active
2
Beds
2
Total Baths
1
Full Bath
1
Partial Bath
1,719
SqFt
$268
/SqFt
2020
Built
County:
El Paso
Listing courtesy of Keller Williams Realty DTC LLC: [email protected]
Call Now: (719) 332-3603 OR (719) 619-8099
Is this the listing for you? We can help make it yours.
(719) 332-3603 OR (719) 619-8099
Upcoming Open Houses
Sat, Jul 18, 11:00 AM - 1:00 PM
6338 Moate Lane6338 Moate Lane6338 Moate Lane6338 Moate Lane
Save
Ask
Tour
Hide
Share

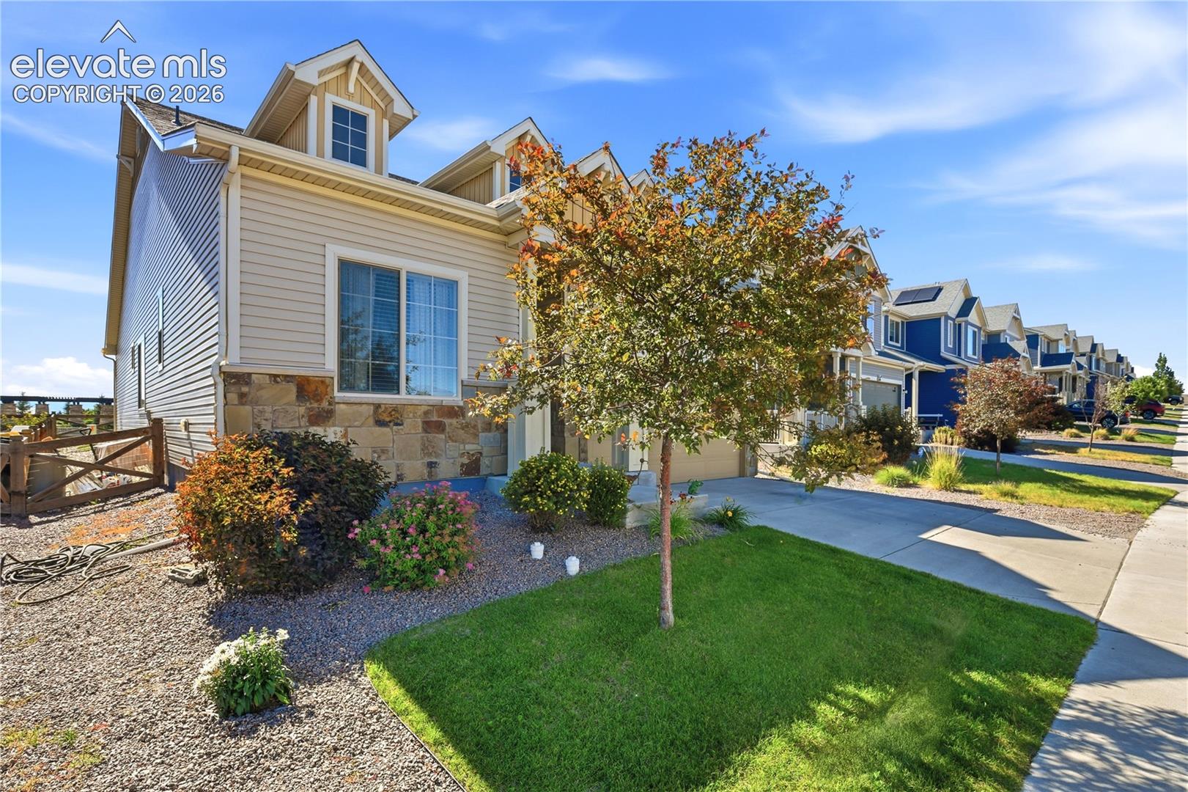
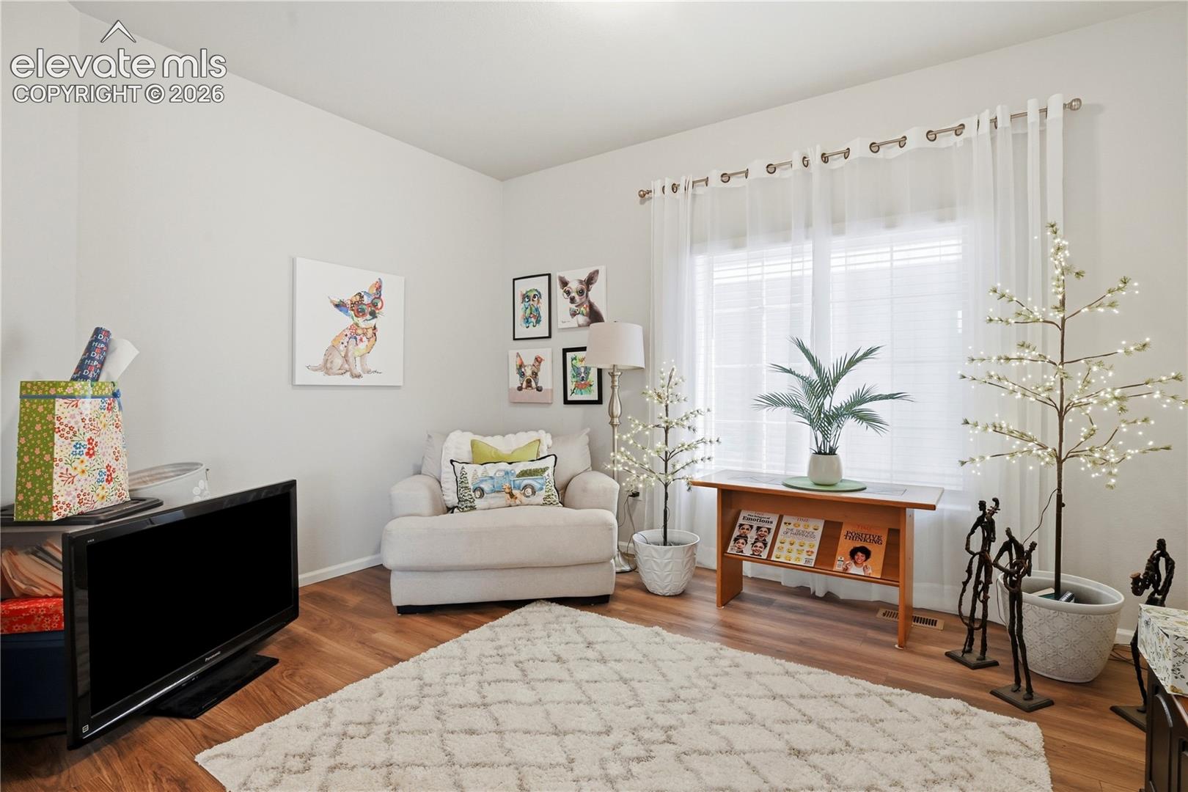
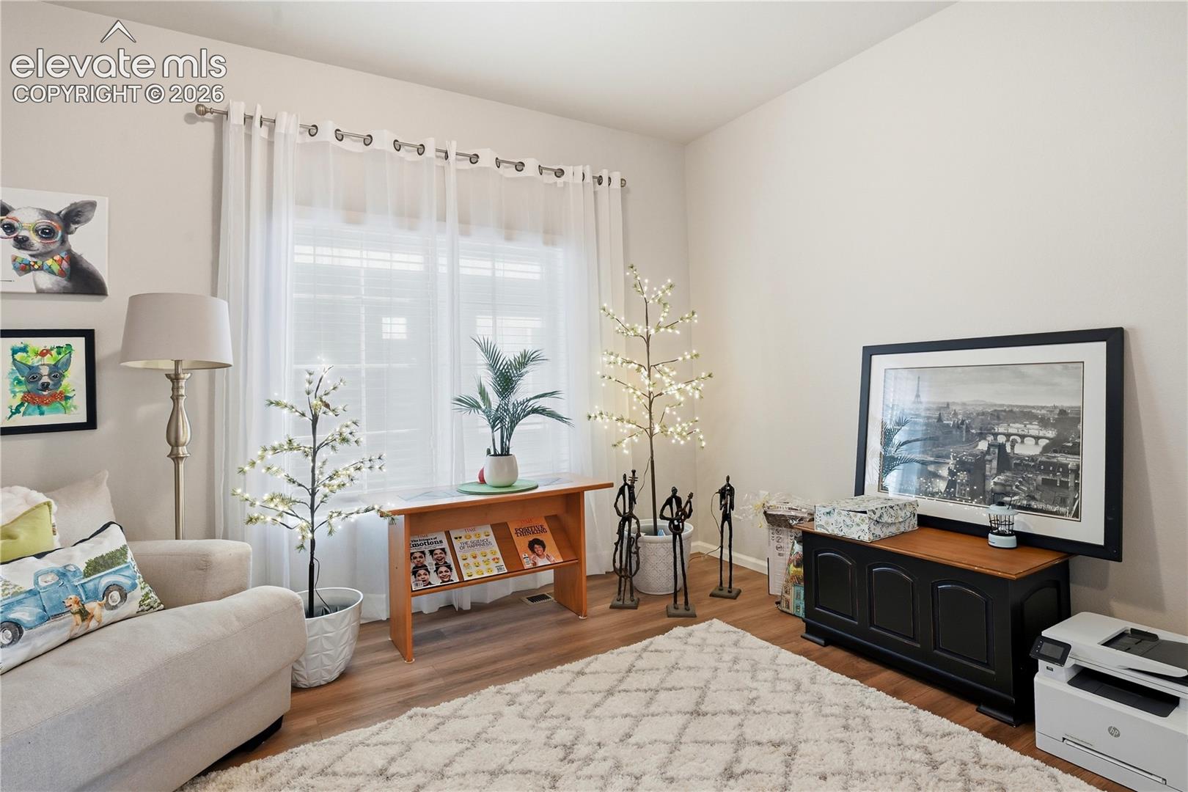
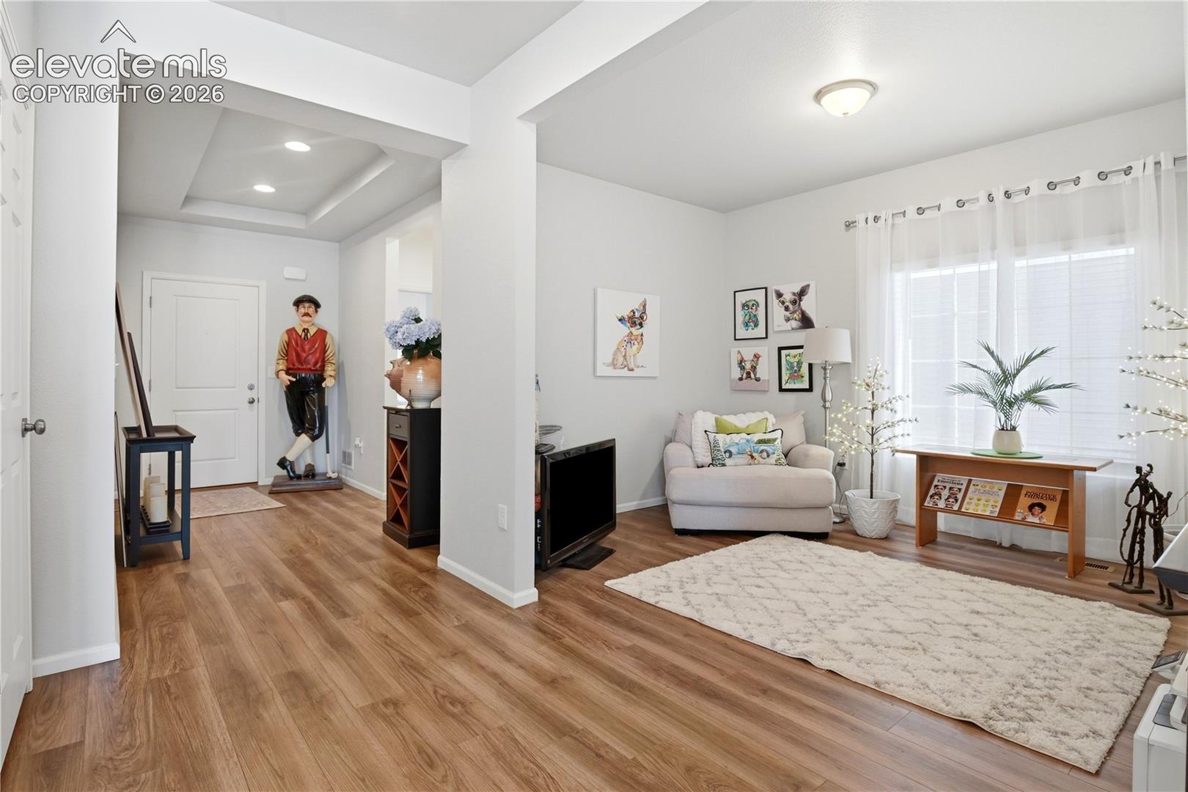
Welcome home to this beautifully maintained ranch-style retreat in Banning Lewis Ranch! This 2-bedroom + study floor plan offers effortless single-level living with an open-concept great room, kitchen, and dining area designed for entertaining. The chef’s kitchen features granite countertops, a large center island with seating, stainless steel appliances, ample cabinetry, and a walk-in pantry, all flowing seamlessly into a bright living space filled with natural light. Both bedrooms are generously sized, including a private primary suite with a walk-in closet and en-suite bath featuring a walk-in shower and dual-sink vanity. A dedicated study/flex room offers the perfect setup for a home office. Step outside to an expansive stamped concrete patio and a low-maintenance backyard with lush artificial turf and rock landscaping — all backed by a rail fence with open space and mountain views beyond, and no rear neighbors! Enjoy resort-style community amenities including the Ranch House recreation center with a junior Olympic pool, splash park, 24-hour fitness center, plus parks, trails, pickleball courts, and a dog park. With a full laundry room, attached 2-car garage, and charming craftsman curb appeal, this move-in-ready gem won’t last!

Save
Ask
Tour
Hide
Share
Listing Snapshot
Price 
$459,900
Days On Site 
0 Days
Bedrooms 
2
Inside Area (SqFt) 
1,719 sqft
Total Baths 
2
Full Baths 
1
Partial Baths 
1
Lot Size 
0.1033 Acres
Year Built 
2020
MLS® Number 
8949534
Status 
Active
Property Tax 
$3,723.99
HOA/Condo/Coop Fees 
$92 monthly
Sq Ft Source 
N/A
Friends & Family
Recent Activity
7 hours agoListing updated with changes from the MLS®
7 hours agoListing first seen on site
General Features
Acres 
0.1033
Attached Garage 
Yes
Parking 
ConcreteDrivewayAttached
Parking Spaces 
2
Property Sub Type 
Single Family Residence
SqFt Above 
1719
SqFt Total 
1719
Utilities 
Electricity ConnectedNatural Gas ConnectedNatural Gas Available
Water Source 
Public
Interior Features
Appliances 
DishwasherRangeRefrigeratorMicrowave
Cooling 
Central Air
Fireplace 
Yes
Fireplace Features 
None
Fireplaces 
1
Flooring 
VinylCarpetTile
Heating 
Forced Air
Interior 
PantryHigh Speed InternetMaster DownstairsDouble Vanity
Laundry Features 
Main Level
Bathroom 
Dimensions - 8.0x5.0Level - Main
Bedroom 
Dimensions - 14.0x10.0Level - Main
Dining Room 
Dimensions - 19.0x7.0Level - Main
Family Room 
Dimensions - 19.0x13.0Level - Main
Kitchen 
Dimensions - 15.0x11.0Level - Main
Laundry 
Dimensions - 5.0x8.0Level - Main
Master Bedroom 
Dimensions - 15.0x12.0Level - Main
Office 
Dimensions - 13.0x10.0Level - Main
Save
Ask
Tour
Hide
Share
Exterior Features
Lot Features 
LandscapedLevel
Road Frontage 
EasementCity Street
Roof 
Shingle
Community Features
Association Dues 
92
Community Features 
Fitness Center
Financing Terms Available 
CashConventionalFHAVA Loan
HOA Fee Frequency 
Monthly
MLS Area 
Banning Lewis Ranch
School District 
District 49
Schools
School District
District 49
Elementary School
Stetson
Middle School
Skyview
High School
Vista Ridge
Listing courtesy of Keller Williams Realty DTC LLC: [email protected]


The real estate listing information and related content displayed on this site is provided exclusively for consumers’ personal, non-commercial use and may not be used for any purpose other than to identify prospective properties consumers may be interested in purchasing. This information and related content is deemed reliable but is not guaranteed accurate by the Pikes Peak REALTOR® Services Corp d/b/a elevateMLS. Copyright 2026
Last checked: 2026-07-17 10:03 PM UTC

Neighborhood & Commute
Source: Walkscore
Save
Ask
Tour
Hide
Share