

19575 Misty Morning DriveMonument, CO 80132
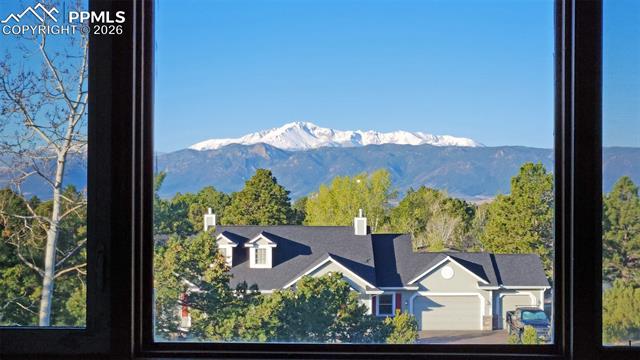
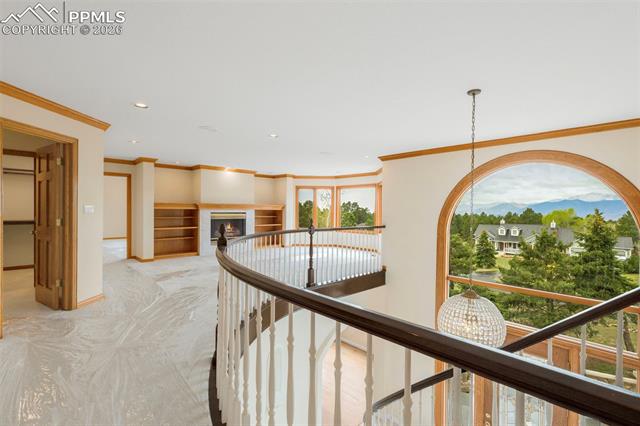
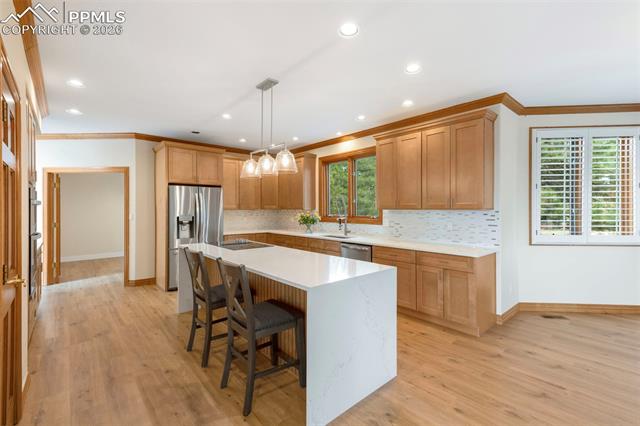
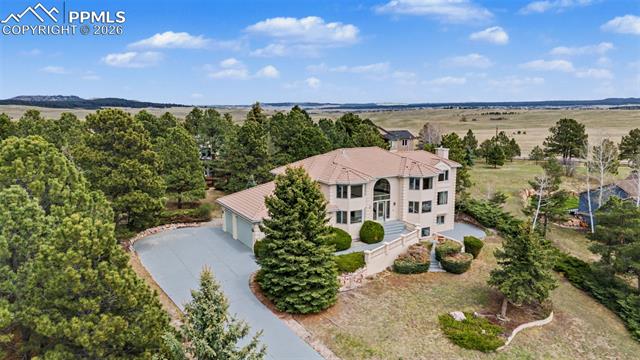
Elegant luxury, stunning Pikes Peak views and a great floor plan with abundant natural light! Brand new kitchen, all bathrooms have been remodeled/updated and all bedrooms have a walk-in closet. You will be impressed the moment you walk into the 2 story entry with marble floors and curved staircase. The formal living room has marble tile floors and large windows with great views. The formal dining room is very large with wood floor and a bay window with mountain views. The kitchen has been fully remodeled with quartz counters, high end cabinetry with dovetail drawers and soft close doors and drawers. There is a large island with counter seating and a ton of storage. The kitchen has a large walk-in pantry and wood floors. The kitchen opens to the large eating area and overlooks the family room. The family room has a fireplace, wood floor and walks out to the new composite deck. There is a main level office with beautiful glass french doors that also has a separate outdoor entrance. The main level also has a 1/2 bath and nice laundry room with sink, cabinets, counter space and included washer and dryer. Go up the grand staircase to the upper level where you will find a large primary suite with amazing Pikes Peak views, sitting area and walk-in closet. The primary bath features double vanity, tub and large spa shower with 2 heads and 6 body jets. There is a large loft with fireplace and amazing Peak views. Next to the loft is a large ensuite with private 3/4 bath and walk-in closet. The upper level has 2 more large bedrooms with walk-in closets that share a Jack and Jill bath. The West facing walk-out basement is light and bright. It features a large theater area with included projector and screen. Great game room with very large wet bar. There is another family room with a fireplace that walks out to the private patio with great views. Nice library/study area with built-in bookshelves and cabinets. Oversize finished 3 car garage and a beautiful lot with great views!
| 6 days ago | Listing updated with changes from the MLS® | |
| a week ago | Price changed to $1,150,000 | |
| 4 weeks ago | Listing first seen on site |

The real estate listing information and related content displayed on this site is provided exclusively for consumers’ personal, non-commercial use and may not be used for any purpose other than to identify prospective properties consumers may be interested in purchasing. This information and related content is deemed reliable but is not guaranteed accurate by the Pikes Peak REALTOR® Services Corp d/b/a elevateMLS. Copyright 2026
Last checked: 2026-07-17 11:28 PM UTC