

226 N 27th StreetColorado Springs, CO 80904
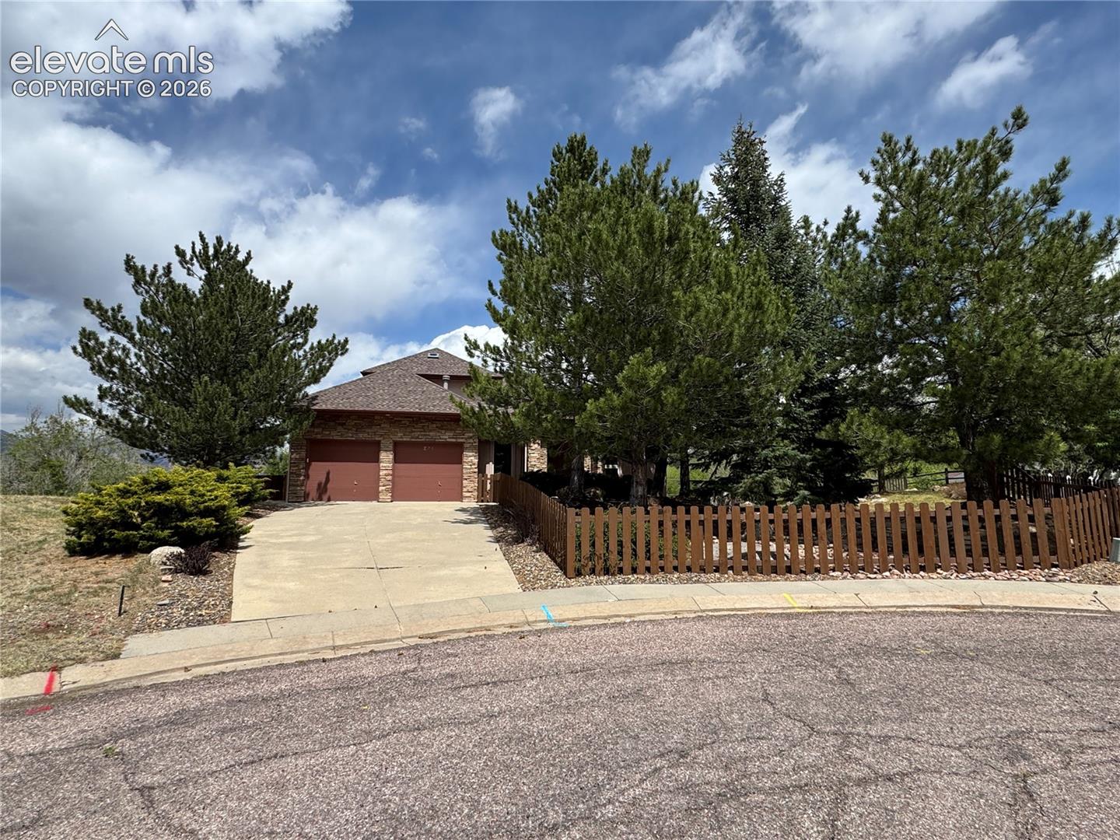
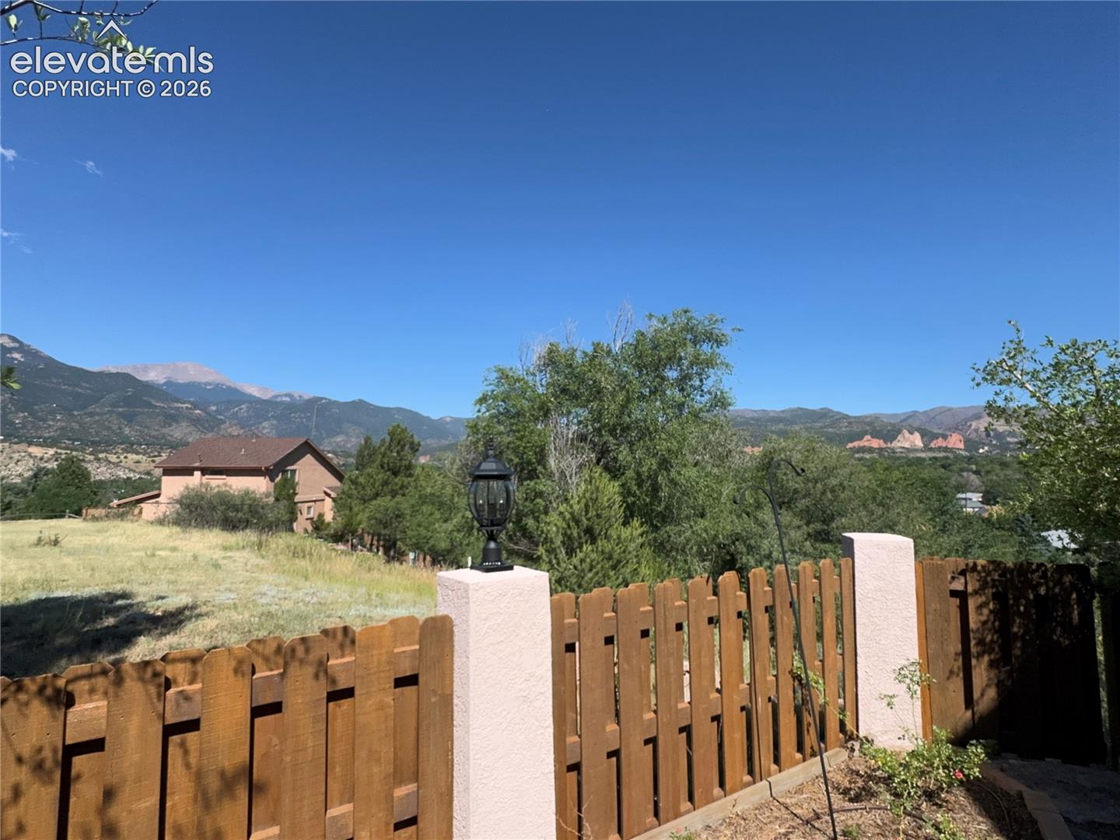
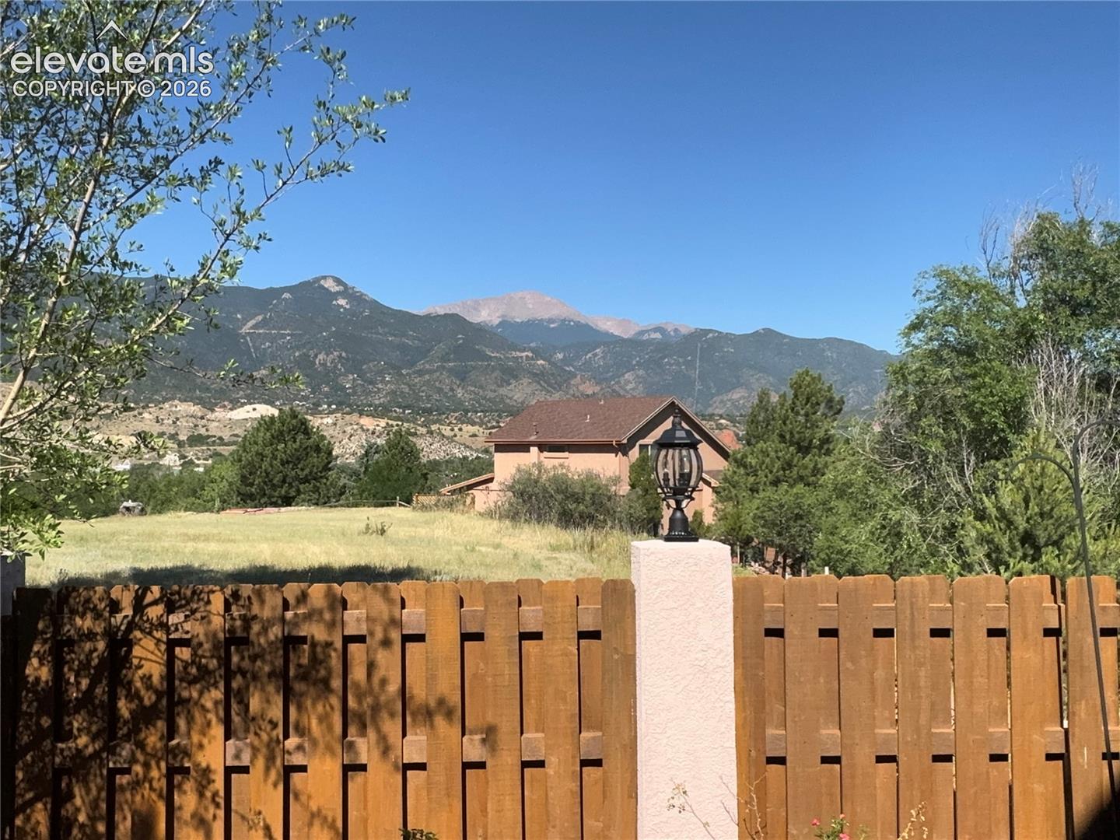
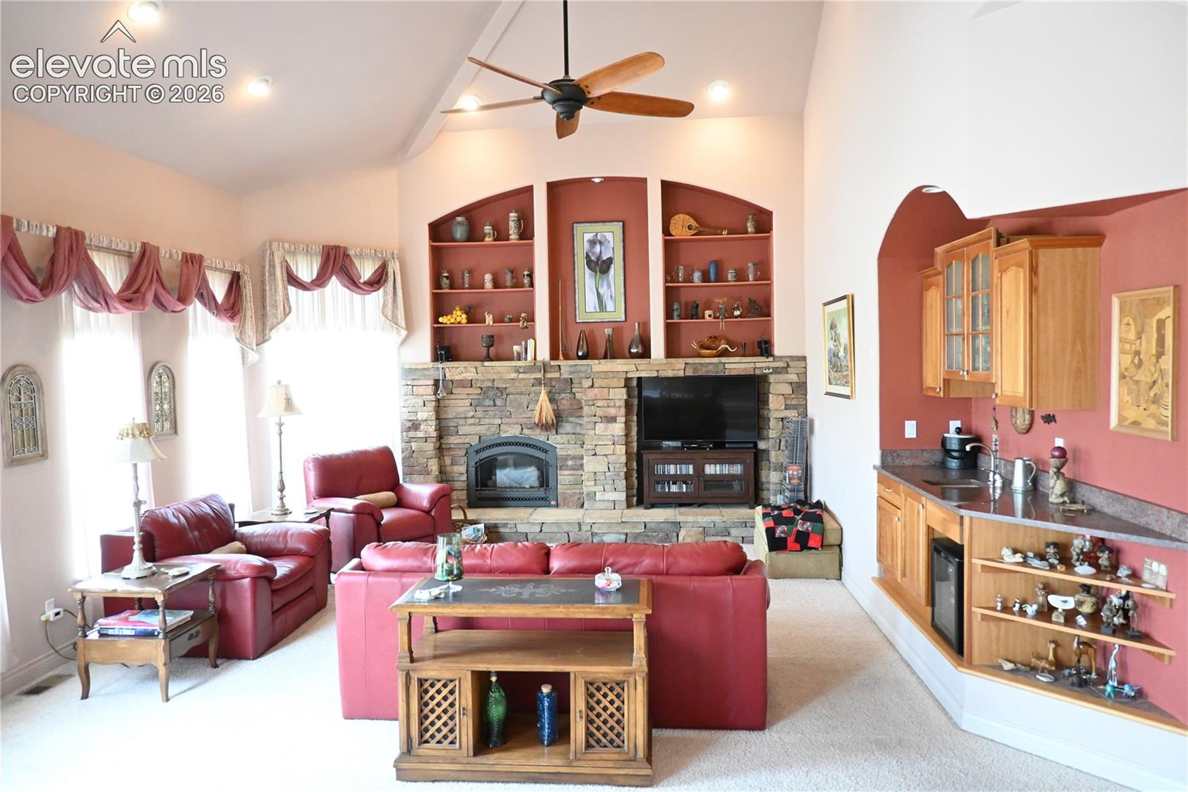
Wow! Are you looking for a home with impressive Pikes Peak and Garden of the Gods views? Then check out this fantastic custom-built, one-owner home on the City’s west side! Built in 2002, the 2,505 square foot, 2-story home includes 3 bedrooms, 2 baths and a 2-car attached garage. It sits on a crest of a knoll, located at the end of a cul-de-sac, on a 0.4 acre lot, zoned R-2. There are multiple outdoor living spaces including a sizable composite deck, a spacious stone patio with a pergola, natural gas grill, and a gas fire pit, and an inviting covered front porch with a water fountain. The main and side yards are fenced. The main yard includes mature trees, a dry creek bed and low maintenance landscaping. Inside you’ll find a private sanctuary in the roomy primary suite upstairs, complete with an en suite bathroom with dual vanities, a jetted tub, and separate shower, as well as a walk-in closet and an unfinished storage room. The main floor begins with a welcoming entry with tall ceilings, two bedrooms, both with vaulted ceilings, and a full bath. The sunken living room has 2-story vaulted ceilings, a gas fireplace and a wet bar. The expansive kitchen includes cherry cabinetry, granite countertops, high end appliances including a gas cooktop, built-in oven and microwave/convection oven, a 4' by 8' island, a built-in desk and an eat-in area. The utility room adjacent to the kitchen includes pantry cabinets and plenty of extra storage. A separate dining area rounds out the main floor. This home has a stucco and stone exterior, a sprinkler system, oak hardwood floors, along with ceramic tile floors and carpeted bedrooms. Stay cool with central air conditioning and enjoy the warmth of a newer furnace. There is a laundry chute, in-ceiling speakers in the dining room, motorized blinds in the kitchen, a central vac, gas fire pit, and a storage shed. No HOA. Don’t let this opportunity pass you by!
| 19 hours ago | Listing updated with changes from the MLS® | |
| 21 hours ago | Listing first seen on site |

The real estate listing information and related content displayed on this site is provided exclusively for consumers’ personal, non-commercial use and may not be used for any purpose other than to identify prospective properties consumers may be interested in purchasing. This information and related content is deemed reliable but is not guaranteed accurate by the Pikes Peak REALTOR® Services Corp d/b/a elevateMLS. Copyright 2026
Last checked: 2026-07-17 10:08 PM UTC