

6560 Snowbird DriveColorado Springs, CO 80918
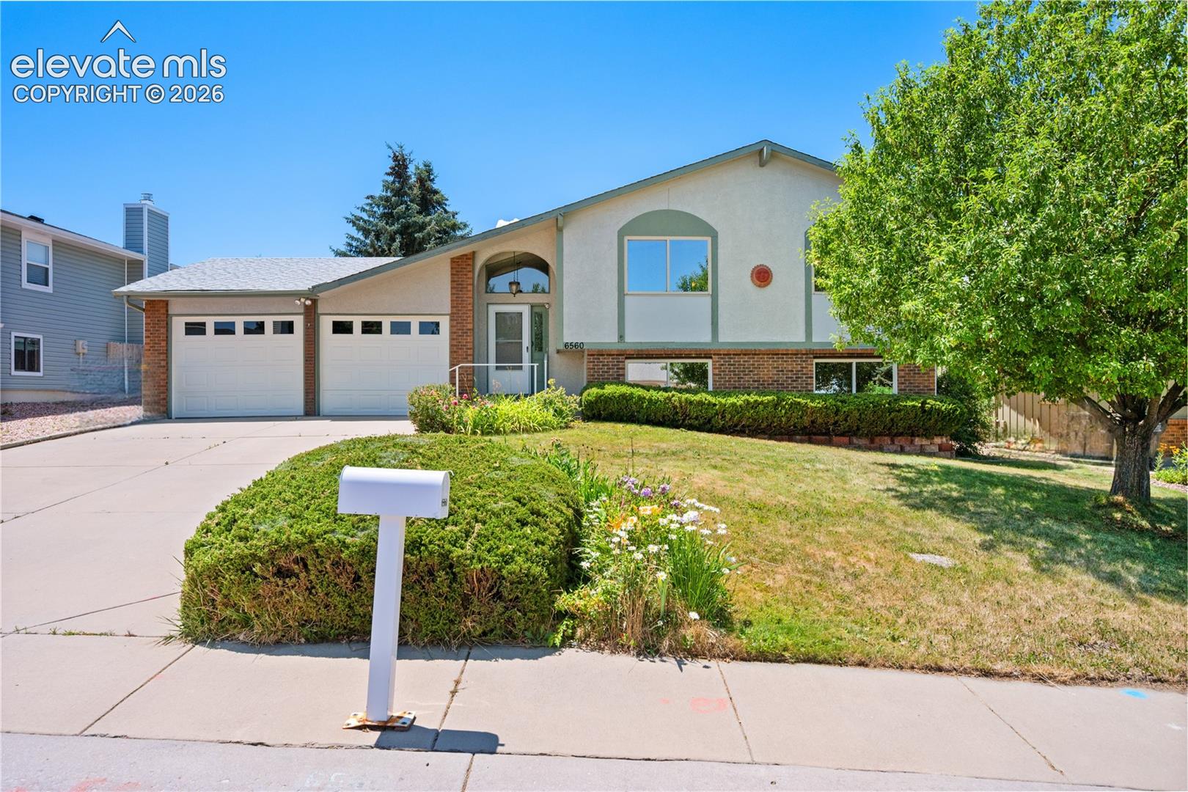
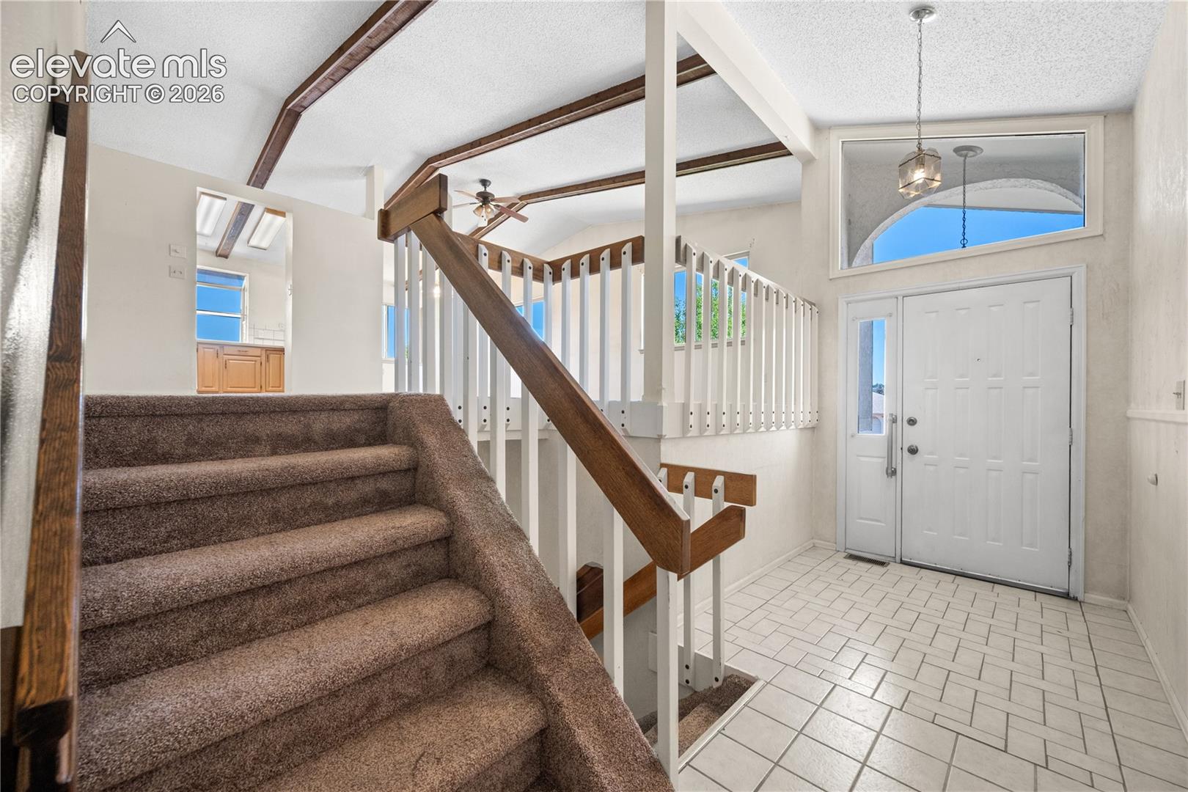
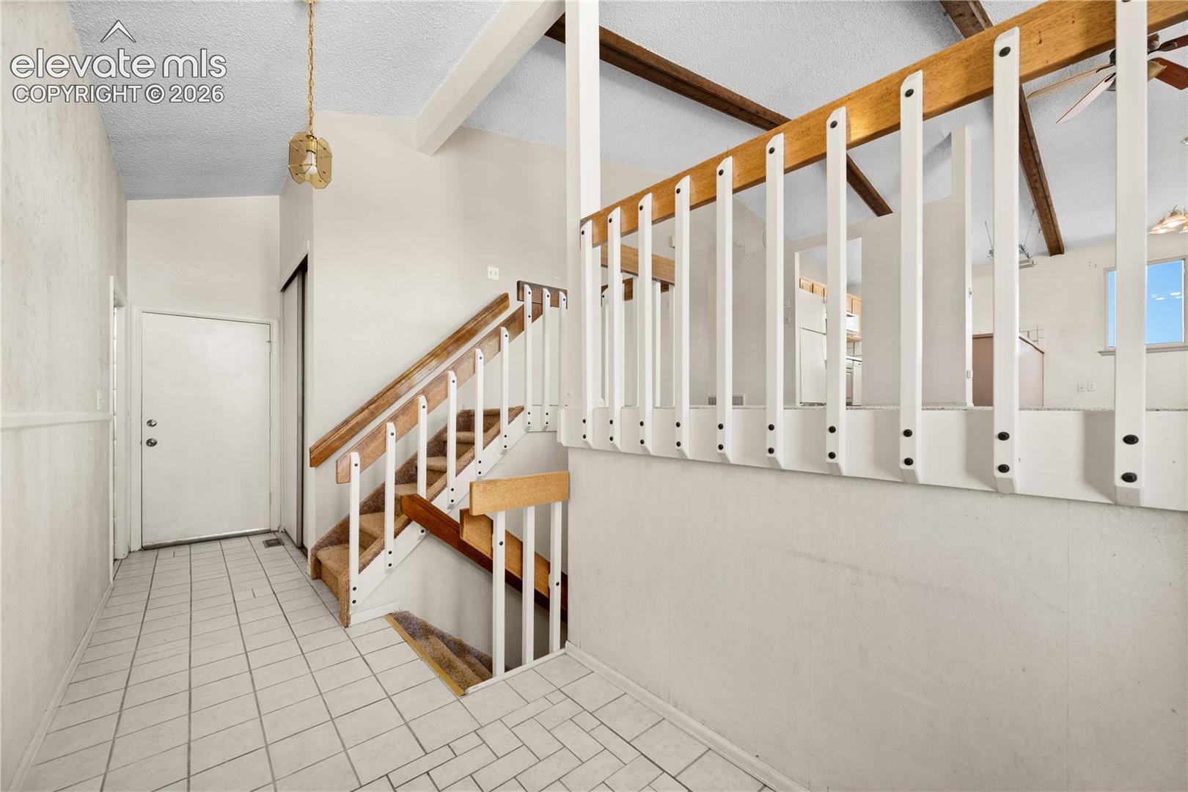
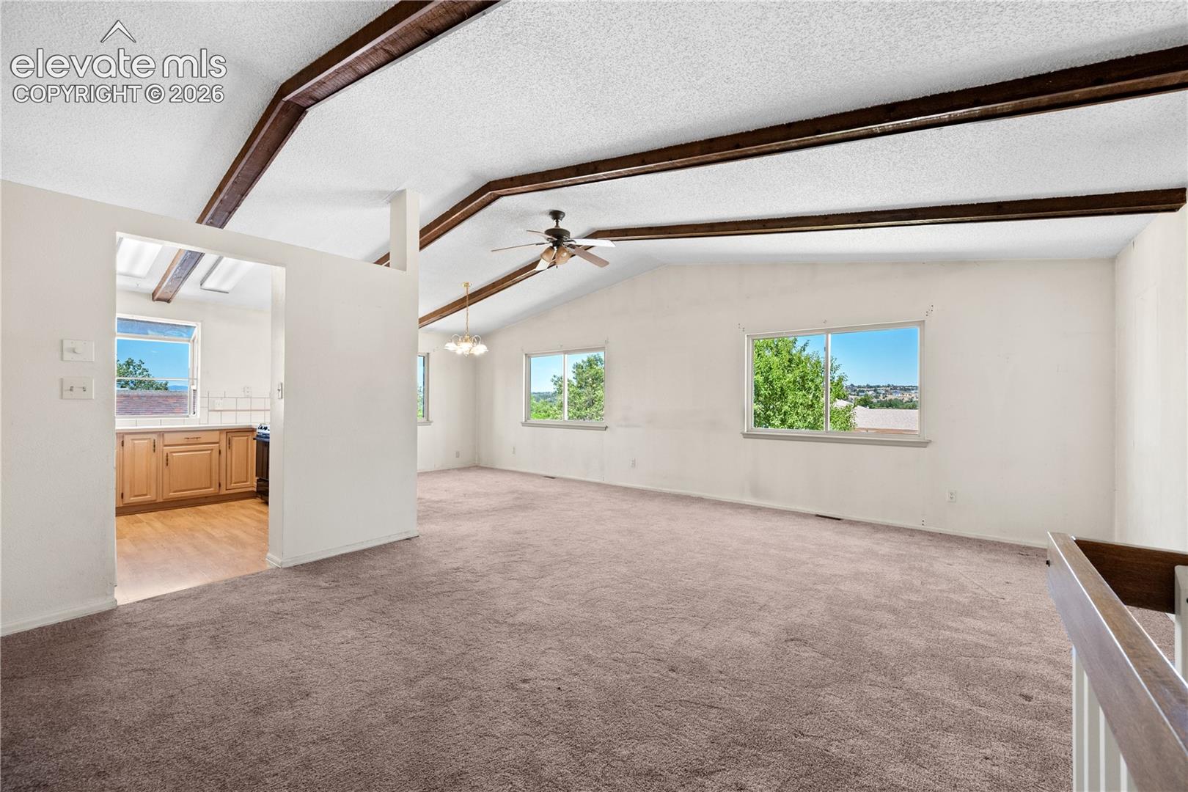
Opportunity like this rarely comes with a Pikes Peak view attached. Set on landscaped lot — and at more than a quarter-acre, one of the larger you'll find in the area — this bi-level home offers something increasingly hard to come by at this price: space, views, and a central location, all in one property. From the spectacular hilltop setting, the open kitchen and dining area looks out toward the Air Force Academy and the living area features the rolling hills of Falcon Estates, while the rear of the home and it's expansive back yard frame Pikes Peak during sunsets. The main level features a spacious primary bedroom with a walk-in closet, 3/4 en-suite bath, and walk-out access to a covered deck overlooking the yard and Front Range. A second main-level bedroom and full bath sit down the hall. The lower garden level adds two more bedrooms, a 3/4 bath, a fireplace, and a naturally-illuminated and generously sized den & entertainment area. Outside is where this property separates itself: a workshop with electricity, a large covered concrete patio in addition to the previously-mentioned deck, mature landscaping, and room to spread out — all with that Peak view as the backdrop. A 2-car attached garage completes the package. This home needs love to bring it to it's full potential; the interior reflects a rare opportunity to make this well-placed gem your own. For those willing to put in the effort, the fundamentals here are hard to replicate: the lot, the views, and a location minutes from Academy, Woodmen, Union, and I-25 with quick access to nearly any part of the city. Bring your vision — the setting is already done.
| yesterday | Listing updated with changes from the MLS® | |
| yesterday | Listing first seen on site |

The real estate listing information and related content displayed on this site is provided exclusively for consumers’ personal, non-commercial use and may not be used for any purpose other than to identify prospective properties consumers may be interested in purchasing. This information and related content is deemed reliable but is not guaranteed accurate by the Pikes Peak REALTOR® Services Corp d/b/a elevateMLS. Copyright 2026
Last checked: 2026-07-19 12:30 AM UTC