Save
Ask
Tour
Hide
Share
$649,900
New Listing

19095 White Fawn Drive
Monument, CO 80132

For Sale|Single Family Residence|Active
4
Beds
2
Total Baths
1
Full Bath
1
Partial Bath
1,826
SqFt
$356
/SqFt
1977
Built
County:
El Paso
Listing courtesy of Sellstate Altitude Realty: [email protected]
Call Now: (719) 332-3603 OR (719) 619-8099
Is this the listing for you? We can help make it yours.
(719) 332-3603 OR (719) 619-8099
19095 White Fawn Drive19095 White Fawn Drive19095 White Fawn Drive19095 White Fawn Drive
Save
Ask
Tour
Hide
Share

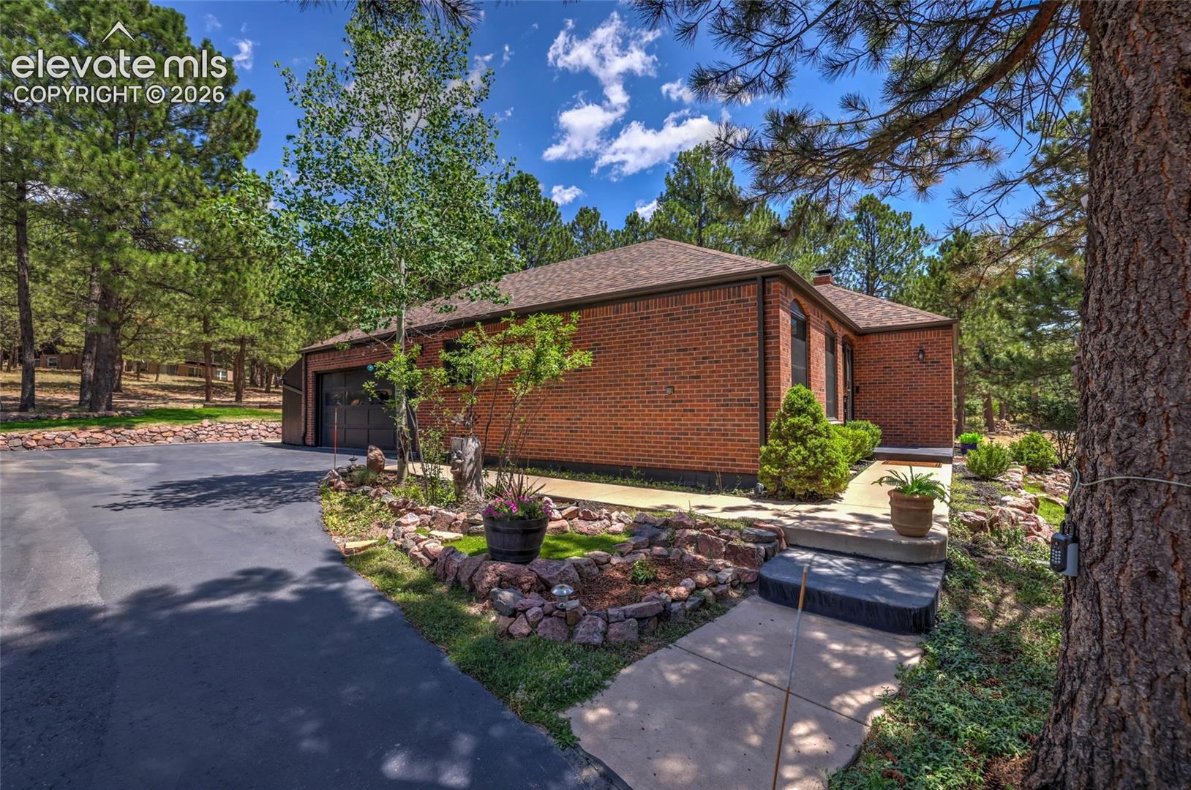
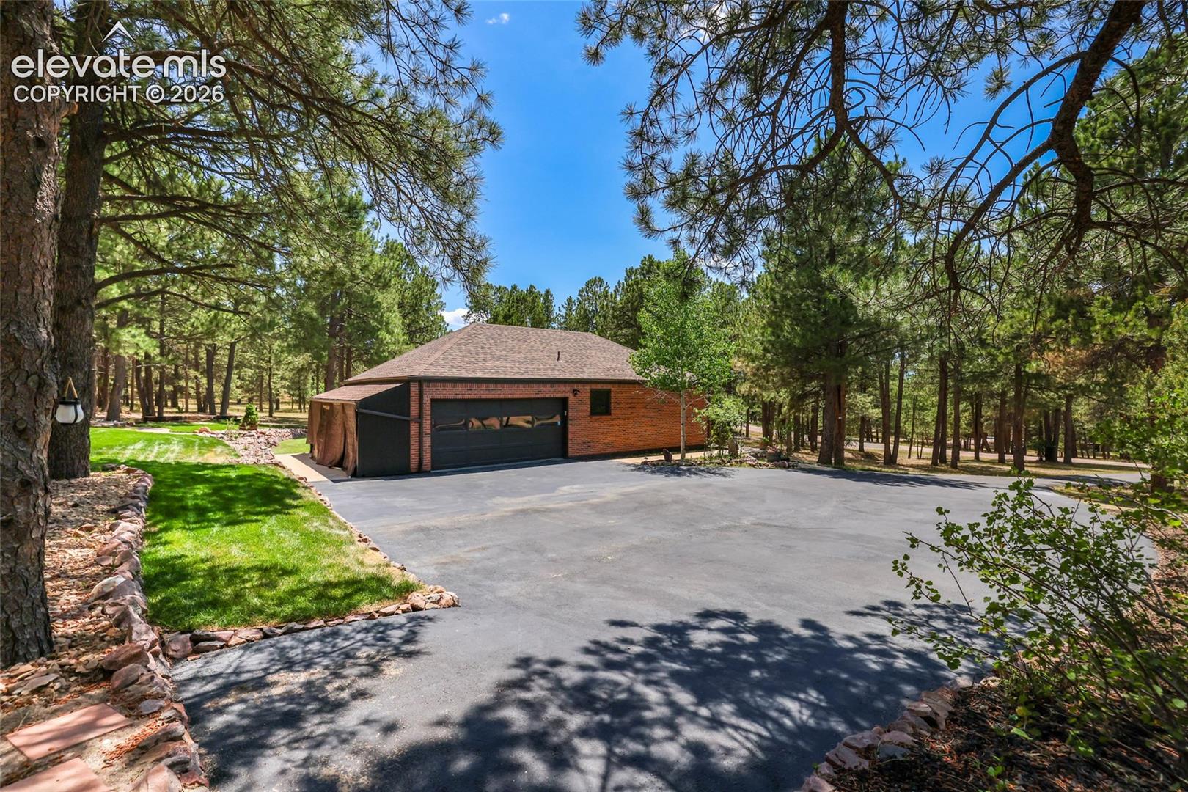
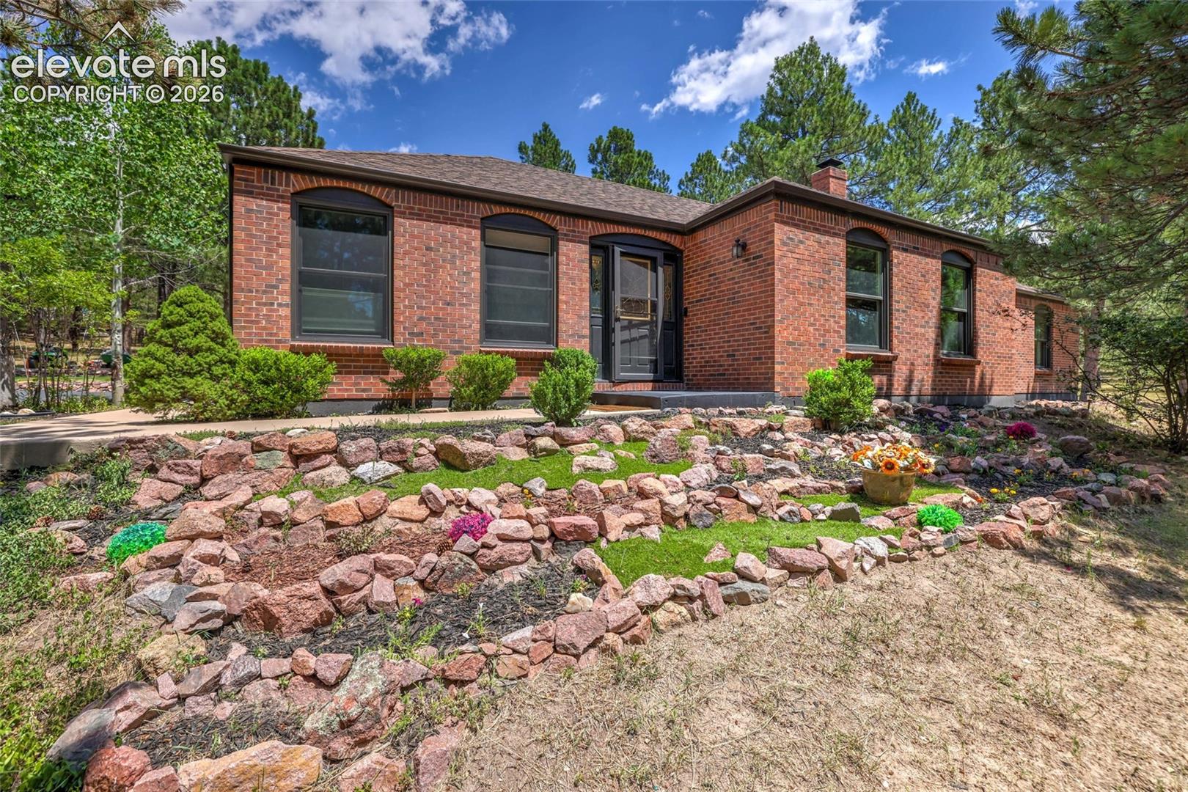
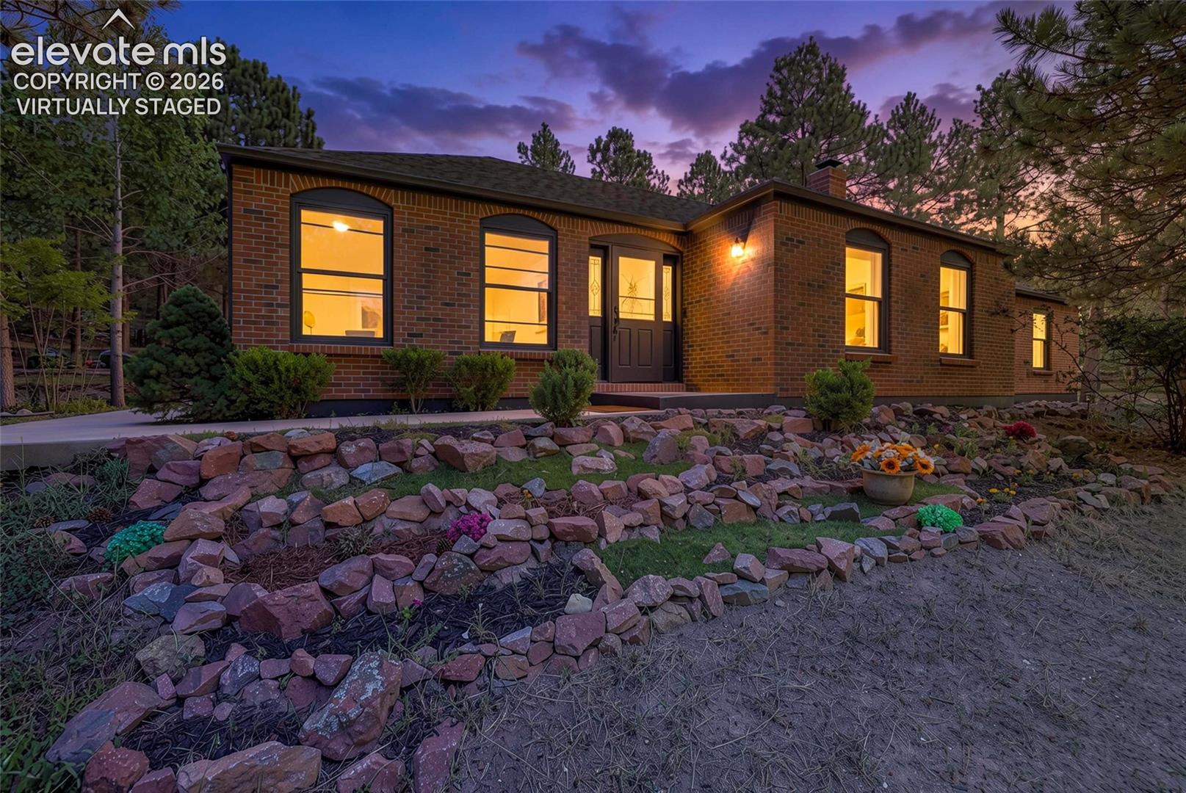
Wooded Retreat on Nearly an Acre – Monument, CO! Escape to your own sanctuary in Deer Creek Estates! Lovingly maintained by the same owner for over 30 years, this charming 4-bedroom, 2-bath home sits on a stunning .98-acre wooded lot surrounded by towering pines and natural beauty. Step inside to a kitchen featuring updated countertops and appliances, adjacent to a dining area that walks out to a spacious concrete patio — perfect for morning coffee among the trees or evening gatherings under the stars. Cozy up by the fireplace with a pellet stove insert on chilly Colorado nights. Electric heat is radiant heat in ceiling and baseboard in the bathrooms. With 1,826 sq. ft. of comfortable living space, a 2-car attached garage, and a new roof in 2023, this move-in-ready gem combines modern updates with true pride of ownership. Don't miss this rare opportunity to own a wooded escape just minutes from Monument and Colorado Springs!

Save
Ask
Tour
Hide
Share
Listing Snapshot
Price 
$649,900
Days On Site 
0 Days
Bedrooms 
4
Inside Area (SqFt) 
1,826 sqft
Total Baths 
2
Full Baths 
1
Partial Baths 
1
Lot Size 
0.98 Acres
Year Built 
1977
MLS® Number 
9156197
Status 
Active
Property Tax 
$2,187.96
HOA/Condo/Coop Fees 
$25 monthly
Sq Ft Source 
N/A
Friends & Family
Recent Activity
3 hours agoListing updated with changes from the MLS®
5 hours agoListing first seen on site
General Features
Acres 
0.98
Attached Garage 
Yes
Parking 
Garage Door OpenerAttached
Parking Spaces 
2
Property Sub Type 
Single Family Residence
Security 
Security System
SqFt Above 
1826
SqFt Total 
1826
Utilities 
Electricity Connected
Interior Features
Appliances 
DishwasherDisposalDryerRangeRefrigeratorSelf Cleaning OvenWasherMicrowave
Basement 
Crawl Space
Cooling 
Ceiling Fan(s)
Electric 
220 Volts in Kitchen
Fireplace Features 
Pellet Stove
Flooring 
CarpetCeramic TileOther
Heating 
ElectricRadiant
Interior 
PantryMaster Downstairs
Window Features 
Aluminum Frames
Bathroom 
Level - Main
Bedroom 
Dimensions - 12.0x15.0Level - Main
Dining Room 
Dimensions - 10.0x11.0Level - Main
Kitchen 
Dimensions - 11.0x15.0Level - Main
Laundry 
Dimensions - 6.0x8.0Level - Main
Living Room 
Dimensions - 17.0x17.0Level - Main
Master Bedroom 
Dimensions - 18.0x13.0Level - Main
Other Room 
Save
Ask
Tour
Hide
Share
Exterior Features
Lot Features 
Wooded
Roof 
Shingle
Windows/Doors 
Aluminum Frames
Community Features
Association Dues 
300
Financing Terms Available 
CashConventionalFHAVA Loan
HOA Fee Frequency 
Annually
MLS Area 
Deer Creek Estates
School District 
Lewis-Palmer-38
Schools
School District
Lewis-Palmer-38
Elementary School
Unknown
Middle School
Unknown
High School
Unknown
Listing courtesy of Sellstate Altitude Realty: [email protected]


The real estate listing information and related content displayed on this site is provided exclusively for consumers’ personal, non-commercial use and may not be used for any purpose other than to identify prospective properties consumers may be interested in purchasing. This information and related content is deemed reliable but is not guaranteed accurate by the Pikes Peak REALTOR® Services Corp d/b/a elevateMLS. Copyright 2026
Last checked: 2026-07-17 10:08 PM UTC

Neighborhood & Commute
Source: Walkscore
Save
Ask
Tour
Hide
Share