Save
Ask
Tour
Hide
Share
$1,099,999
30 Days On Site

19845 Kershaw Court
Monument, CO 80132

For Sale|Single Family Residence|Active
4
Beds
5
Total Baths
2
Full Baths
3
Partial Baths
6,742
SqFt
$163
/SqFt
2000
Built
County:
El Paso
Listing courtesy of PB Signature Group, LLC: [email protected]
Call Now: (719) 332-3603 OR (719) 619-8099
Is this the listing for you? We can help make it yours.
(719) 332-3603 OR (719) 619-8099
19845 Kershaw Court19845 Kershaw Court19845 Kershaw Court19845 Kershaw Court
Save
Ask
Tour
Hide
Share

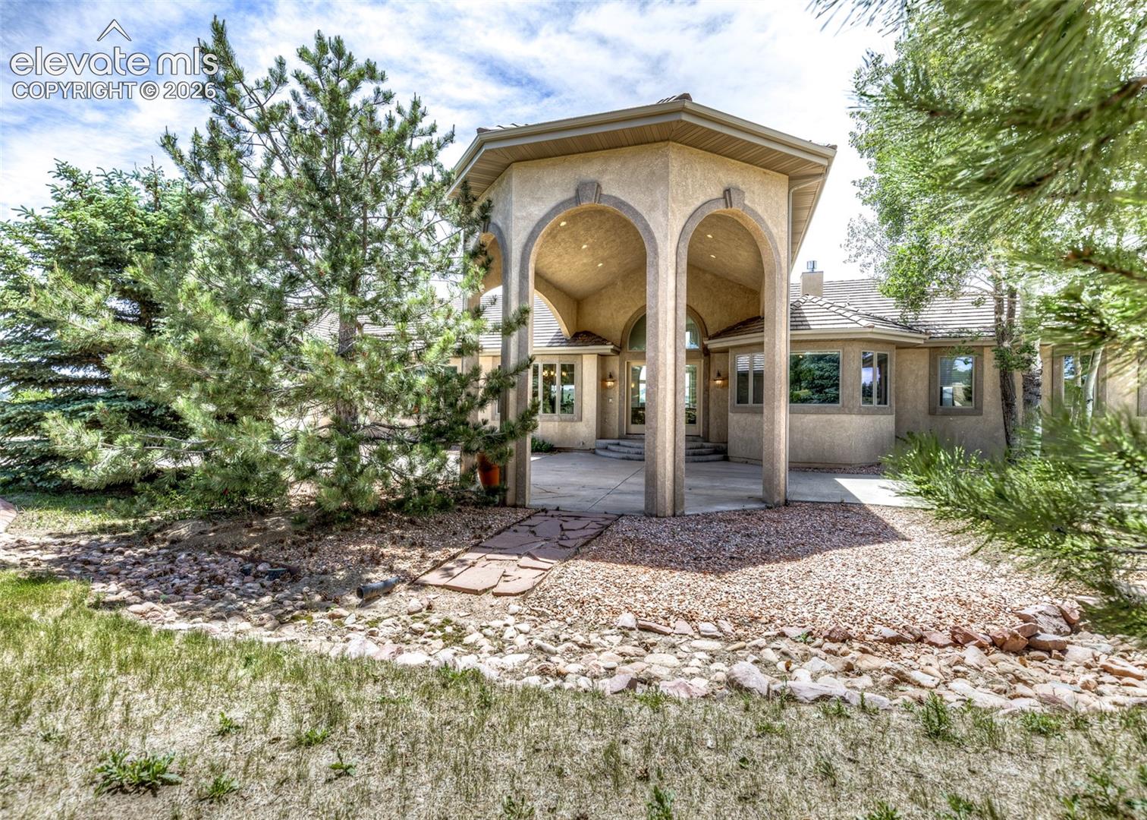
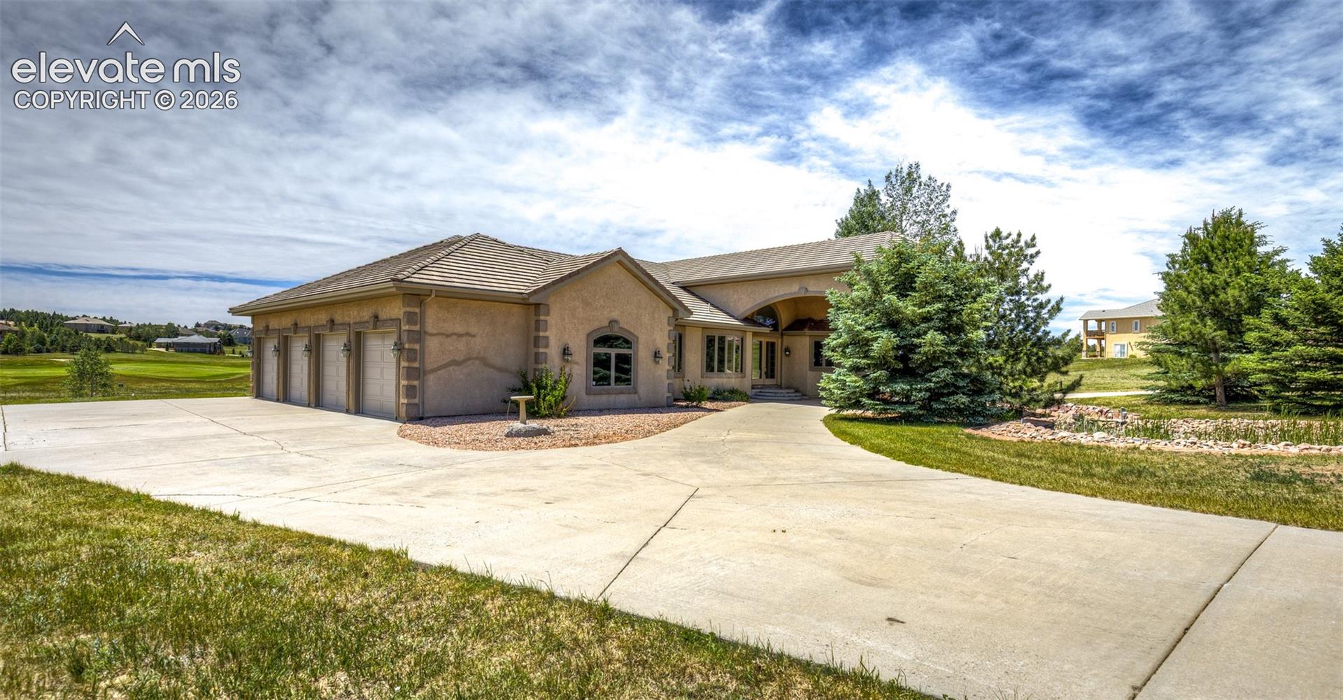
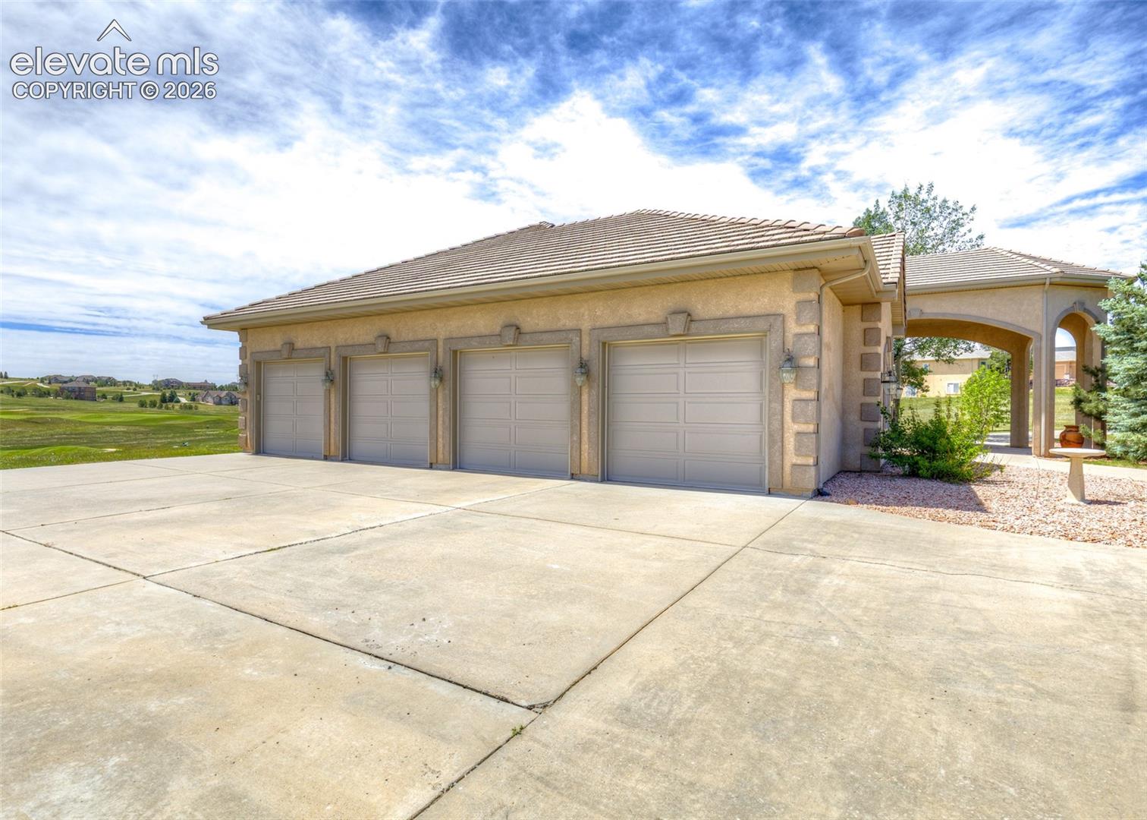
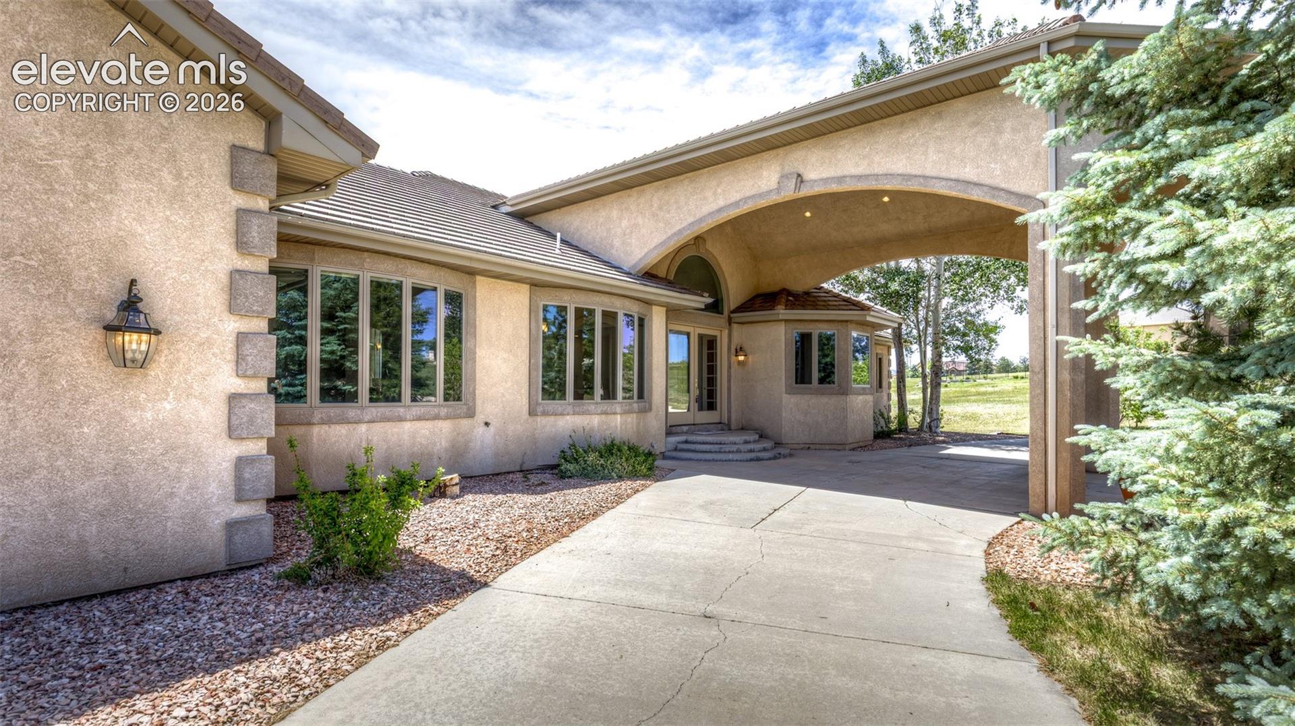
Coveted Kings Deer Highlands ranch with walkout basement on 2.5 acres backing to the 14th hole with stunning Pikes Peak and golf course views! This expansive 6,810 sq ft walkout ranch offers 4 bedrooms, 3 full baths, 2 half baths, and an oversized 4-car garage with extra-tall doors designed to accommodate large trucks. A circular driveway, mature pine trees, and impressive double front doors create a grand first impression. Inside, vaulted ceilings and abundant natural light highlight the spacious floor plan. The main level features a formal dining room, executive office with built-in bookcases, desk, and a gourmet kitchen with large island with sink, microwave and dishwasher, double ovens, gas cooktop, commercial-size refrigerator and freezer, and abundant cabinet space. The living room features a gas fireplace and opens to the expansive deck spanning the full width of the home, complete with hot tub and breathtaking views. The primary suite is a private retreat with deck access, gas fireplace, large walk-in closet, and luxurious 5-piece bath with dual vanities, jetted tub, and oversized walk-in shower with dual shower heads and bench. A junior suite completes the main level. The oversized mudroom offers extensive cabinetry for pantry, laundry, and storage needs with direct garage access. The walkout basement features a large wet bar with full-size refrigerator, dishwasher, microwave, sink, extensive cabinetry, and oversized island. Enjoy the family room with gas fireplace, game areas, covered patio access, two spacious bedrooms with walk-in closets connected by a Jack-and-Jill bath, a 22-seat theater room with projector and 6 motorized recliners, sauna, utility room with Washer/Dryer. This exceptional property offers incredible space, views, and potential in one of the area's most desirable golf course communities. . Bring your vision and make this remarkable estate your own!

Save
Ask
Tour
Hide
Share
Listing Snapshot
Price 
$1,099,999
Days On Site 
30 Days
Bedrooms 
4
Inside Area (SqFt) 
6,742 sqft
Total Baths 
5
Full Baths 
2
Partial Baths 
3
Lot Size 
2.5 Acres
Year Built 
2000
MLS® Number 
9200384
Status 
Active
Property Tax 
$5,281
HOA/Condo/Coop Fees 
$26.67 monthly
Sq Ft Source 
N/A
Friends & Family
Recent Activity
2 weeks agoListing updated with changes from the MLS®
4 weeks agoListing first seen on site
General Features
Acres 
2.5
Attached Garage 
Yes
Parking 
RV Access/ParkingConcreteDrivewayGarage Door OpenerOversizedWorkshop in GarageAttached
Parking Spaces 
4
Property Sub Type 
Single Family Residence
SqFt Above 
3412
SqFt Total 
6810
Utilities 
Cable AvailableElectricity ConnectedNatural Gas ConnectedNatural Gas Available
Water Source 
Well
Interior Features
Appliances 
Water SoftenerCooktopDishwasherDisposalDouble OvenDryerRefrigeratorWasherMicrowave
Basement 
FullWalk-Out AccessPartially Finished
Cooling 
Ceiling Fan(s)
Electric 
220 Volts in Kitchen220 Volts in Garage
Fireplace 
Yes
Fireplace Features 
BasementGas
Fireplaces 
3
Flooring 
CarpetTile
Heating 
Radiant
Interior 
SaunaPantryBreakfast BarCentral VacuumWet BarHigh Speed InternetMaster DownstairsVaulted Ceiling(s)High CeilingsDouble Vanity
Laundry Features 
In BasementMain Level
Window Features 
Window Coverings
Bathroom 
Level - Basement
Bedroom 
Dimensions - 17.0x13.0Level - Basement
Dining Room 
Dimensions - 16.0x13.0Level - Main
Family Room 
Dimensions - 35.0x20.0Level - Basement
Kitchen 
Dimensions - 34.0x19.0Level - Main
Laundry 
Dimensions - 15.0x10.0Level - Main
Living Room 
Dimensions - 28.0x20.0Level - Main
Master Bedroom 
Dimensions - 20.0x17.0Level - Main
Office 
Dimensions - 15.0x10.0Level - Main
Other Room 
Dimensions - 28.0x17.0Level - Basement
Save
Ask
Tour
Hide
Share
Exterior Features
Exterior 
Gas Grill
Fencing 
None
Lot Features 
Near Golf CourseLandscaped
Other Structures 
Workshop
Patio And Porch 
CoveredDeck
Roof 
Tile
View 
Golf CourseMountain(s)Panoramic
Waterview 
Golf CourseMountain(s)Panoramic
Windows/Doors 
Window Coverings
Community Features
Association Dues 
320
Community Features 
Golf
Financing Terms Available 
AssumableCashConventionalFHAVA Loan
HOA Fee Frequency 
Annually
MLS Area 
Kings Deer Highlands
Roads 
Paved
School District 
Lewis-Palmer-38
Schools
School District
Lewis-Palmer-38
Elementary School
Unknown
Middle School
Unknown
High School
Palmer Ridge
Listing courtesy of PB Signature Group, LLC: [email protected]


The real estate listing information and related content displayed on this site is provided exclusively for consumers’ personal, non-commercial use and may not be used for any purpose other than to identify prospective properties consumers may be interested in purchasing. This information and related content is deemed reliable but is not guaranteed accurate by the Pikes Peak REALTOR® Services Corp d/b/a elevateMLS. Copyright 2026
Last checked: 2026-07-18 12:42 AM UTC

Neighborhood & Commute
Source: Walkscore
Save
Ask
Tour
Hide
Share