

17675 Charter Pines DriveMonument, CO 80132
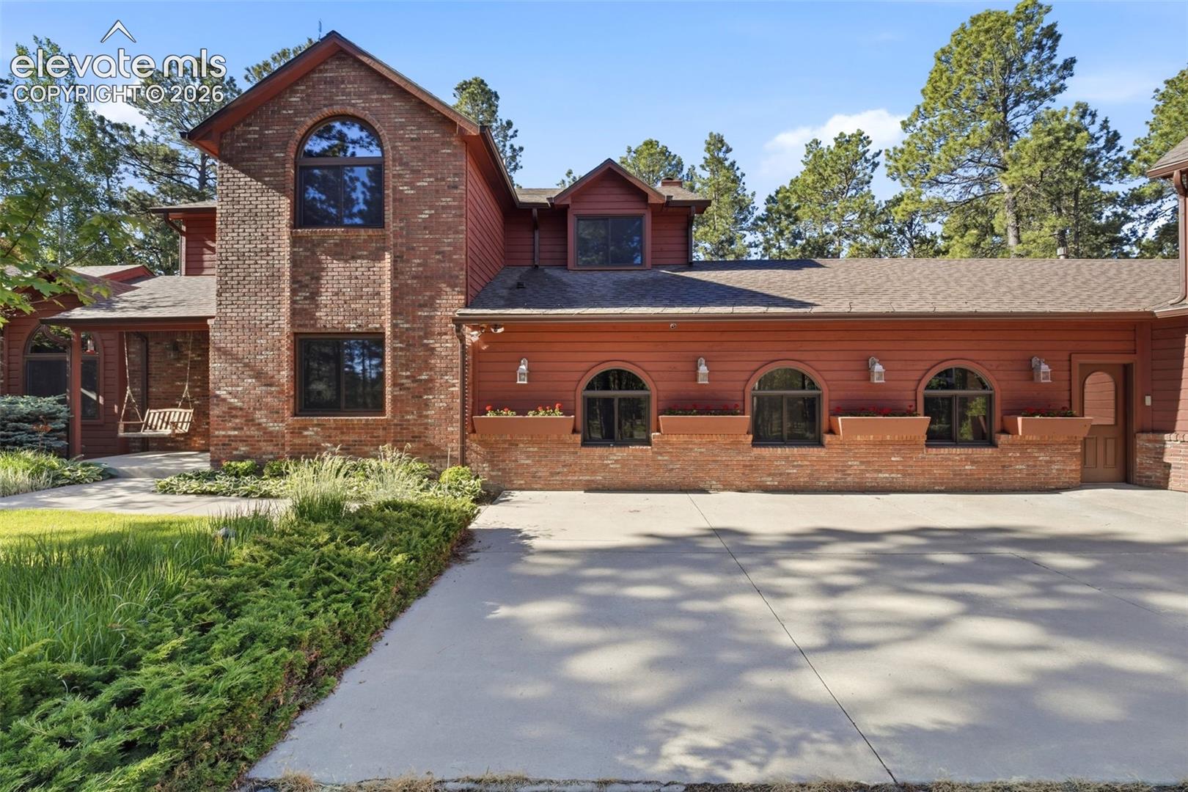
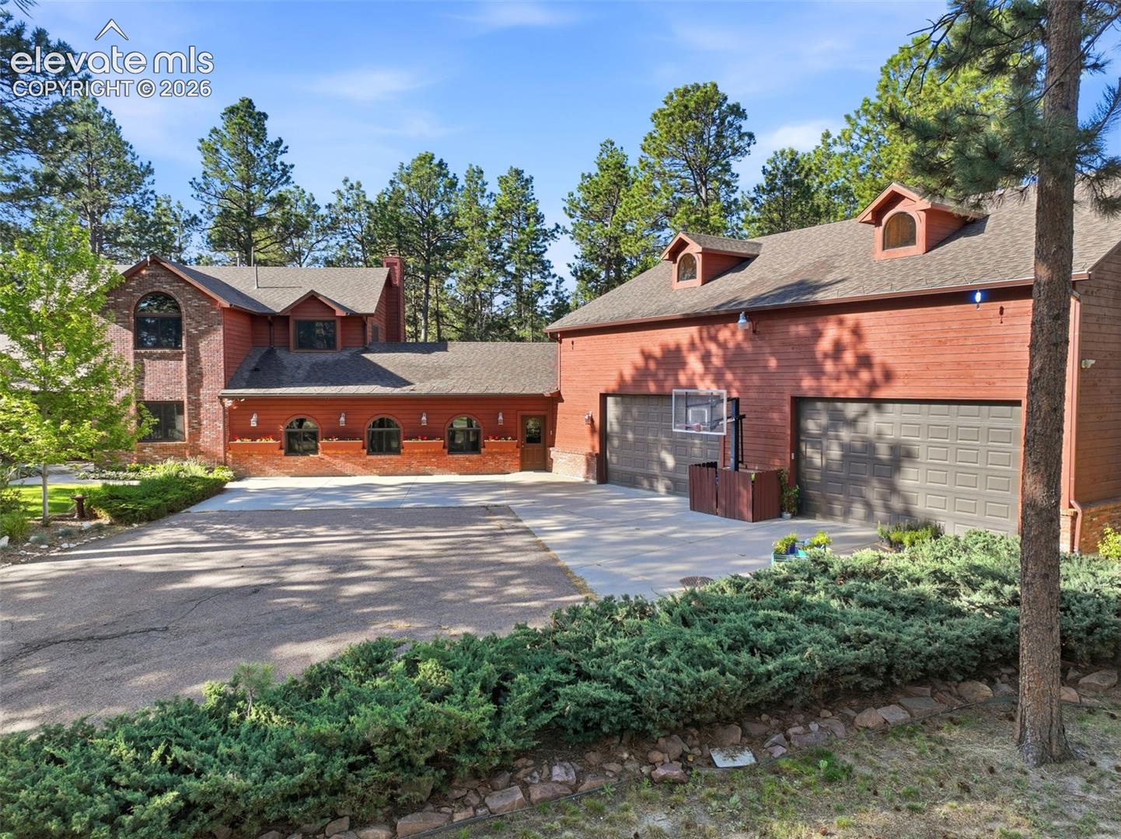
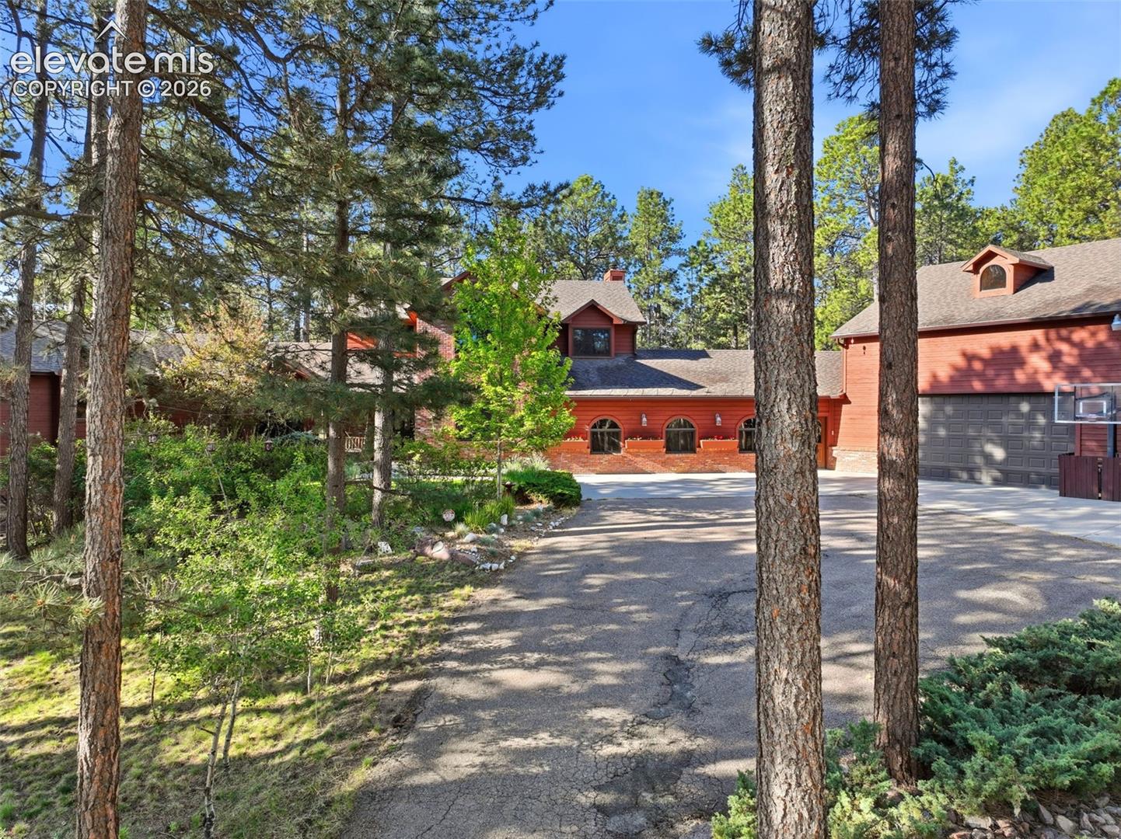
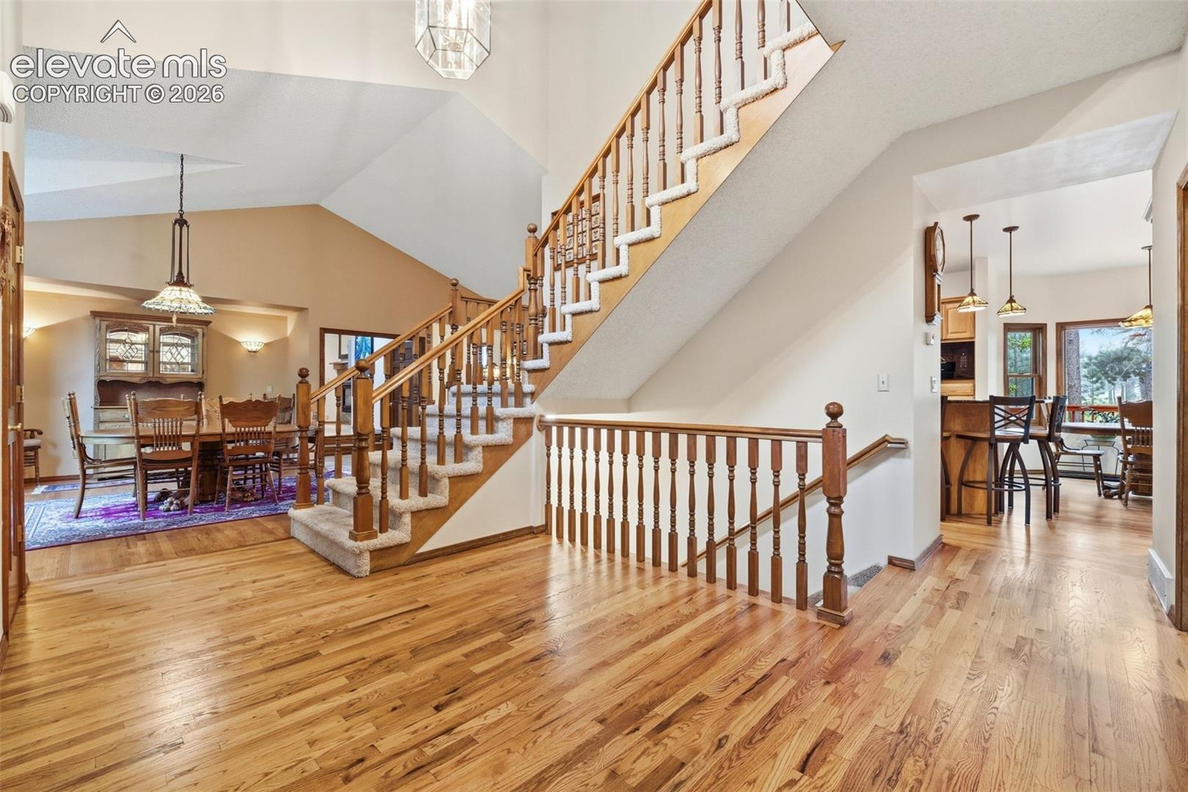
A rare opportunity to own a private Colorado retreat where luxury living, functionality, and mountain serenity come together in one extraordinary property. Nestled among towering pines on 3.3 acres, this custom Colorado estate offers the perfect blend of privacy, craftsmanship, and natural beauty. Meticulously maintained by its original owner, the home showcases custom woodwork, spacious living areas, and timeless mountain-inspired design.The gourmet kitchen features granite countertops, custom cabinetry, built-ins, newer appliances, and ample space for gathering and entertaining. Beautiful craftsmanship continues throughout the home with custom bathrooms, abundant storage, oversized closets, and inviting living spaces designed for everyday comfort. Step outside to enjoy multiple decks and outdoor living areas overlooking landscaped grounds with flower boxes, water features, winding garden paths, and a front porch swing. Whether you’re an avid gardener, nature lover, or simply seeking peace and privacy, this property offers a special outdoor experience. The walkout basement is designed for entertaining with a theater room, wet bar, and flexible recreation space. Additional features include newer flooring, a newer roof with heat-assisted snow melt, and pride of ownership. One of the property’s standout features is the expansive garage and over 2,500 square feet of shop space. With oversized doors and RV pull-through capability, the possibilities are endless for car enthusiasts, hobbyists, equipment storage, or recreational vehicles, or a home-based business Outdoor enthusiasts will appreciate the proximity to Fox Run Regional Park and Black Forest, offering miles of trails for walking, running, biking, and hiking. Despite its tranquil setting, this home is just minutes from Monument’s shopping, dining, hospitals, schools, and I-25. A rare combination of a beautiful custom home, usable acreage, and an incredible shop in one of Monument’s most desirable settings.
| 2 weeks ago | Listing updated with changes from the MLS® | |
| 4 weeks ago | Listing first seen on site |

The real estate listing information and related content displayed on this site is provided exclusively for consumers’ personal, non-commercial use and may not be used for any purpose other than to identify prospective properties consumers may be interested in purchasing. This information and related content is deemed reliable but is not guaranteed accurate by the Pikes Peak REALTOR® Services Corp d/b/a elevateMLS. Copyright 2026
Last checked: 2026-07-17 11:33 PM UTC