

Save
Ask
Tour
Hide
$509,900
New Listing
7721 Slate River WayColorado Springs, CO 80908
For Sale|Single Family Residence|Active
3
Beds
3
Total Baths
1
Full Bath
2
Partial Baths
1,850
SqFt
$276
/SqFt
2026
Built
County:
El Paso
Listing courtesy of RE/MAX Professionals: [email protected]
Call Now: (719) 332-3603 OR (719) 619-8099
Is this the listing for you? We can help make it yours.
(719) 332-3603 OR (719) 619-8099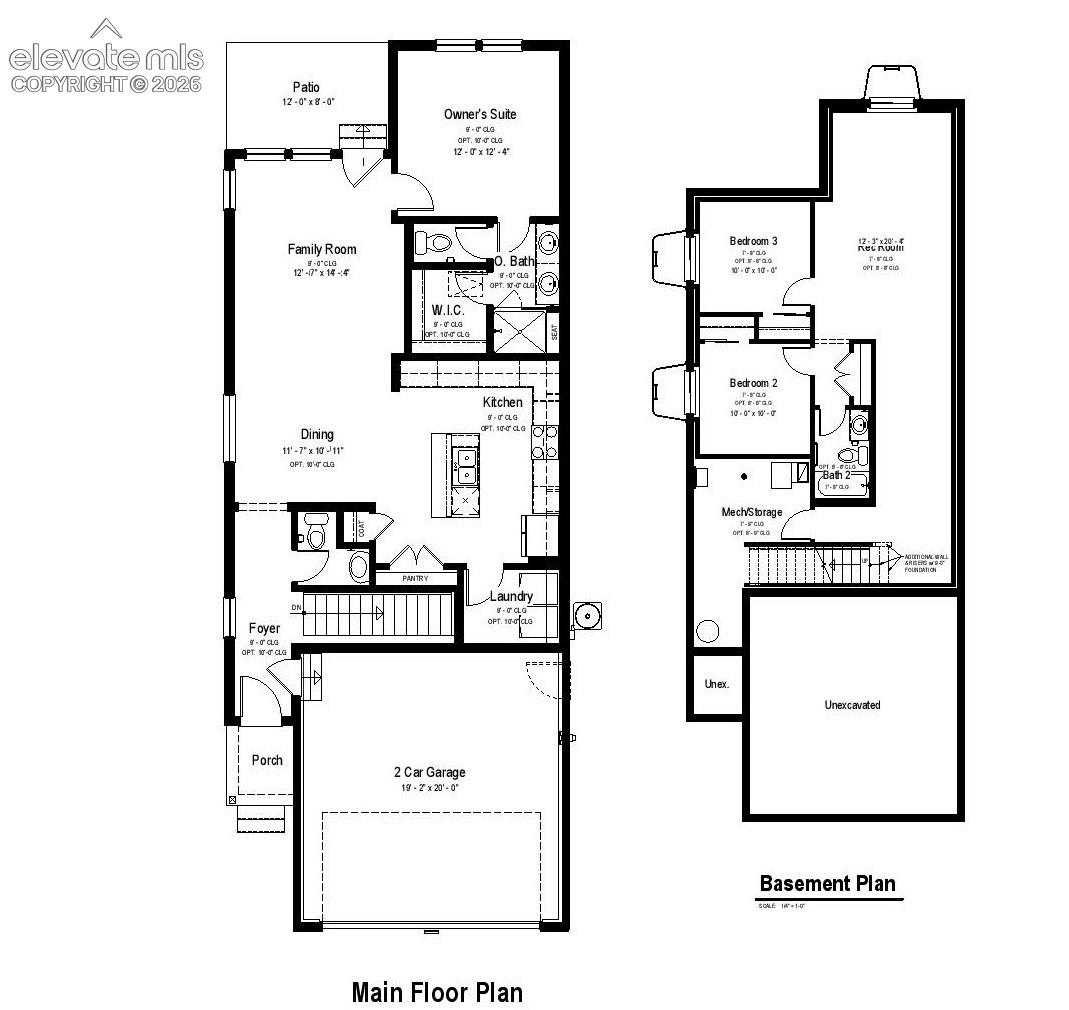
Save
Ask
Tour
Hide
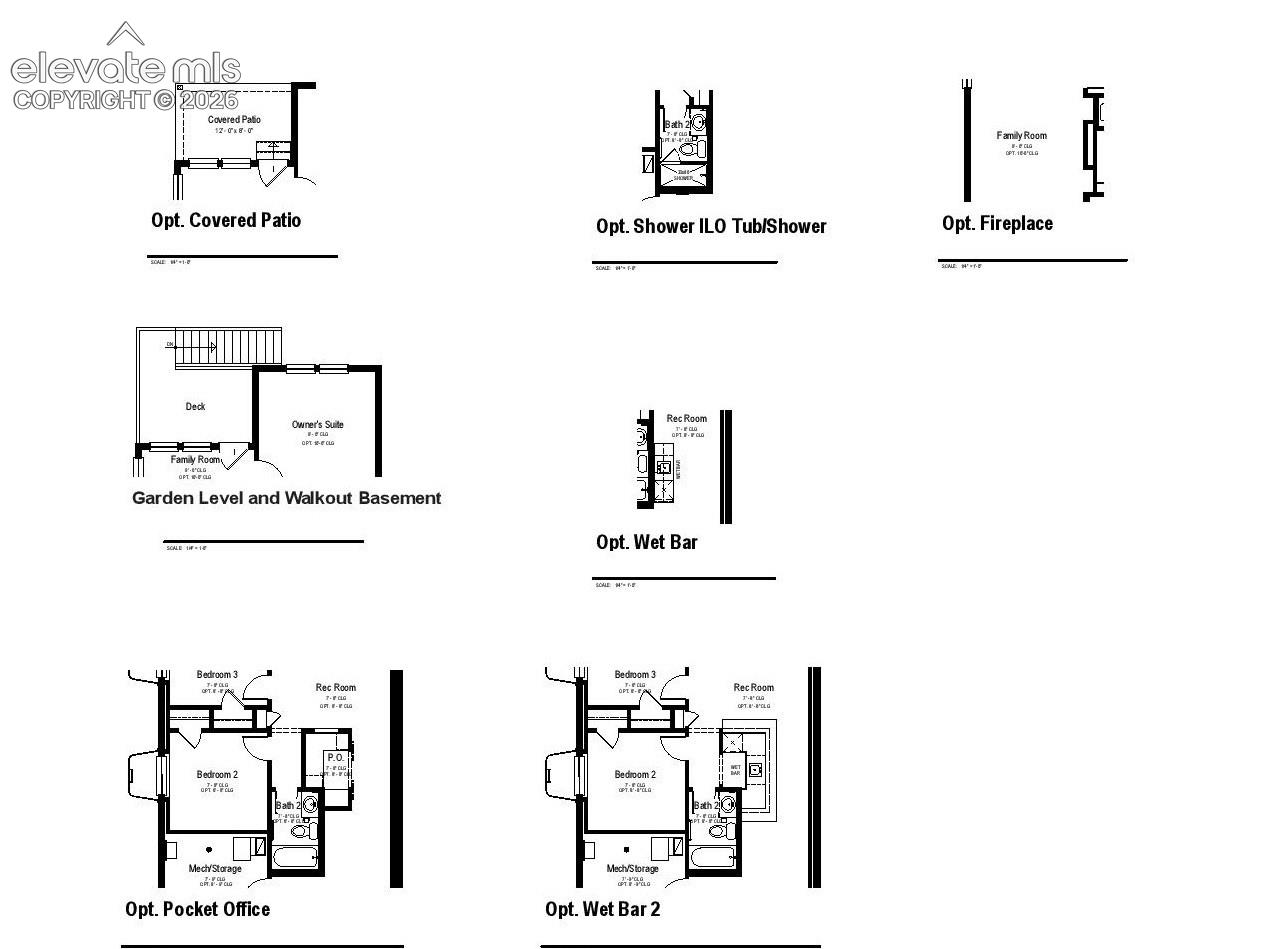
The Crestone Floorplan is a beautiful ranch style home, offering an impressive 1981 square feet of living space with a finished basement. This spacious home features 3 bedrooms and 2.5 bathrooms, providing ample room for your growing family. The Crestone floor plan offers a perfect blend of open living areas and private spaces, ideal for families seeking a balance between togetherness and individual comfort.
Save
Ask
Tour
Hide
Listing Snapshot
Price
$509,900
Days On Site
0 Days
Bedrooms
3
Inside Area (SqFt)
1,850 sqft
Total Baths
3
Full Baths
1
Partial Baths
2
Lot Size
0.102 Acres
Year Built
2026
MLS® Number
9298322
Status
Active
Property Tax
$3,518
HOA/Condo/Coop Fees
$28 monthly
Sq Ft Source
N/A
Friends & Family
Recent Activity
| 4 hours ago | Listing updated with changes from the MLS® | |
| 4 hours ago | Listing first seen on site |
General Features
Acres
0.102
Attached Garage
Yes
Parking
ConcreteDrivewayGarage Door OpenerAttached
Parking Spaces
2
Pets
Cats OKDogs OK
Property Condition
Under Construction
Property Sub Type
Single Family Residence
SqFt Above
1049
SqFt Total
1981
Utilities
Cable AvailableElectricity AvailableElectricity ConnectedNatural Gas AvailableNatural Gas ConnectedPhone Connected
Water Source
Public
Interior Features
Appliances
DishwasherDisposalOvenTrash CompactorVented Exhaust FanMicrowave
Basement
FullSump PumpPartially Finished
Cooling
Ceiling Fan(s)Central Air
Fireplace
Yes
Fireplace Features
None
Fireplaces
1
Flooring
VinylCarpet
Heating
Forced AirNatural Gas
Interior
PantryHigh Speed InternetMaster DownstairsHigh Ceilings
Laundry Features
Main Level
Save
Ask
Tour
Hide
Exterior Features
Fencing
Full
Lot Features
LandscapedLevel
Roof
Shingle
Community Features
Association Amenities
Playground
Association Dues
28
Community Features
Playground
Financing Terms Available
CashConventionalFHAVA Loan
HOA Fee Frequency
Monthly
MLS Area
Aspen Meadows
Roads
Paved
School District
District 49
Schools
School District
District 49
Elementary School
Remington
Middle School
Horizon
High School
Sand Creek
Listing courtesy of RE/MAX Professionals: [email protected]

The real estate listing information and related content displayed on this site is provided exclusively for consumers’ personal, non-commercial use and may not be used for any purpose other than to identify prospective properties consumers may be interested in purchasing. This information and related content is deemed reliable but is not guaranteed accurate by the Pikes Peak REALTOR® Services Corp d/b/a elevateMLS. Copyright 2026
Last checked: 2026-07-17 11:08 PM UTC
The real estate listing information and related content displayed on this site is provided exclusively for consumers’ personal, non-commercial use and may not be used for any purpose other than to identify prospective properties consumers may be interested in purchasing. This information and related content is deemed reliable but is not guaranteed accurate by the Pikes Peak REALTOR® Services Corp d/b/a elevateMLS. Copyright 2026
Last checked: 2026-07-17 11:08 PM UTC
Neighborhood & Commute
Source: Walkscore
Save
Ask
Tour
Hide