

1706 Catnap LaneMonument, CO 80132
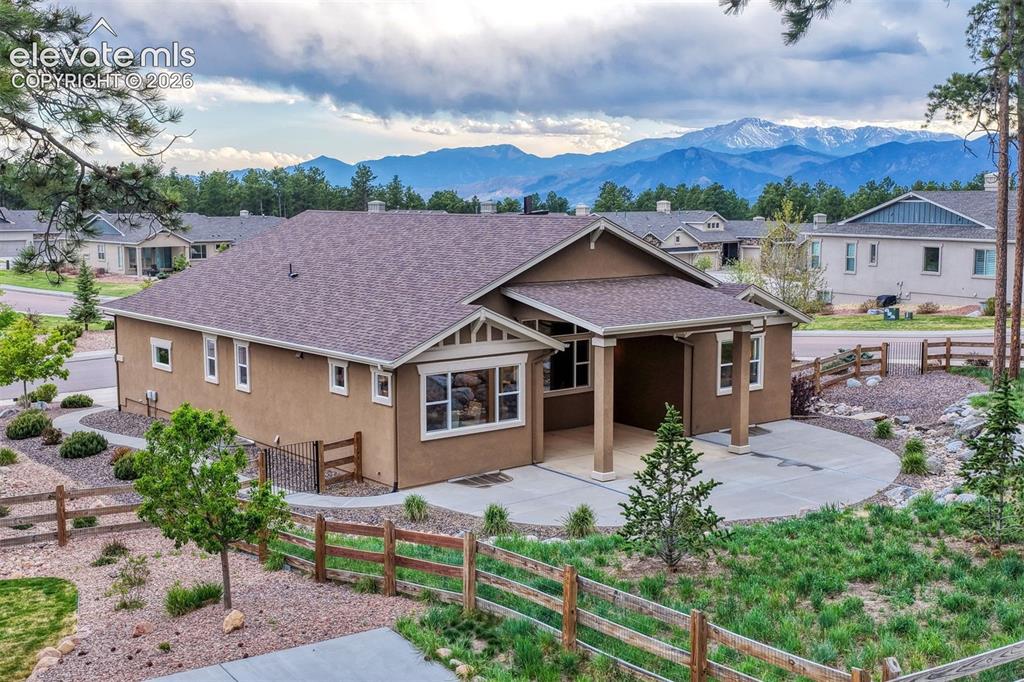
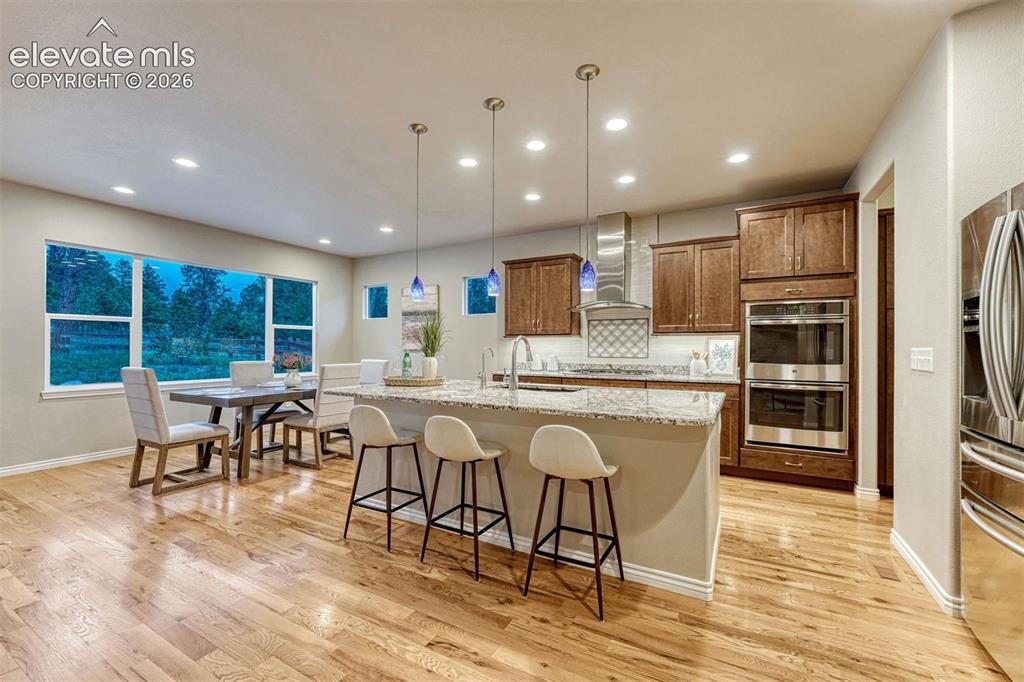
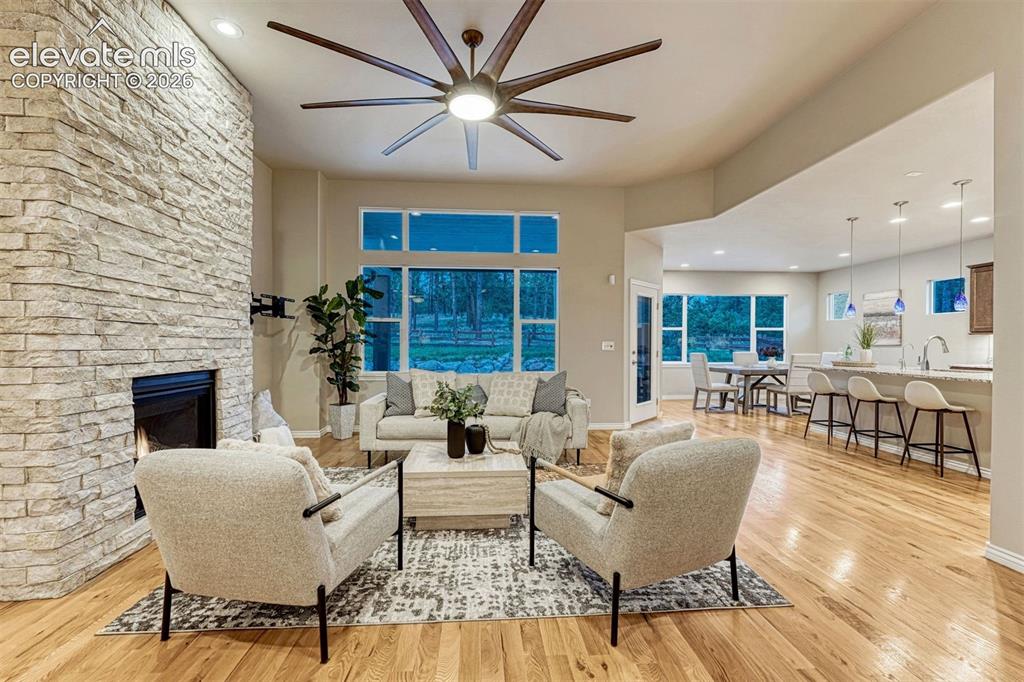
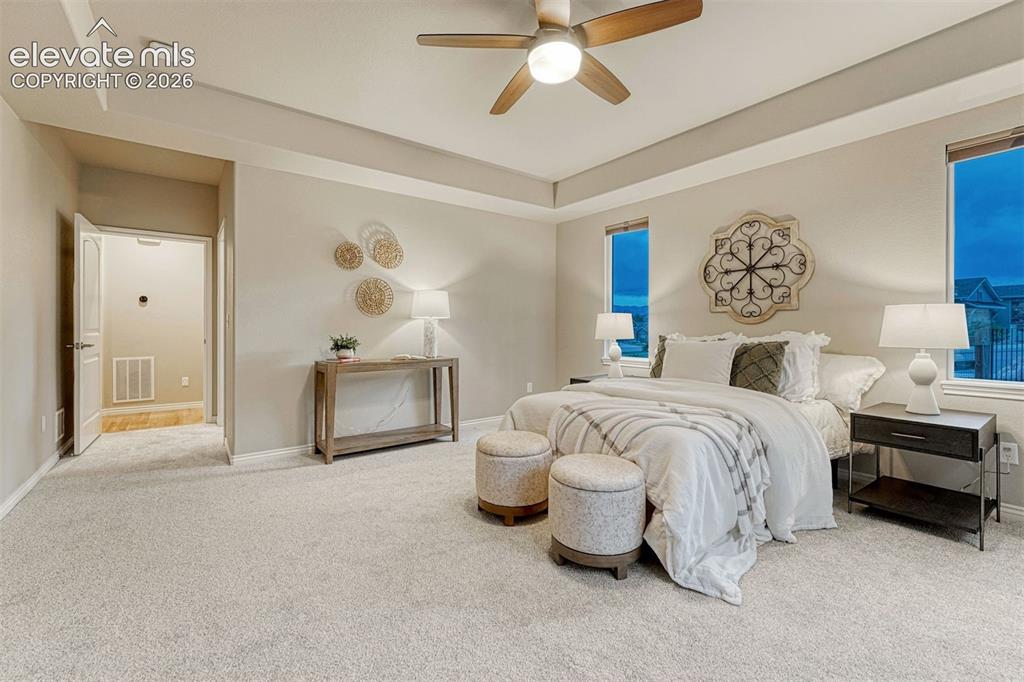
Backing to open space with direct access to the Fox Run Regional Trail System and the Sanctuary Pointe Neighborhood Trails, this beautiful Vantage built ranch home with 4 bedrooms, 3 bathrooms, and a 3 car garage blends luxury, comfort, and Colorado outdoor living. Positioned on a corner cul-de-sac lot, the outdoor space features xeriscape landscaping with drip lines for added ease of maintenance. The chef’s kitchen includes double ovens, a 36-inch gas cooktop, stainless steel hood vent, granite countertops, upgraded cabinetry, water filtration system, expansive pantry, and dedicated coffee bar area. Forest views from the kitchen and dining spaces create a peaceful backdrop for everyday living and entertaining alike. The family room offers hardwood floors, a gas fireplace, statement ceiling fan, floor outlets, and a fully braced stone feature wall. Large windows bring in natural light while showcasing the surrounding open space. The main level primary suite captures subtle views of Pikes Peak, while a secondary bedroom with hardwired internet and additional outlets makes an ideal office or flex space with glimpses of Pikes Peak. All 3 bathrooms include upgraded tile and granite/quartz finishes. Additional features include a mud room, laundry room with utility sink, folding counter and cabinetry, whole house filtration located in utility room, reverse osmosis system in kitchen for refrigerator and sink, and a fully wired subscription free security system with cameras. The newly finished basement significantly expands the home’s versatility with 2 generously sized bedrooms, a full bathroom, dry bar, and expansive open living area ready for a theater room, rec room, fitness space, game room, or multi-generational living setup. Brand new carpet throughout the home adds a fresh, cohesive feel and move-in ready appeal. Outdoor living is elevated with a large, covered patio that extends into the yard. Located in Sanctuary Pointe, this home offers refined living with exceptional indoor and outdoor spaces.
| 4 days ago | Listing updated with changes from the MLS® | |
| 4 weeks ago | Listing first seen on site |

The real estate listing information and related content displayed on this site is provided exclusively for consumers’ personal, non-commercial use and may not be used for any purpose other than to identify prospective properties consumers may be interested in purchasing. This information and related content is deemed reliable but is not guaranteed accurate by the Pikes Peak REALTOR® Services Corp d/b/a elevateMLS. Copyright 2026
Last checked: 2026-07-18 12:30 AM UTC