Save
Ask
Tour
Hide
Share
$749,999
30 Days On Site

10862 Torreys Peak Way
Peyton, CO 80831

For Sale|Single Family Residence|Active
5
Beds
4
Total Baths
4
Full Baths
4,569
SqFt
$164
/SqFt
2006
Built
County:
El Paso
Listing courtesy of RE/MAX Real Estate Group LLC: [email protected]
Call Now: (719) 332-3603 OR (719) 619-8099
Is this the listing for you? We can help make it yours.
(719) 332-3603 OR (719) 619-8099
10862 Torreys Peak Way10862 Torreys Peak Way10862 Torreys Peak Way10862 Torreys Peak Way
Save
Ask
Tour
Hide
Share

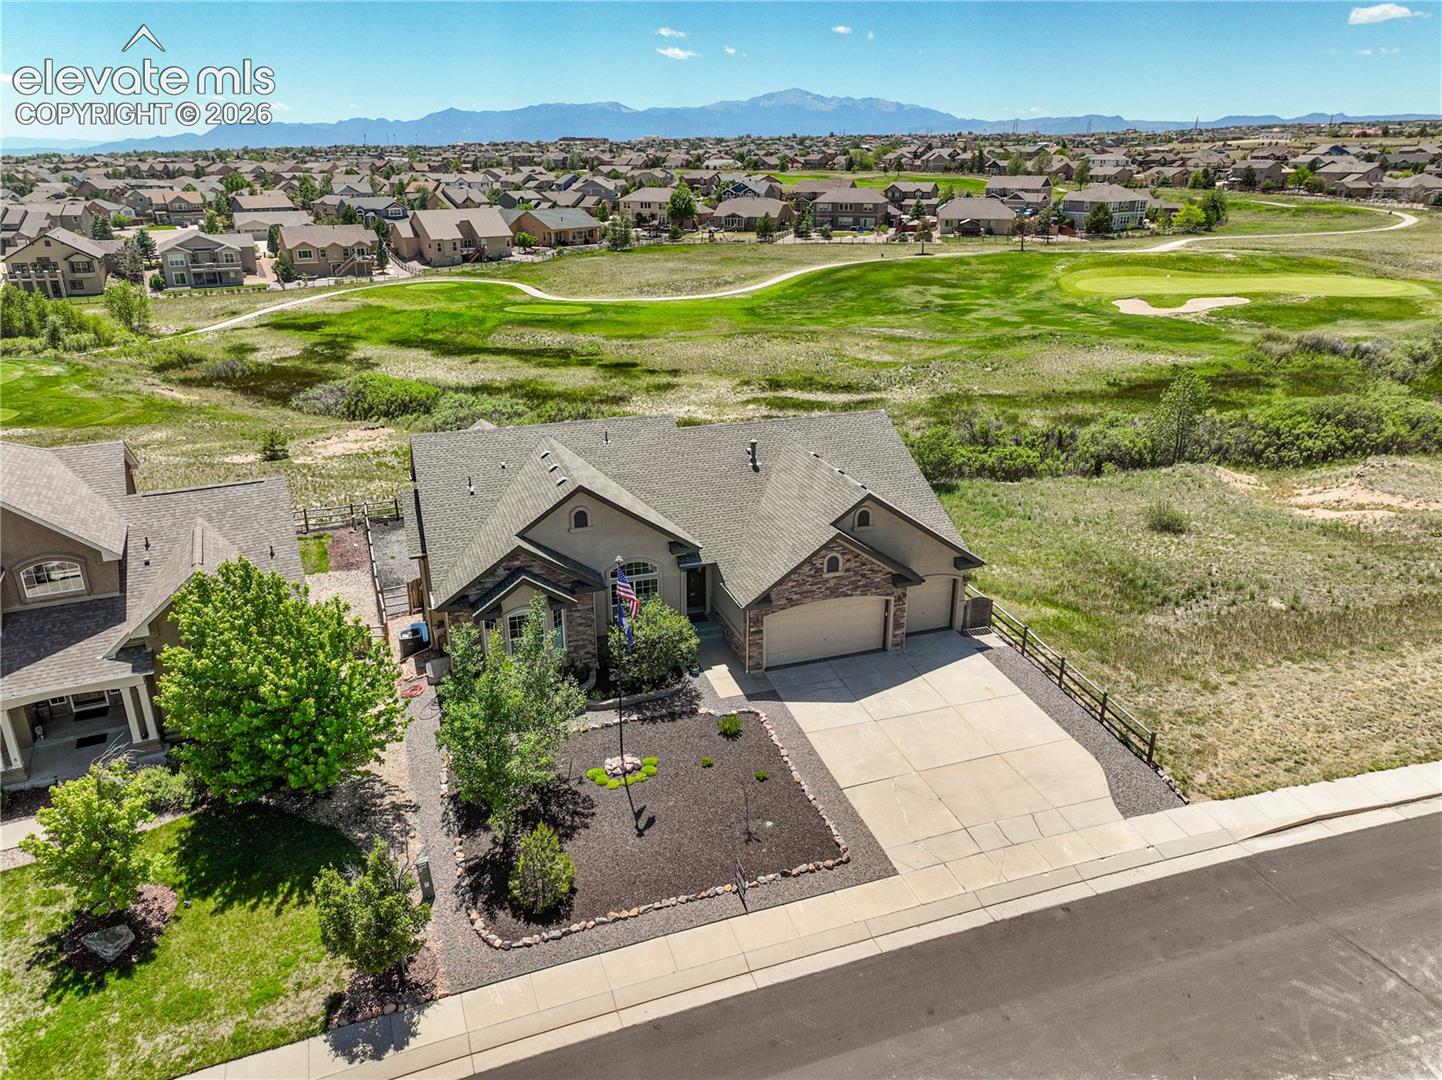
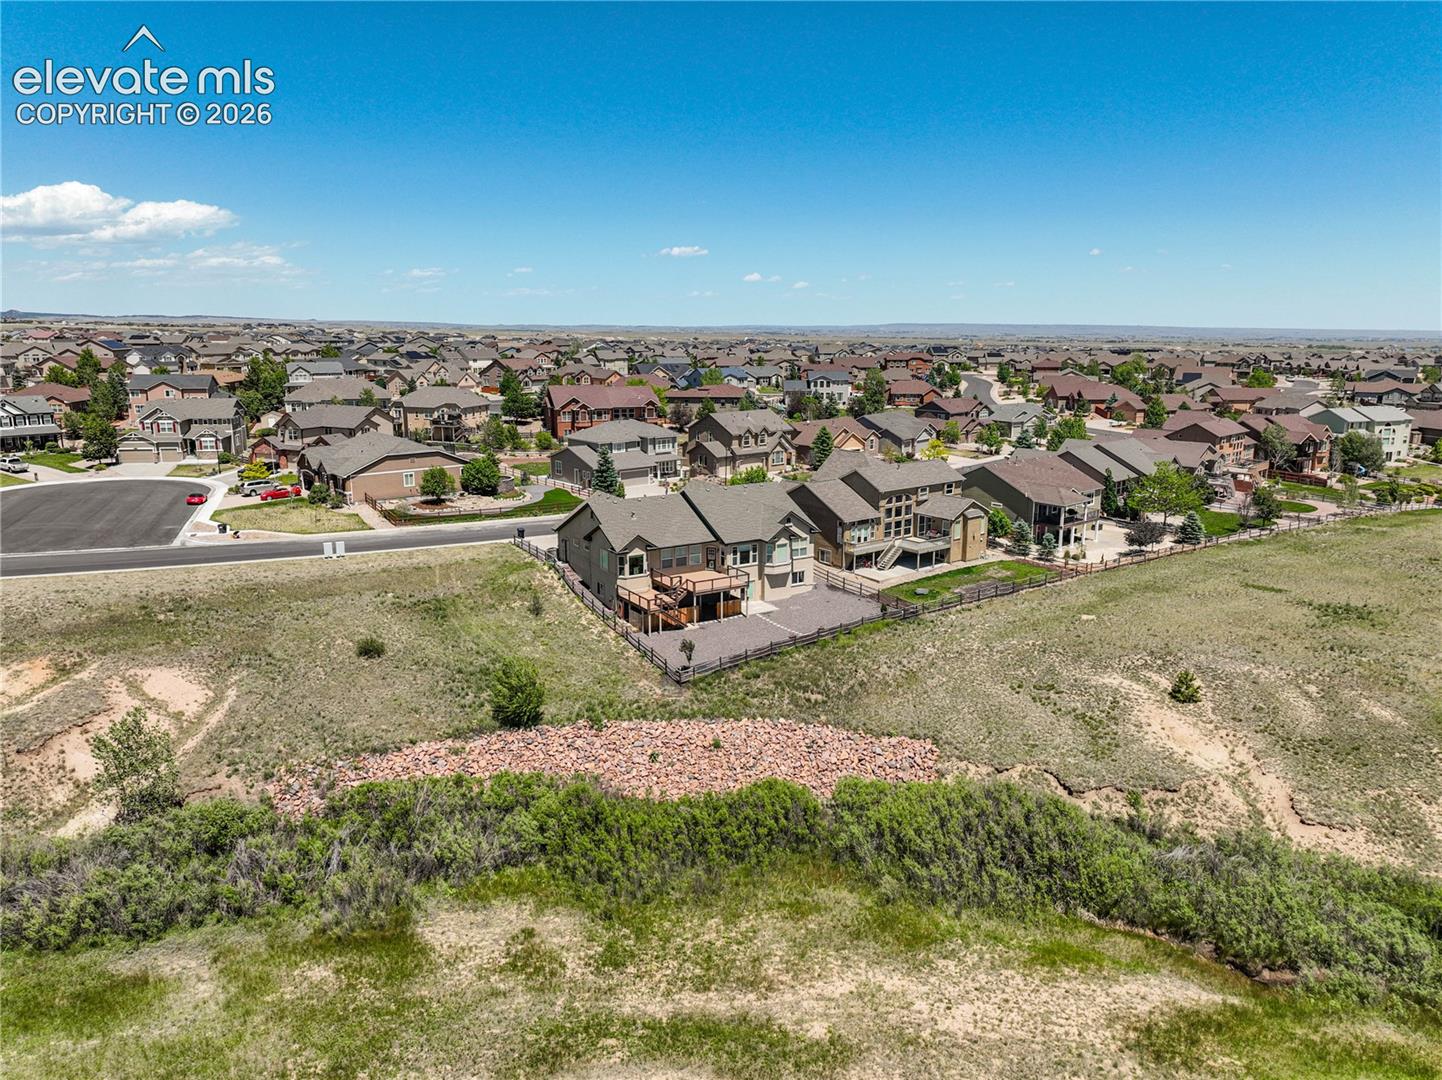
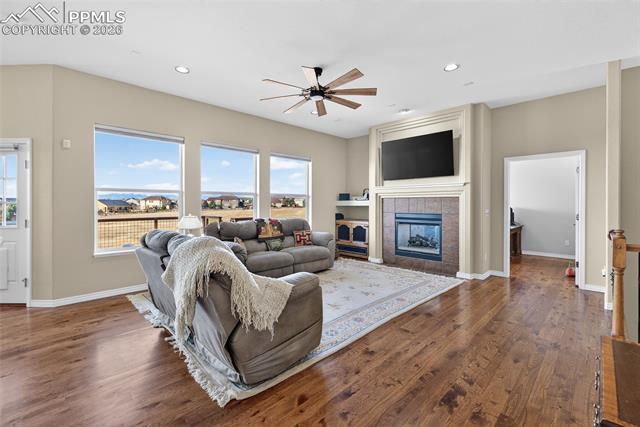
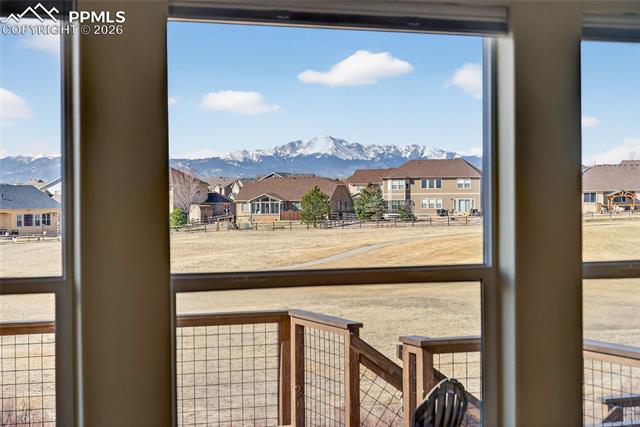
Welcome to a stunning ranch-style home in the highly sought-after Meridian Ranch community. Offering 5 bedrooms, 4 bathrooms, and 4,662 square feet, this home is designed for comfortable main-floor living with exceptional space for entertaining. Perfectly positioned backing to the golf course near the 13th hole, you’ll enjoy breathtaking, unobstructed views of Pikes Peak and the entire Front Range—with no neighbors on the north side for added privacy. Inside, the open layout is highlighted by a double-sided fireplace connecting the living room and office, where you’ll also find built-in shelving and inspiring mountain views. The primary suite, living room, and office all capture stunning views of Pikes Peak, creating a truly special everyday backdrop. The main level features a spacious primary suite with a luxurious 5-piece bath, while the walk-out basement expands your living space with a massive family room, complete with its own fireplace. One of the basement bedrooms serves as a junior suite with a private bath—perfect for guests or multi-generational living. Enjoy Colorado outdoor living at its finest with a multi-level deck overlooking the golf course and mountains. The home also includes a 3-car garage and low-maintenance front landscaping for easy upkeep. This is a rare opportunity to own a beautifully appointed home with unmatched views, privacy, and space in Meridian Ranch.

Save
Ask
Tour
Hide
Share
Listing Snapshot
Price 
$749,999
Days On Site 
30 Days
Bedrooms 
5
Inside Area (SqFt) 
4,569 sqft
Total Baths 
4
Full Baths 
4
Partial Baths 
N/A
Lot Size 
0.2163 Acres
Year Built 
2006
MLS® Number 
9474486
Status 
Active
Property Tax 
$3,815.27
HOA/Condo/Coop Fees 
$9.17 monthly
Sq Ft Source 
N/A
Friends & Family
Recent Activity
2 weeks agoListing updated with changes from the MLS®
4 weeks agoListing first seen on site
General Features
Acres 
0.2163
Attached Garage 
Yes
Parking 
ConcreteDrivewayGarage Door OpenerAttached
Parking Spaces 
3
Property Sub Type 
Single Family Residence
SqFt Above 
2354
SqFt Total 
4662
Utilities 
Electricity ConnectedNatural Gas ConnectedNatural Gas AvailablePhone Connected
Interior Features
Appliances 
CooktopDishwasherDisposalDryerOvenRefrigeratorWasherMicrowave
Basement 
FullWalk-Out AccessPartially Finished
Cooling 
Ceiling Fan(s)Central Air
Electric 
220 Volts in Kitchen
Flooring 
CarpetTileWood
Heating 
Forced AirNatural Gas
Interior 
Master DownstairsDouble Vanity
Laundry Features 
Main Level
Bathroom 
Level - Basement
Bedroom 
Dimensions - 13.0x17.0Level - Basement
Dining Room 
Dimensions - 12.0x14.0Level - Main
Family Room 
Dimensions - 17.0x44.0Level - Basement
Kitchen 
Dimensions - 16.0x20.0Level - Main
Laundry 
Level - Main
Living Room 
Dimensions - 16.0x21.0Level - Main
Master Bedroom 
Dimensions - 16.0x20.0Level - Main
Office 
Dimensions - 10.0x16.0Level - Main
Save
Ask
Tour
Hide
Share
Exterior Features
Fencing 
Back Yard
Lot Features 
Near Golf CourseLandscapedSloped
Roof 
Shingle
View 
Golf CourseMountain(s)
Waterview 
Golf CourseMountain(s)
Community Features
Association Dues 
110
Community Features 
Fitness CenterPoolGolfPlayground
Financing Terms Available 
CashConventionalFHAVA Loan
HOA Fee Frequency 
Annually
MLS Area 
Meridian Ranch
Roads 
Paved
School District 
District 49
Schools
School District
District 49
Elementary School
Unknown
Middle School
Unknown
High School
Unknown
Listing courtesy of RE/MAX Real Estate Group LLC: [email protected]


The real estate listing information and related content displayed on this site is provided exclusively for consumers’ personal, non-commercial use and may not be used for any purpose other than to identify prospective properties consumers may be interested in purchasing. This information and related content is deemed reliable but is not guaranteed accurate by the Pikes Peak REALTOR® Services Corp d/b/a elevateMLS. Copyright 2026
Last checked: 2026-07-17 11:22 PM UTC

Neighborhood & Commute
Source: Walkscore
Save
Ask
Tour
Hide
Share