Save
Ask
Tour
Hide
Share
$650,000
New Listing

685 W Platte Avenue
Colorado Springs, CO 80905

For Sale|Single Family Residence|Active
4
Beds
3
Total Baths
2
Full Baths
1
Partial Bath
2,257
SqFt
$288
/SqFt
2018
Built
County:
El Paso
Listing courtesy of The Sahhar Group: [email protected]
Call Now: (719) 332-3603 OR (719) 619-8099
Is this the listing for you? We can help make it yours.
(719) 332-3603 OR (719) 619-8099
685 W Platte Avenue685 W Platte Avenue685 W Platte Avenue685 W Platte Avenue
Save
Ask
Tour
Hide
Share

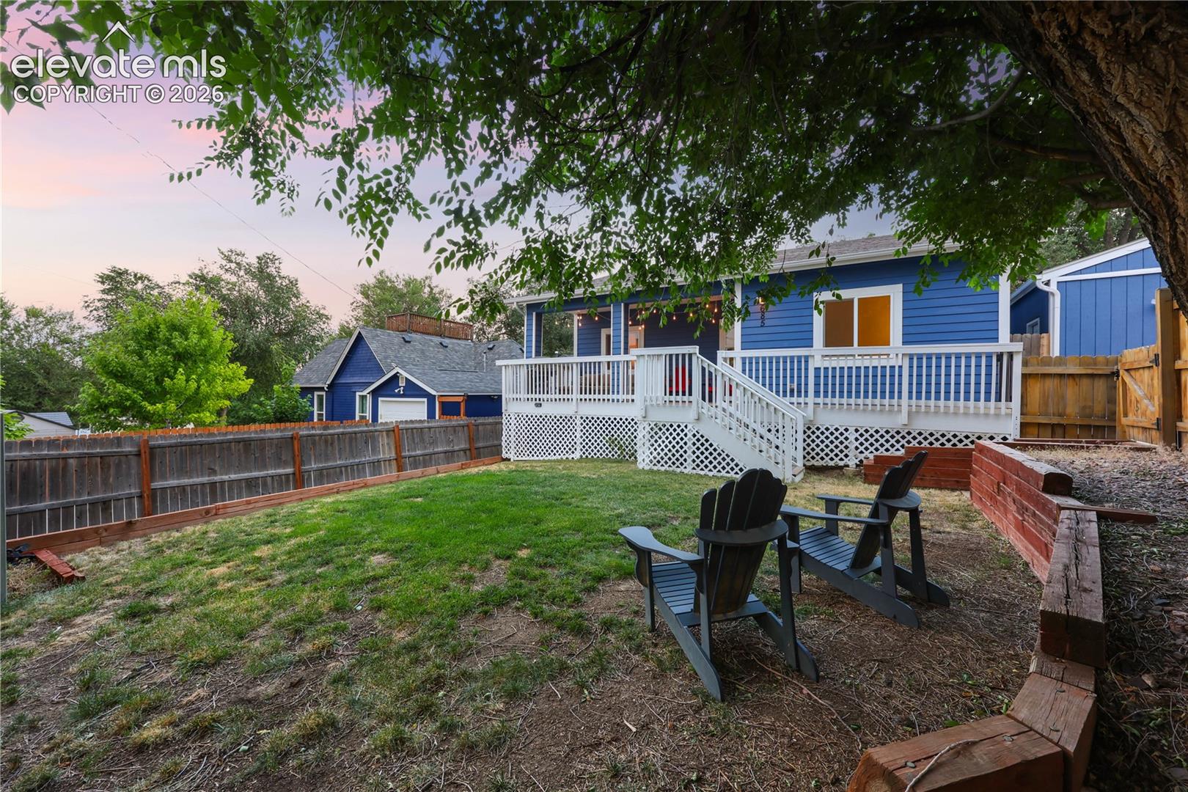
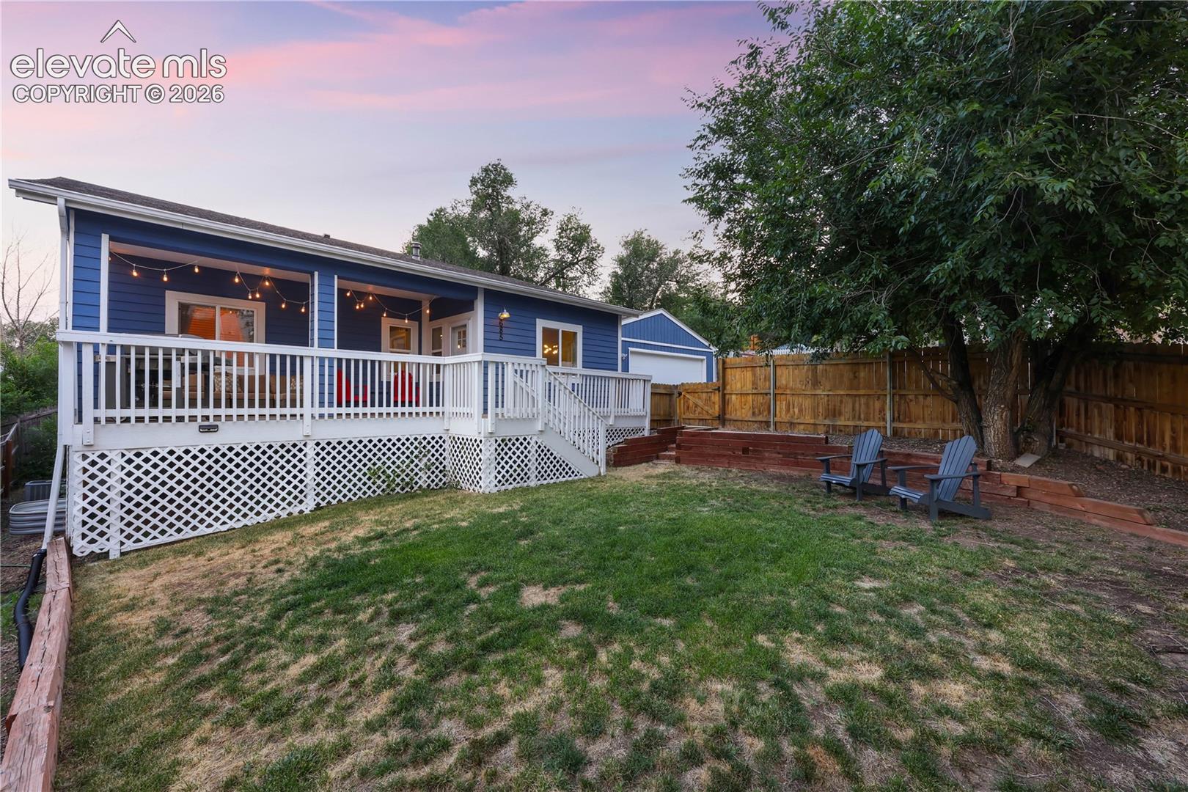
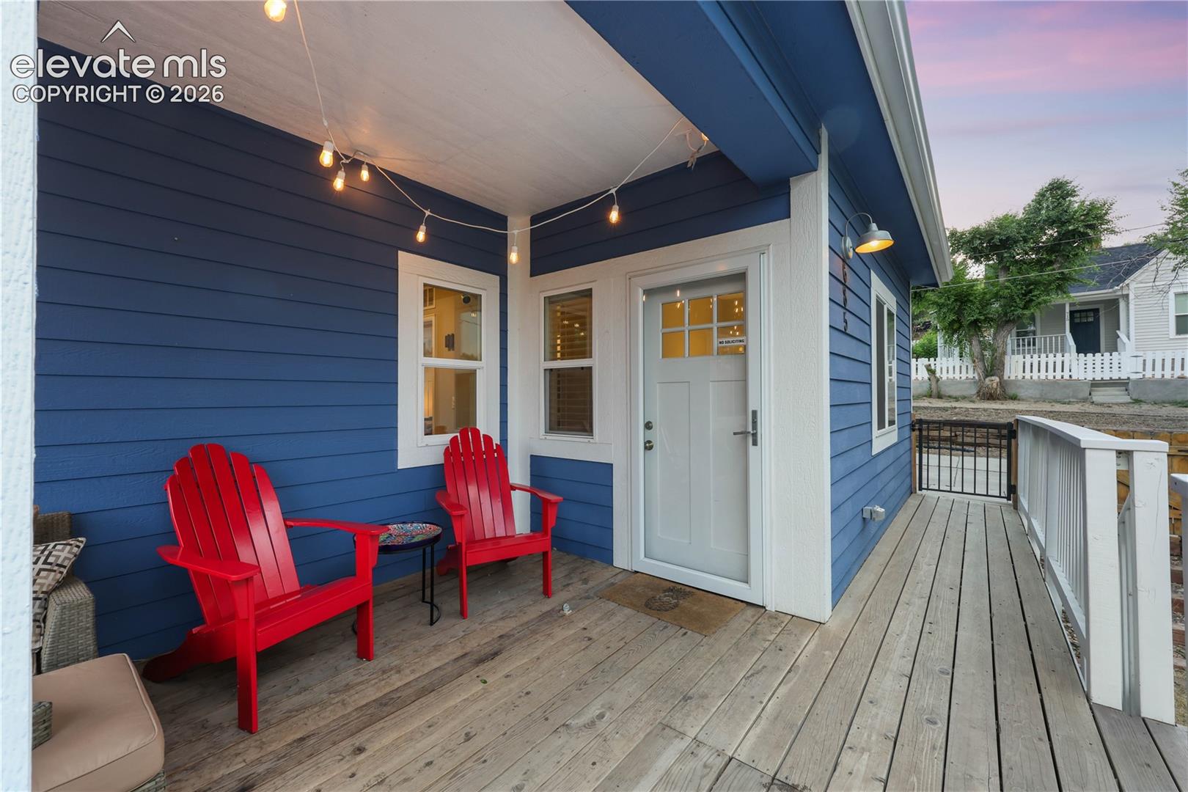
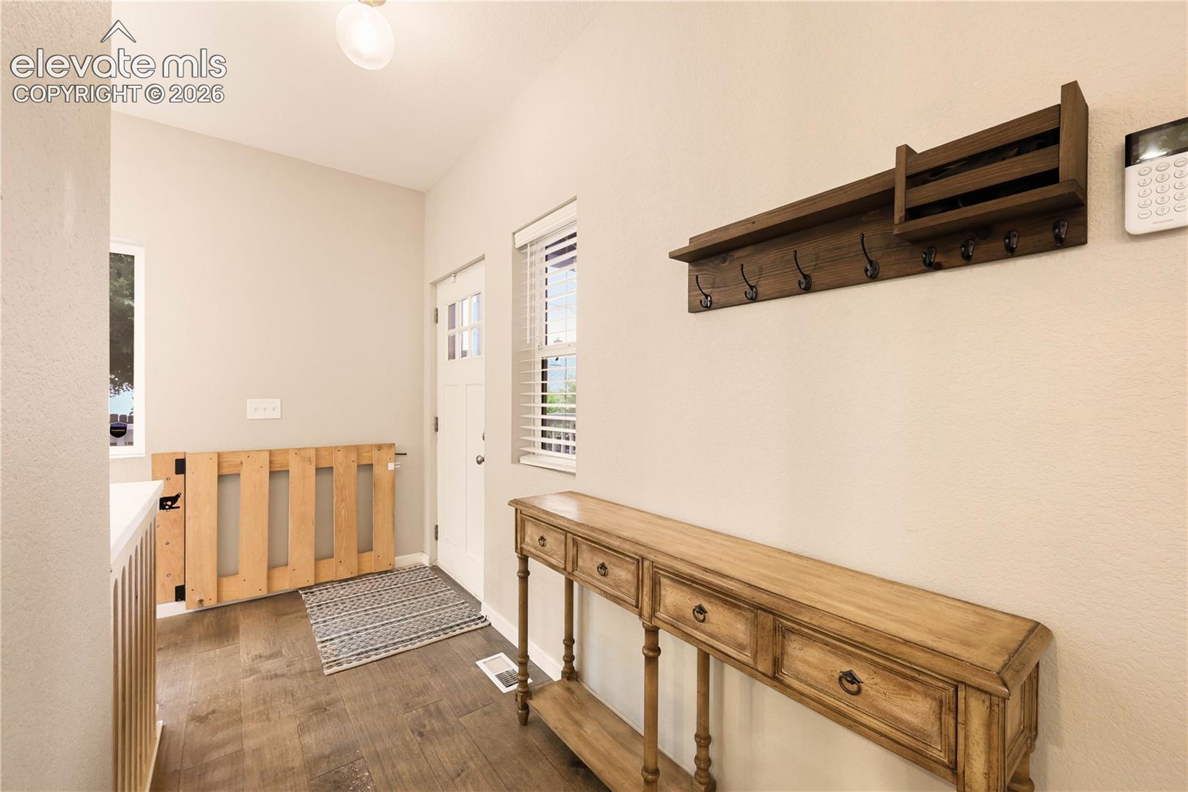
Tucked into the eclectic heart of Old Colorado City, this home blends modern construction with the character-filled charm of one of Colorado Springs most beloved historic neighborhoods. With 4 bedrooms two on the main level and two in the basement and 3 full bathrooms, the layout offers flexibility for guests, family, or a home office setup. Two gas fireplaces, one on the main level and one in the basement, feature upgraded tile and stacked stone surrounds, adding a warm, custom touch to both living spaces. Thoughtful finishes throughout make everyday living easy, while the 2-car detached garage with extended space provides room for vehicles, gear, or a workshop. Step outside and you're within walking distance of Old Colorado City's coffee shops, breweries, and boutique stores the kind of walkable, one-of-a-kind strip that can't be recreated. Commuting is simple too, with easy access to both Highway 24 and I-25, putting downtown Colorado Springs just minutes away. This is a rare combination, new-build peace of mind in a neighborhood with real history and soul. Homes like this in Old Colorado City don't come up often.

Save
Ask
Tour
Hide
Share
Listing Snapshot
Price 
$650,000
Days On Site 
0 Days
Bedrooms 
4
Inside Area (SqFt) 
2,257 sqft
Total Baths 
3
Full Baths 
2
Partial Baths 
1
Lot Size 
0.1296 Acres
Year Built 
2018
MLS® Number 
9513378
Status 
Active
Property Tax 
$1,707.92
HOA/Condo/Coop Fees 
N/A
Sq Ft Source 
N/A
Friends & Family
Recent Activity
5 hours agoListing updated with changes from the MLS®
11 hours agoListing first seen on site
General Features
Acres 
0.1296
Parking 
ConcreteDrivewayOversizedOtherWorkshop in GarageDetached
Parking Spaces 
2
Property Sub Type 
Single Family Residence
SqFt Above 
1140
SqFt Total 
2280
Utilities 
Cable AvailableElectricity ConnectedNatural Gas ConnectedNatural Gas Available
Water Source 
Public
Interior Features
Appliances 
DishwasherDisposalOvenRangeRefrigeratorMicrowave
Basement 
FullPartially Finished
Cooling 
Ceiling Fan(s)Central Air
Electric 
220 Volts in Kitchen
Fireplace 
Yes
Fireplace Features 
BasementGas
Fireplaces 
2
Flooring 
LaminateCarpetTile
Heating 
Forced Air
Interior 
PantryBreakfast BarMaster DownstairsHigh Ceilings
Laundry Features 
Main Level
Window Features 
Window Coverings
Bathroom 
Level - Main
Bedroom 
Dimensions - 10.0x10.0Level - Main
Dining Room 
Level - Main
Family Room 
Dimensions - 16.0x28.0Level - Basement
Kitchen 
Dimensions - 10.0x13.0Level - Main
Laundry 
Level - Main
Living Room 
Dimensions - 14.0x16.0Level - Main
Master Bedroom 
Dimensions - 12.0x13.0Level - Main
Save
Ask
Tour
Hide
Share
Exterior Features
Fencing 
Full
Lot Features 
Near Public TransitLandscapedCorner Lot
Other Structures 
Workshop
Patio And Porch 
Deck
Road Frontage 
City Street
Roof 
Shingle
Windows/Doors 
Window Coverings
Community Features
Financing Terms Available 
CashConventionalFHAVA Loan
MLS Area 
Brookstone Estates
School District 
Colorado Springs 11
Schools
School District
Colorado Springs 11
Elementary School
Unknown
Middle School
Unknown
High School
Unknown
Listing courtesy of The Sahhar Group: [email protected]


The real estate listing information and related content displayed on this site is provided exclusively for consumers’ personal, non-commercial use and may not be used for any purpose other than to identify prospective properties consumers may be interested in purchasing. This information and related content is deemed reliable but is not guaranteed accurate by the Pikes Peak REALTOR® Services Corp d/b/a elevateMLS. Copyright 2026
Last checked: 2026-07-17 10:08 PM UTC

Neighborhood & Commute
Source: Walkscore
Save
Ask
Tour
Hide
Share