Save
Ask
Tour
Hide
Share
$699,000
30 Days On Site

12050 Blaney Road
Peyton, CO 80831

For Sale|Single Family Residence|Active
3
Beds
2
Total Baths
1
Full Bath
1
Partial Bath
1,377
SqFt
$508
/SqFt
1998
Built
County:
El Paso
Listing courtesy of Pink Realty Inc: [email protected]
Call Now: (719) 332-3603 OR (719) 619-8099
Is this the listing for you? We can help make it yours.
(719) 332-3603 OR (719) 619-8099
12050 Blaney Road12050 Blaney Road12050 Blaney Road12050 Blaney Road
Save
Ask
Tour
Hide
Share

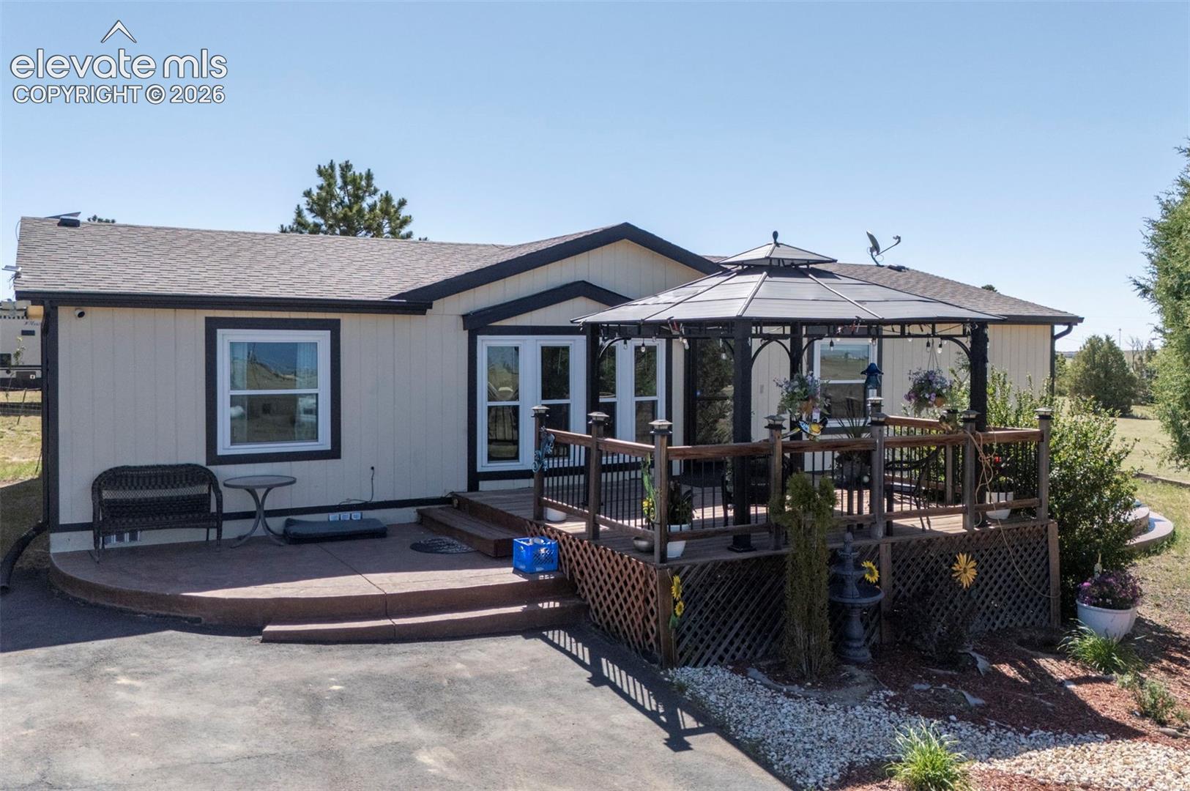
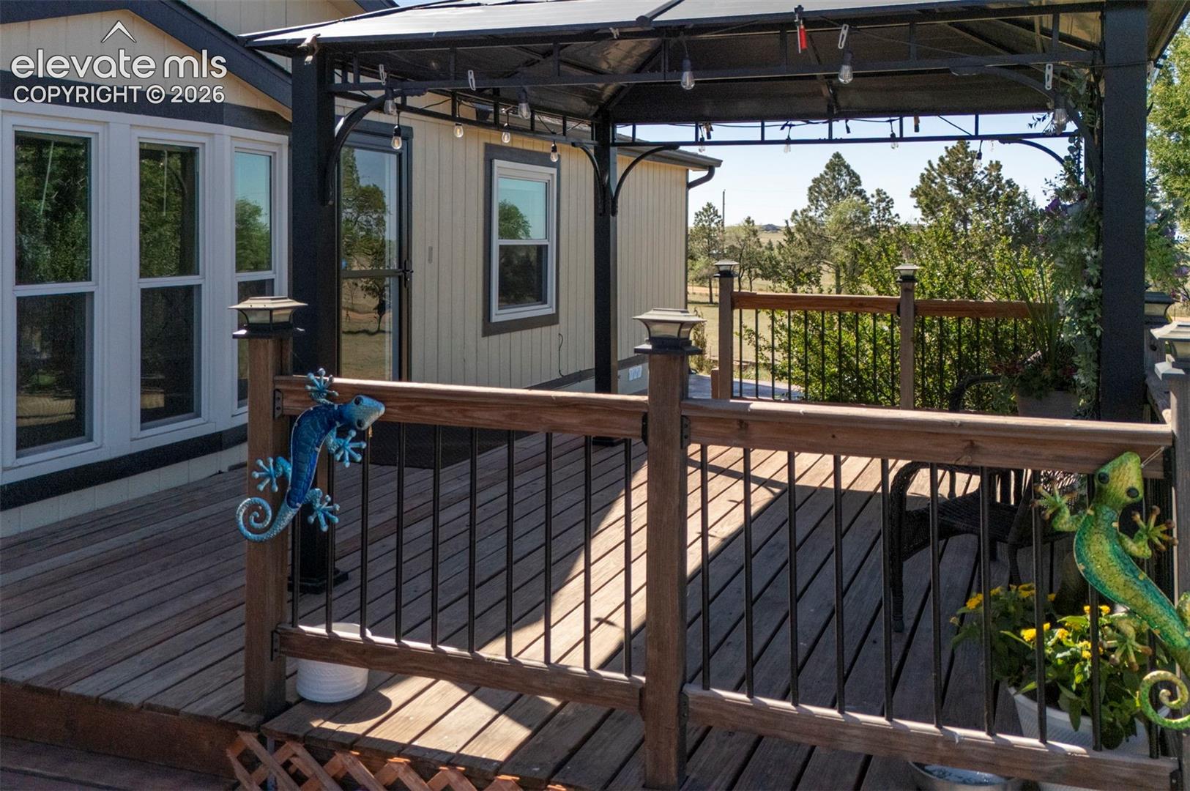
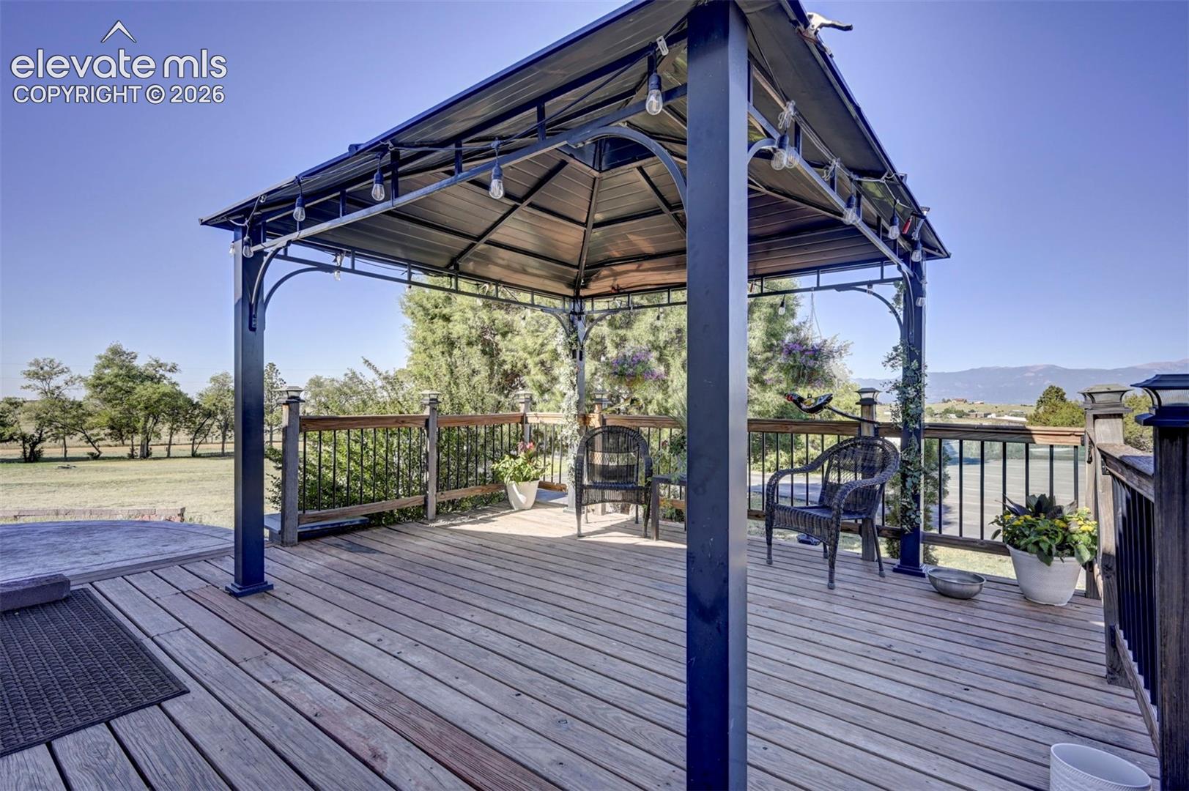
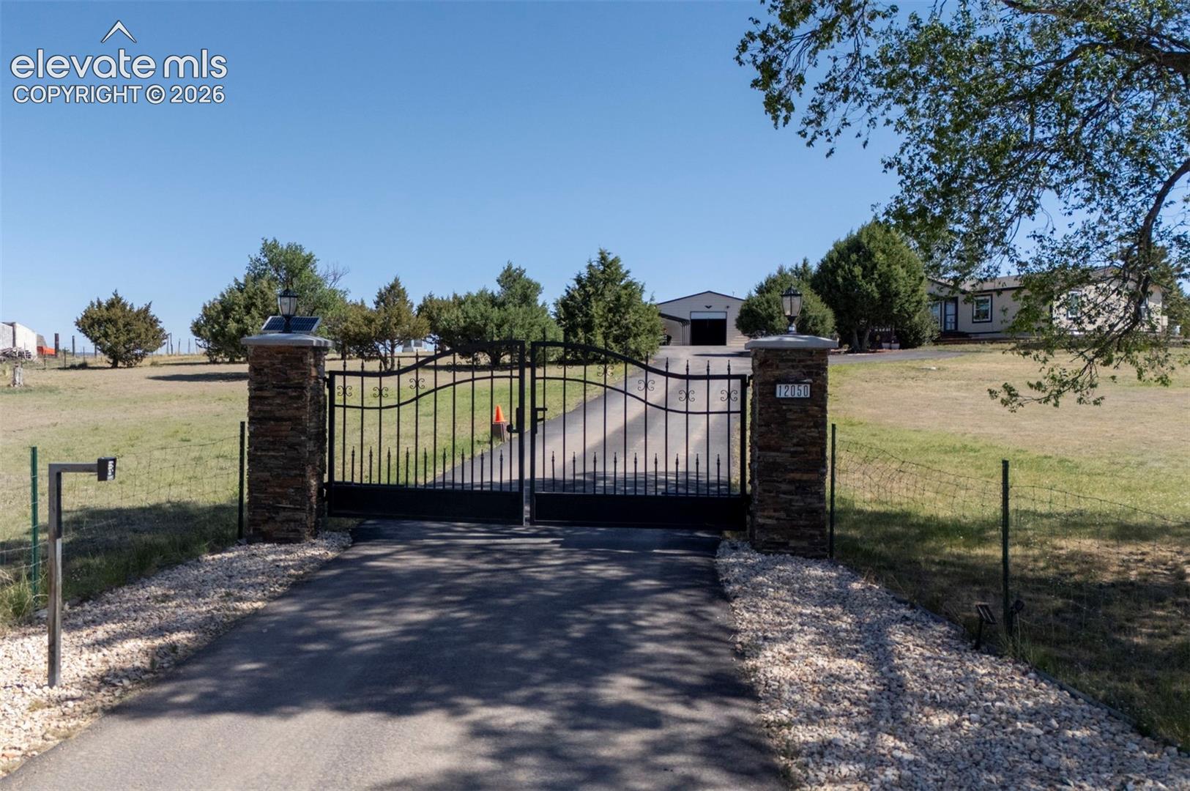
Stunning 5-acre property with unmatched 360-degree views of Pikes Peak, the Front Range, and city lights! This beautifully maintained 3-bedroom, 2-bath home offers the perfect blend of country living and modern convenience. The bright, updated kitchen features newer stainless steel appliances and opens to comfortable living spaces enhanced by fresh interior paint throughout. Outside, you’ll find exceptional amenities including a heated 6-car garage, a newly constructed shop, carport, electric entry gate, and paved driveway. Enjoy Colorado’s spectacular sunrises and sunsets from the welcoming front gazebo or relax on the covered back porch while taking in the panoramic mountain views. The level 5-acre parcel provides privacy, usable space, and endless possibilities for hobbies, vehicles, equipment, or simply enjoying the wide-open Colorado lifestyle. Conveniently located in Peyton with easy access to Colorado Springs, this rare property offers the peace of country living without sacrificing accessibility. Outdoor solar fence lighting on the front fence perimeter. Horseshoe pit.

Save
Ask
Tour
Hide
Share
Listing Snapshot
Price 
$699,000
Days On Site 
30 Days
Bedrooms 
3
Inside Area (SqFt) 
1,377 sqft
Total Baths 
2
Full Baths 
1
Partial Baths 
1
Lot Size 
5 Acres
Year Built 
1998
MLS® Number 
9544201
Status 
Active
Property Tax 
$1,986.7
HOA/Condo/Coop Fees 
N/A
Sq Ft Source 
N/A
Friends & Family
Recent Activity
2 weeks agoListing updated with changes from the MLS®
3 weeks agoPrice changed to $699,000
4 weeks agoListing first seen on site
General Features
Acres 
5
Parking 
RV Access/ParkingPavedDrivewayOversizedOtherHeated GarageCarportDetachedElectric Gate
Parking Spaces 
6
Property Sub Type 
Single Family Residence
SqFt Above 
1377
SqFt Total 
1377
Utilities 
Propane
Water Source 
Well
Interior Features
Appliances 
DishwasherDryerRefrigeratorWasherMicrowave
Cooling 
Ceiling Fan(s)Central Air
Flooring 
Vinyl
Heating 
Forced AirPropane
Interior 
PantryMaster DownstairsVaulted Ceiling(s)
Laundry Features 
Main Level
Bathroom 
Level - Main
Bedroom 
Dimensions - 10.0x12.0Level - Main
Kitchen 
Dimensions - 11.0x8.0Level - Main
Laundry 
Dimensions - 9.0x6.0Level - Main
Living Room 
Dimensions - 13.0x27.0Level - Main
Master Bedroom 
Dimensions - 13.0x15.0Level - Main
Save
Ask
Tour
Hide
Share
Exterior Features
Fencing 
Front YardBack YardOther
Other Structures 
WorkshopGazeboOther
Patio And Porch 
CoveredOther
Roof 
Shingle
View 
CityMountain(s)Panoramic
Waterview 
CityMountain(s)Panoramic
Community Features
Financing Terms Available 
CashConventionalFHAVA Loan
MLS Area 
The Mews
School District 
District 49
Schools
School District
District 49
Elementary School
Unknown
Middle School
Unknown
High School
Unknown
Listing courtesy of Pink Realty Inc: [email protected]


The real estate listing information and related content displayed on this site is provided exclusively for consumers’ personal, non-commercial use and may not be used for any purpose other than to identify prospective properties consumers may be interested in purchasing. This information and related content is deemed reliable but is not guaranteed accurate by the Pikes Peak REALTOR® Services Corp d/b/a elevateMLS. Copyright 2026
Last checked: 2026-07-17 11:22 PM UTC

Neighborhood & Commute
Source: Walkscore
Save
Ask
Tour
Hide
Share