Save
Ask
Tour
Hide
Share
$449,950
29 Days On Site

10815 Lavanya Place
Fountain, CO 80817

Single Family Residence|Pending
3
Beds
3
Total Baths
2
Full Baths
1
Partial Bath
2,224
SqFt
$202
/SqFt
2019
Built
County:
El Paso
Listing courtesy of Old Glory Real Estate Company: [email protected]
Call Now: (719) 332-3603 OR (719) 619-8099
Is this the listing for you? We can help make it yours.
(719) 332-3603 OR (719) 619-8099
10815 Lavanya Place10815 Lavanya Place10815 Lavanya Place10815 Lavanya Place
Save
Ask
Tour
Hide
Share

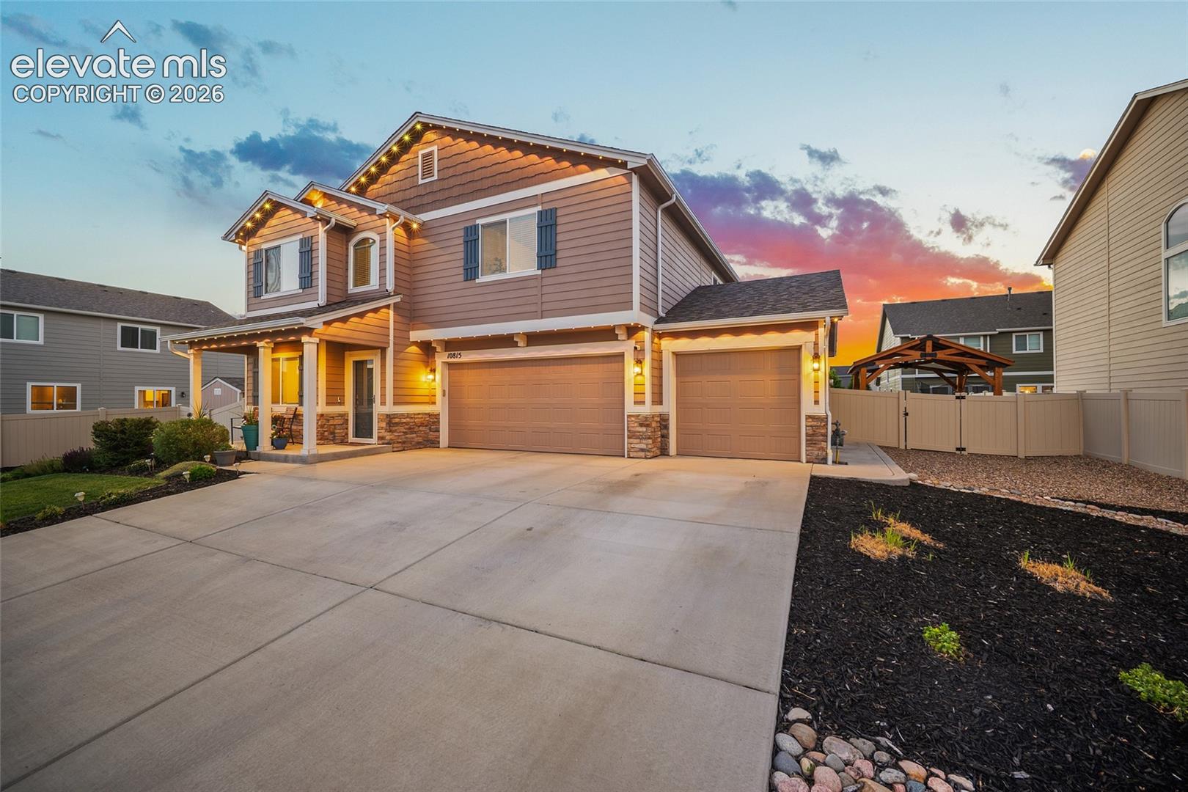
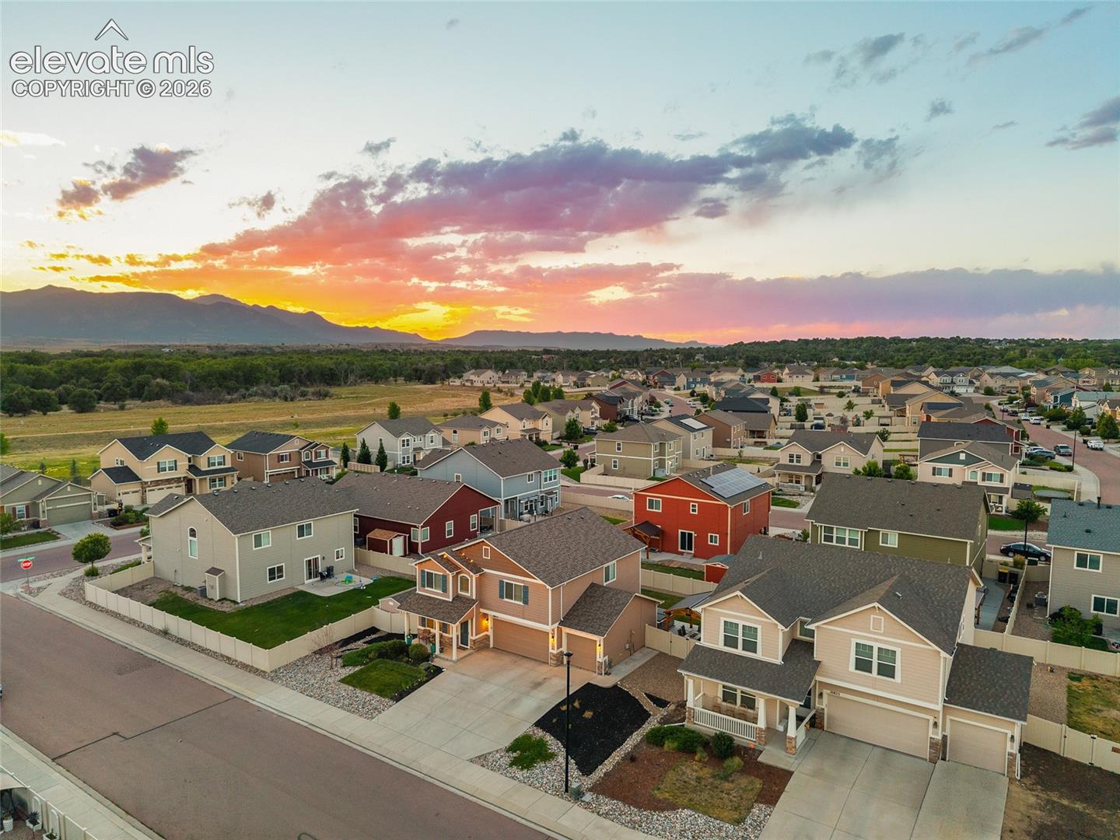
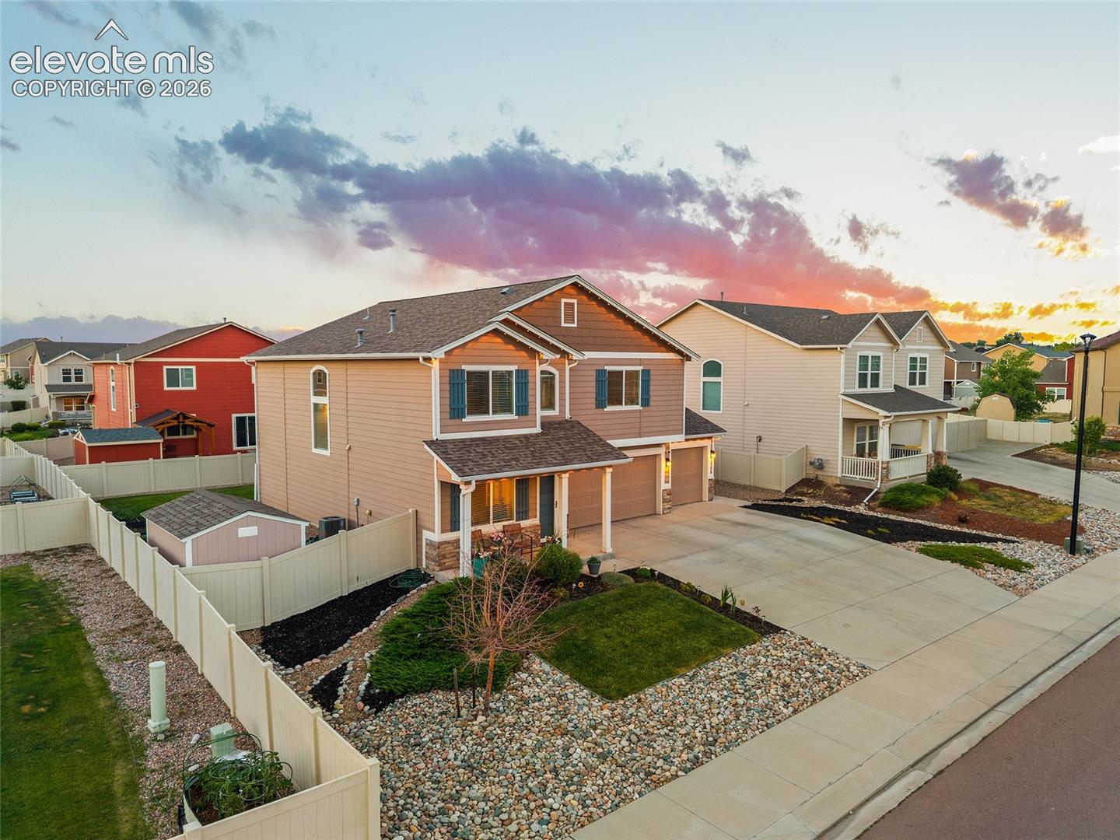
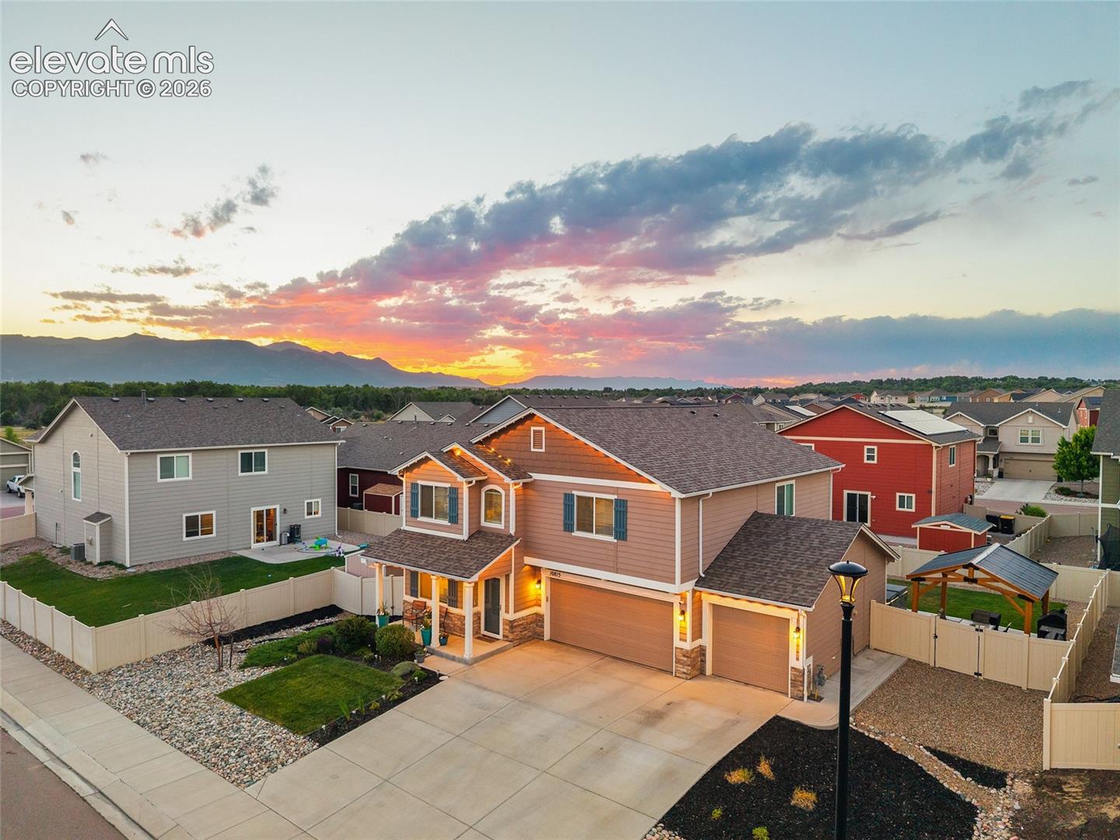
Beautifully designed, spacious property in Fountain, Colorado! From the moment you arrive, the highly desired 3-car garage stands out, offering abundant space for vehicles, storage, or a workshop. Inside, thoughtful layout with 3 generously sized bedrooms, a private dedicated office perfect for remote work, a cozy main living room, and a versatile upper-level loft ideal for a playroom, media center, or second living space. The real showstopper is the massive homesite. Step outside into your own private oasis, complete with a beautifully crafted pergola for outdoor entertaining and a dedicated gardening section ready for your green thumb. Situated close to Fort Carson, I-25, and local parks, this home offers the perfect blend of indoor comfort and exceptional outdoor living. Don’t miss your chance to make this incredible property your own!

Save
Ask
Tour
Hide
Share
Listing Snapshot
Price 
$449,950
Days On Site 
29 Days
Bedrooms 
3
Inside Area (SqFt) 
2,224 sqft
Total Baths 
3
Full Baths 
2
Partial Baths 
1
Lot Size 
0.1744 Acres
Year Built 
2019
MLS® Number 
9591017
Status 
Pending
Property Tax 
$3,864
HOA/Condo/Coop Fees 
N/A
Sq Ft Source 
N/A
Friends & Family
Recent Activity
2 weeks agoListing updated with changes from the MLS®
2 weeks agoStatus changed to Pending
4 weeks agoListing first seen on site
General Features
Acres 
0.1744
Attached Garage 
Yes
Parking 
Attached
Parking Spaces 
3
Property Sub Type 
Single Family Residence
SqFt Above 
2224
SqFt Total 
2224
Utilities 
Cable AvailableCable ConnectedElectricity AvailableElectricity ConnectedNatural Gas AvailableNatural Gas Connected
Water Source 
Public
Interior Features
Appliances 
DishwasherDisposalMicrowave
Basement 
Crawl Space
Cooling 
Ceiling Fan(s)Central Air
Flooring 
VinylCarpet
Heating 
Hot WaterNatural Gas
Interior 
Double Vanity
Laundry Features 
Upper Level
Bathroom 
Level - Upper
Bedroom 
Dimensions - 12.0x13.0Level - Upper
Dining Room 
Dimensions - 14.0x8.0Level - Main
Family Room 
Dimensions - 14.0x14.0Level - Main
Kitchen 
Dimensions - 14.0x10.0Level - Main
Master Bedroom 
Dimensions - 16.0x14.0Level - Upper
Office 
Dimensions - 12.0x9.0Level - Main
Other Room 
Dimensions - 14.0x14.0Level - Upper
Save
Ask
Tour
Hide
Share
Exterior Features
Lot Features 
Level
Roof 
Shingle
Community Features
Community Features 
ClubhousePool
Financing Terms Available 
CashConventionalFHAVA Loan
MLS Area 
Ventana
School District 
Ftn/Ft Carson 8
Schools
School District
Ftn/Ft Carson 8
Elementary School
Unknown
Middle School
Unknown
High School
Unknown
Listing courtesy of Old Glory Real Estate Company: [email protected]


The real estate listing information and related content displayed on this site is provided exclusively for consumers’ personal, non-commercial use and may not be used for any purpose other than to identify prospective properties consumers may be interested in purchasing. This information and related content is deemed reliable but is not guaranteed accurate by the Pikes Peak REALTOR® Services Corp d/b/a elevateMLS. Copyright 2026
Last checked: 2026-07-19 02:26 AM UTC

Neighborhood & Commute
Source: Walkscore
Save
Ask
Tour
Hide
Share