Save
Ask
Tour
Hide
Share
$1,358,500
30 Days On Site

19052 Malmsbury Court
Monument, CO 80132

For Sale|Single Family Residence|Active
5
Beds
6
Total Baths
4
Full Baths
2
Partial Baths
4,895
SqFt
$278
/SqFt
2001
Built
County:
El Paso
Listing courtesy of Inside Edge Real Estate Inc: [email protected]
Call Now: (719) 332-3603 OR (719) 619-8099
Is this the listing for you? We can help make it yours.
(719) 332-3603 OR (719) 619-8099
19052 Malmsbury Court19052 Malmsbury Court19052 Malmsbury Court19052 Malmsbury Court
Save
Ask
Tour
Hide
Share

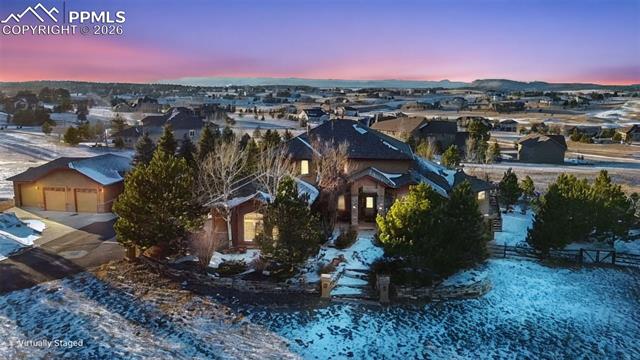
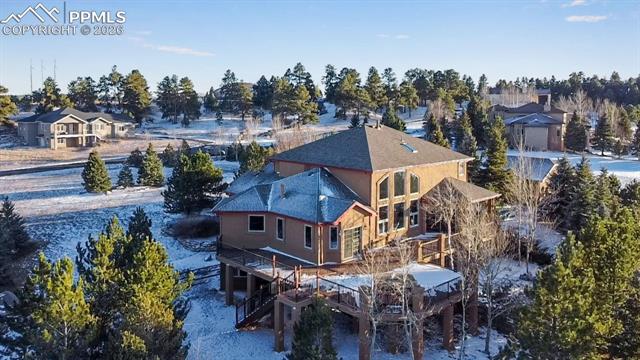
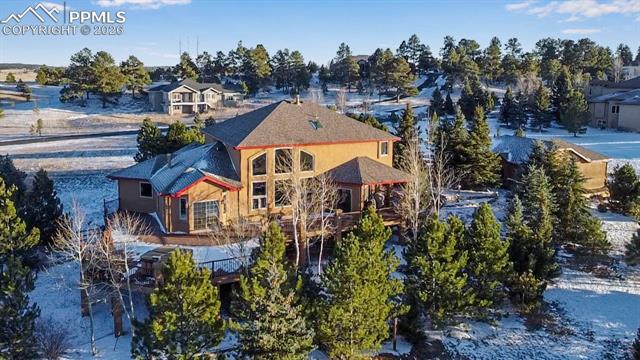
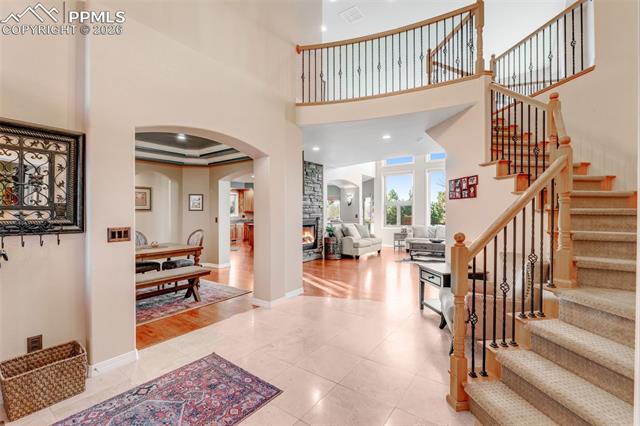
Set on 2.74 private acres on a quiet cul-de-sac in the desirable Kings Deer Highlands community, this custom two-story home offers over 5,300 square feet of refined living space, 5 bedrooms, 4 full baths, and 2 half baths, main level office, 6 garage spaces, and sweeping Front Range views—all just a short golf cart drive to Kings Deer Golf Course. A grand entry welcomes you with vaulted ceilings, travertine tile, and a dramatic curved staircase. The great room showcases two-story windows and a gas fireplace, filling the space with natural light and views. The gourmet kitchen features stone countertops, dual islands, custom cabinetry, walk-in pantry, and walk-out access to the expansive deck. The main-level primary suite is a true retreat, complete with fireplace, sitting area, walk-out access, and a luxurious five-piece bath with spa shower, soaking jetted tub, and walk-in closet. Upstairs, a loft bridge overlooks the main living area and connects to spacious bedrooms with adjoining baths, including a private junior suite and additional bedrooms with walk-in closets. The walk-out basement offers a large recreation space, wet bar, additional bedroom suite, flexible rooms for media or fitness, and generous storage space. Outdoor living shines with a wraparound deck offering panoramic views, Colorado sunsets, and star-filled nights. The landscaped grounds feature over 100 trees, raised garden beds, fences rear yard, usable space, and an invisible dog fence. In addtion, the home has a newer well pump, 2 leach fields, & additional water rights for purchase The property includes a finished, heated detached 3-car garage/shop with epoxy floors in addition to the attached garage—equipped with hot and cold hose bibs—for a total of 6 garage spaces. Both garages are wired with 220v Located within Lewis-Palmer School District 38 with easy access to I-25 and Highway 83.

Save
Ask
Tour
Hide
Share
Listing Snapshot
Price 
$1,358,500
Days On Site 
30 Days
Bedrooms 
5
Inside Area (SqFt) 
4,895 sqft
Total Baths 
6
Full Baths 
4
Partial Baths 
2
Lot Size 
2.74 Acres
Year Built 
2001
MLS® Number 
9610888
Status 
Active
Property Tax 
$5,133.06
HOA/Condo/Coop Fees 
$26.42 monthly
Sq Ft Source 
N/A
Friends & Family
Recent Activity
2 weeks agoListing updated with changes from the MLS®
4 weeks agoListing first seen on site
General Features
Acres 
2.74
Attached Garage 
Yes
Parking 
Garage Door OpenerWorkshop in GarageAttachedDetached
Parking Spaces 
6
Property Sub Type 
Single Family Residence
SqFt Above 
3177
SqFt Total 
5352
Utilities 
Electricity ConnectedNatural Gas ConnectedNatural Gas AvailablePhone Connected
Water Source 
Well
Interior Features
Appliances 
HumidifierCooktopDishwasherDisposalOvenRefrigeratorRangeMicrowave
Basement 
FullPartially Finished
Cooling 
Ceiling Fan(s)Central Air
Electric 
220 Volts in Kitchen
Fireplace 
Yes
Fireplace Features 
BasementFree StandingGas
Fireplaces 
3
Flooring 
CarpetCeramic TileStoneWood
Heating 
Forced AirNatural Gas
Interior 
Breakfast BarMaster DownstairsVaulted Ceiling(s)High Ceilings
Laundry Features 
Main Level
Window Features 
Skylight(s)
Bathroom 
Level - Upper
Bedroom 
Dimensions - 12.0x14.0Level - Upper
Dining Room 
Dimensions - 15.0x18.0Level - Main
Family Room 
Dimensions - 32.0x40.0Level - Basement
Kitchen 
Dimensions - 22.0x24.0Level - Main
Laundry 
Dimensions - 10.0x11.0Level - Main
Living Room 
Dimensions - 20.0x22.0Level - Main
Master Bedroom 
Dimensions - 17.0x19.0Level - Main
Office 
Dimensions - 14.0x15.0Level - Main
Other Room 
Dimensions - 15.0x21.0Level - Basement
Save
Ask
Tour
Hide
Share
Exterior Features
Other Structures 
Workshop
Patio And Porch 
Deck
Roof 
Shingle
View 
Mountain(s)
Waterview 
Mountain(s)
Windows/Doors 
Skylight(s)
Community Features
Association Dues 
317
Community Features 
PoolPlaygroundTennis Court(s)
Financing Terms Available 
CashConventionalFHAVA Loan
HOA Fee Frequency 
Annually
MLS Area 
Kings Deer Highlands
School District 
Lewis-Palmer-38
Schools
School District
Lewis-Palmer-38
Elementary School
Prairie Wind
Middle School
Lewis Palmer
High School
Palmer Ridge
Listing courtesy of Inside Edge Real Estate Inc: [email protected]


The real estate listing information and related content displayed on this site is provided exclusively for consumers’ personal, non-commercial use and may not be used for any purpose other than to identify prospective properties consumers may be interested in purchasing. This information and related content is deemed reliable but is not guaranteed accurate by the Pikes Peak REALTOR® Services Corp d/b/a elevateMLS. Copyright 2026
Last checked: 2026-07-18 12:42 AM UTC

Neighborhood & Commute
Source: Walkscore
Save
Ask
Tour
Hide
Share