Save
Ask
Tour
Hide
Share
$1,400,000
30 Days On Site

19230 Lochmere Court
Monument, CO 80132

For Sale|Single Family Residence|Active
6
Beds
5
Total Baths
3
Full Baths
2
Partial Baths
7,163
SqFt
$195
/SqFt
1999
Built
County:
El Paso
Listing courtesy of ERA Shields Real Estate: [email protected]
Call Now: (719) 332-3603 OR (719) 619-8099
Is this the listing for you? We can help make it yours.
(719) 332-3603 OR (719) 619-8099
19230 Lochmere Court19230 Lochmere Court19230 Lochmere Court19230 Lochmere Court
Save
Ask
Tour
Hide
Share

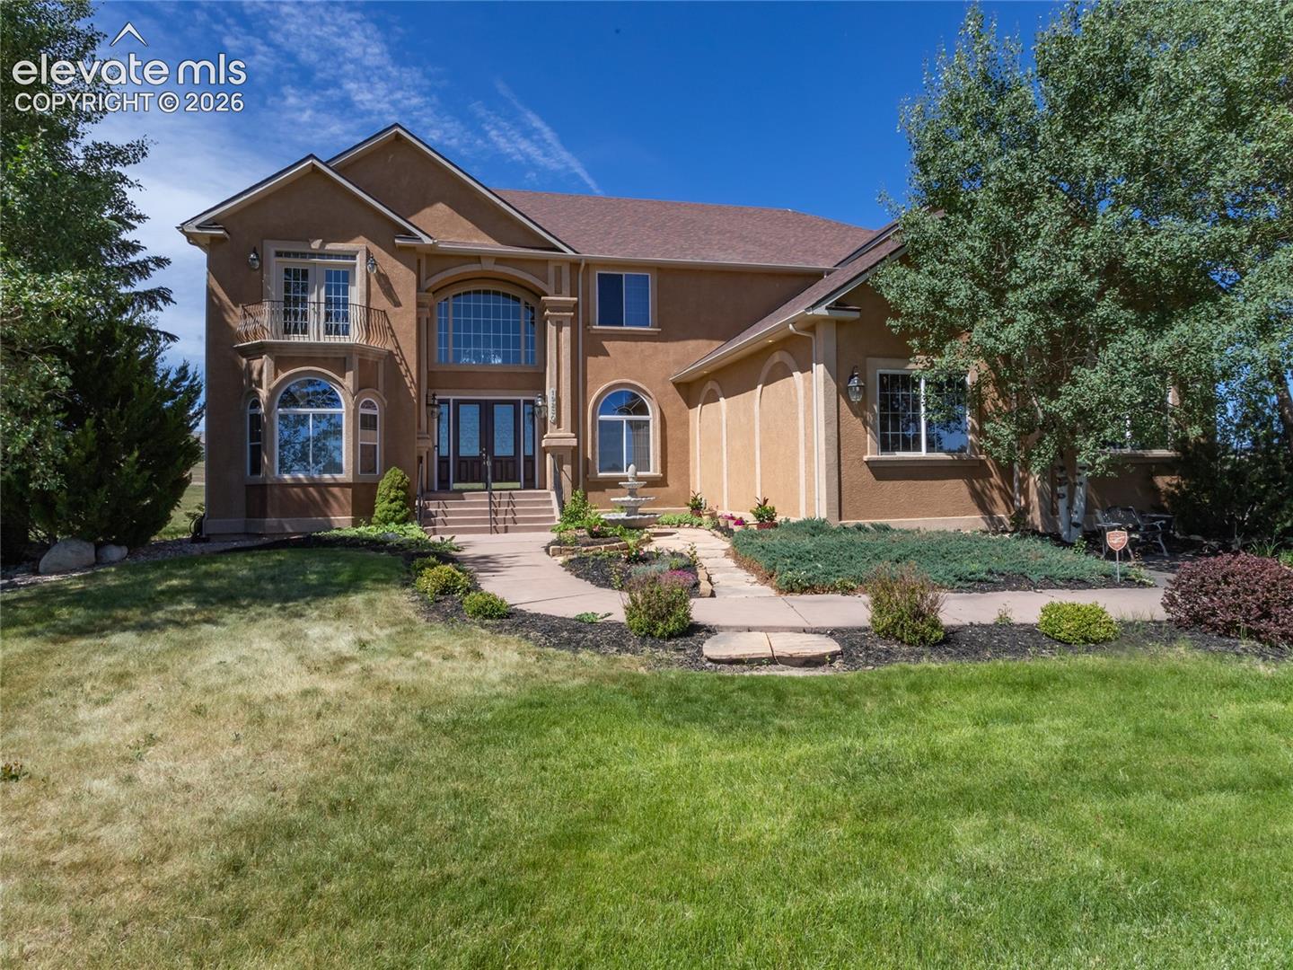
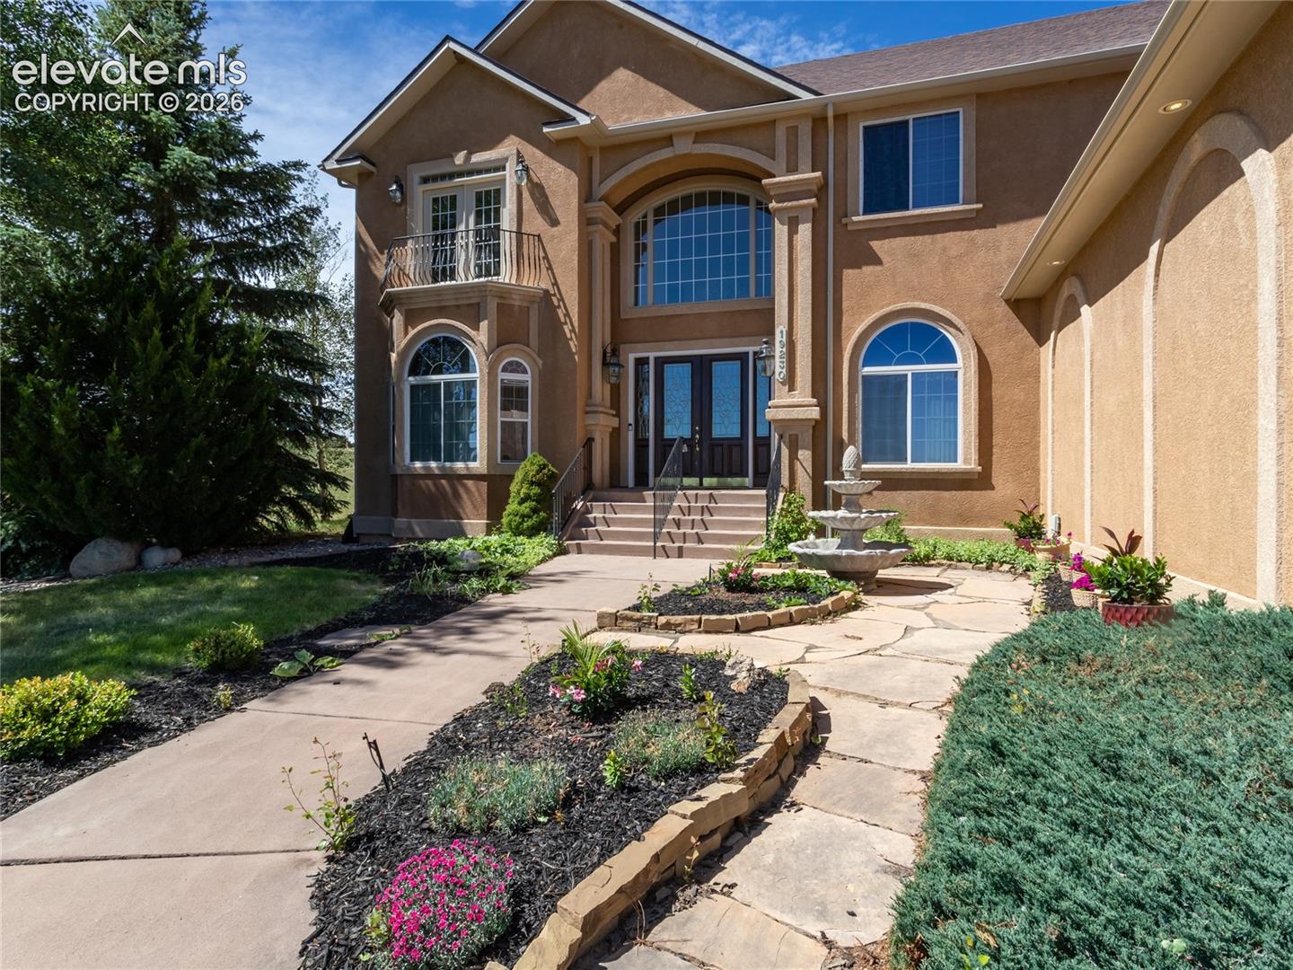
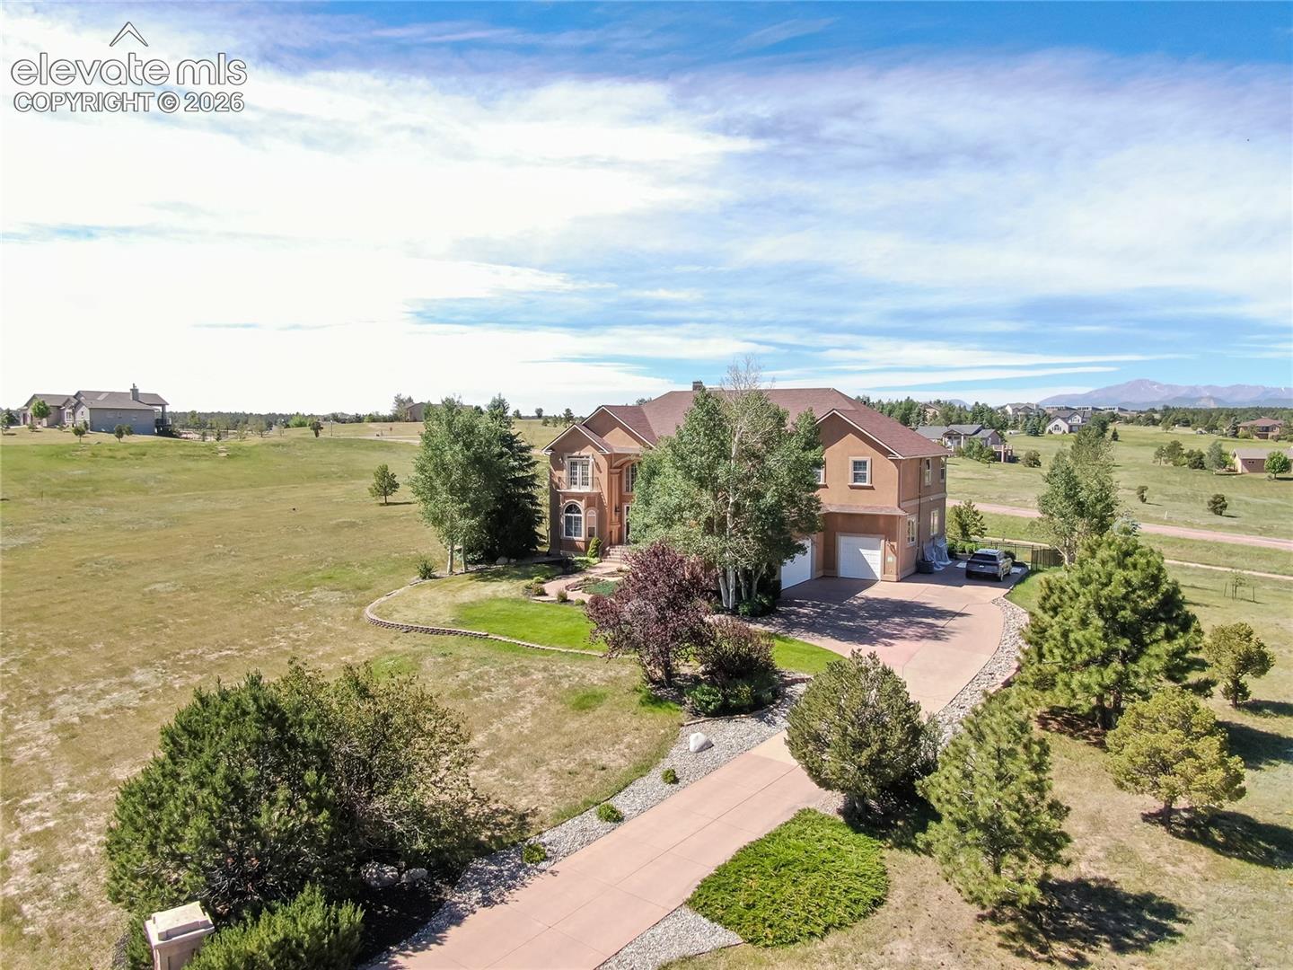
This former award-winning Parade of Homes property offers exceptional design, luxury finishes, and breathtaking views. Situated on 2.5 acres, the property provides the space, privacy, and tranquility expected in a premier estate setting. Enter through the grand double-door entry into an impressive open living space featuring custom tile work and elegant architectural details. The main level includes a private office with a spiral staircase leading to a library above, perfectly positioned to capture beautiful views of Kings Deer Golf Course. The luxurious primary suite features a sitting area, fireplace, wet bar, an expansive walk-in closet, and a spa-inspired primary bath. An elevator with access to all three levels adds convenience and accessibility throughout the home. The kitchen is designed for both everyday living and entertaining with Bosch appliances, double ovens, abundant cabinetry, and a hidden cabinet entry to a massive walk-in pantry. The kitchen opens seamlessly to the main living area. Enjoy incredible scenery from every direction. The front sitting area overlooks Kings Deer Golf Course, while the back patio offers stunning views of the Front Range and Pikes Peak. The fenced backyard features recently installed artificial turf, creating a beautiful low-maintenance outdoor retreat. Both outdoor spaces provide a peaceful and private setting ideal for relaxing or entertaining. The finished basement offers a spacious family room with a wet bar and a dedicated workout/exercise room, perfect for recreation and gatherings. This remarkable home combines luxury, privacy, and spectacular Colorado views in an unforgettable setting.

Save
Ask
Tour
Hide
Share
Listing Snapshot
Price 
$1,400,000
Days On Site 
30 Days
Bedrooms 
6
Inside Area (SqFt) 
7,163 sqft
Total Baths 
5
Full Baths 
3
Partial Baths 
2
Lot Size 
2.5 Acres
Year Built 
1999
MLS® Number 
9654835
Status 
Active
Property Tax 
$4,672.56
HOA/Condo/Coop Fees 
$27.08 monthly
Sq Ft Source 
N/A
Friends & Family
Recent Activity
2 weeks agoListing updated with changes from the MLS®
2 weeks agoStatus changed to Active
4 weeks agoListing first seen on site
General Features
Acres 
2.5
Parking 
ConcreteDrivewayHeated GarageAssigned
Parking Spaces 
4
Property Sub Type 
Single Family Residence
SqFt Above 
4845
SqFt Total 
7286
Utilities 
Electricity ConnectedNatural Gas ConnectedNatural Gas Available
Water Source 
Well
Interior Features
Appliances 
CooktopDishwasherDisposalDouble OvenDryerRefrigeratorSelf Cleaning OvenWasherVented Exhaust Fan
Basement 
FullPartially Finished
Cooling 
Ceiling Fan(s)Central Air
Electric 
220 Volts in Kitchen
Fireplace 
Yes
Fireplace Features 
Gas
Fireplaces 
2
Flooring 
CarpetCeramic TileWood
Heating 
Natural Gas
Interior 
PantryCentral VacuumWet BarMaster DownstairsElevatorDouble Vanity
Laundry Features 
Main Level
Window Features 
Window Coverings
Bathroom 
Level - Upper
Bedroom 
Dimensions - 14.0x16.0Level - Basement
Dining Room 
Dimensions - 15.0x18.0Level - Main
Family Room 
Dimensions - 21.0x34.0Level - Basement
Kitchen 
Dimensions - 18.0x28.0Level - Main
Laundry 
Dimensions - 12.0x19.0Level - Main
Living Room 
Dimensions - 18.0x20.0Level - Main
Master Bedroom 
Dimensions - 20.0x28.0Level - Upper
Office 
Dimensions - 14.0x17.0Level - Main
Other Room 
Dimensions - 10.0x33.0Level - Basement
Save
Ask
Tour
Hide
Share
Exterior Features
Fencing 
Back Yard
Lot Features 
LandscapedCul-De-SacLevelMeadow
Roof 
Shingle
View 
Mountain(s)
Waterview 
Mountain(s)
Windows/Doors 
Window Coverings
Community Features
Accessibility Features 
Accessible Elevator InstalledTherapeutic Whirlpool
Association Dues 
325
Financing Terms Available 
CashConventionalFHAVA Loan
HOA Fee Frequency 
Annually
MLS Area 
Kings Deer Highlands
School District 
Lewis-Palmer-38
Schools
School District
Lewis-Palmer-38
Elementary School
Prairie Wind
Middle School
Lewis Palmer
High School
Palmer Ridge
Listing courtesy of ERA Shields Real Estate: [email protected]


The real estate listing information and related content displayed on this site is provided exclusively for consumers’ personal, non-commercial use and may not be used for any purpose other than to identify prospective properties consumers may be interested in purchasing. This information and related content is deemed reliable but is not guaranteed accurate by the Pikes Peak REALTOR® Services Corp d/b/a elevateMLS. Copyright 2026
Last checked: 2026-07-17 11:33 PM UTC

Neighborhood & Commute
Source: Walkscore
Save
Ask
Tour
Hide
Share