Save
Ask
Tour
Hide
Share
$1,049,000
30 Days On Site

20280 Indi Drive
Monument, CO 80132

For Sale|Single Family Residence|Active
3
Beds
3
Total Baths
1
Full Bath
2
Partial Baths
4,239
SqFt
$247
/SqFt
1990
Built
County:
El Paso
Listing courtesy of Your Castle Real Estate LLC: [email protected]
Call Now: (719) 332-3603 OR (719) 619-8099
Is this the listing for you? We can help make it yours.
(719) 332-3603 OR (719) 619-8099
20280 Indi Drive20280 Indi Drive20280 Indi Drive20280 Indi Drive
Save
Ask
Tour
Hide
Share

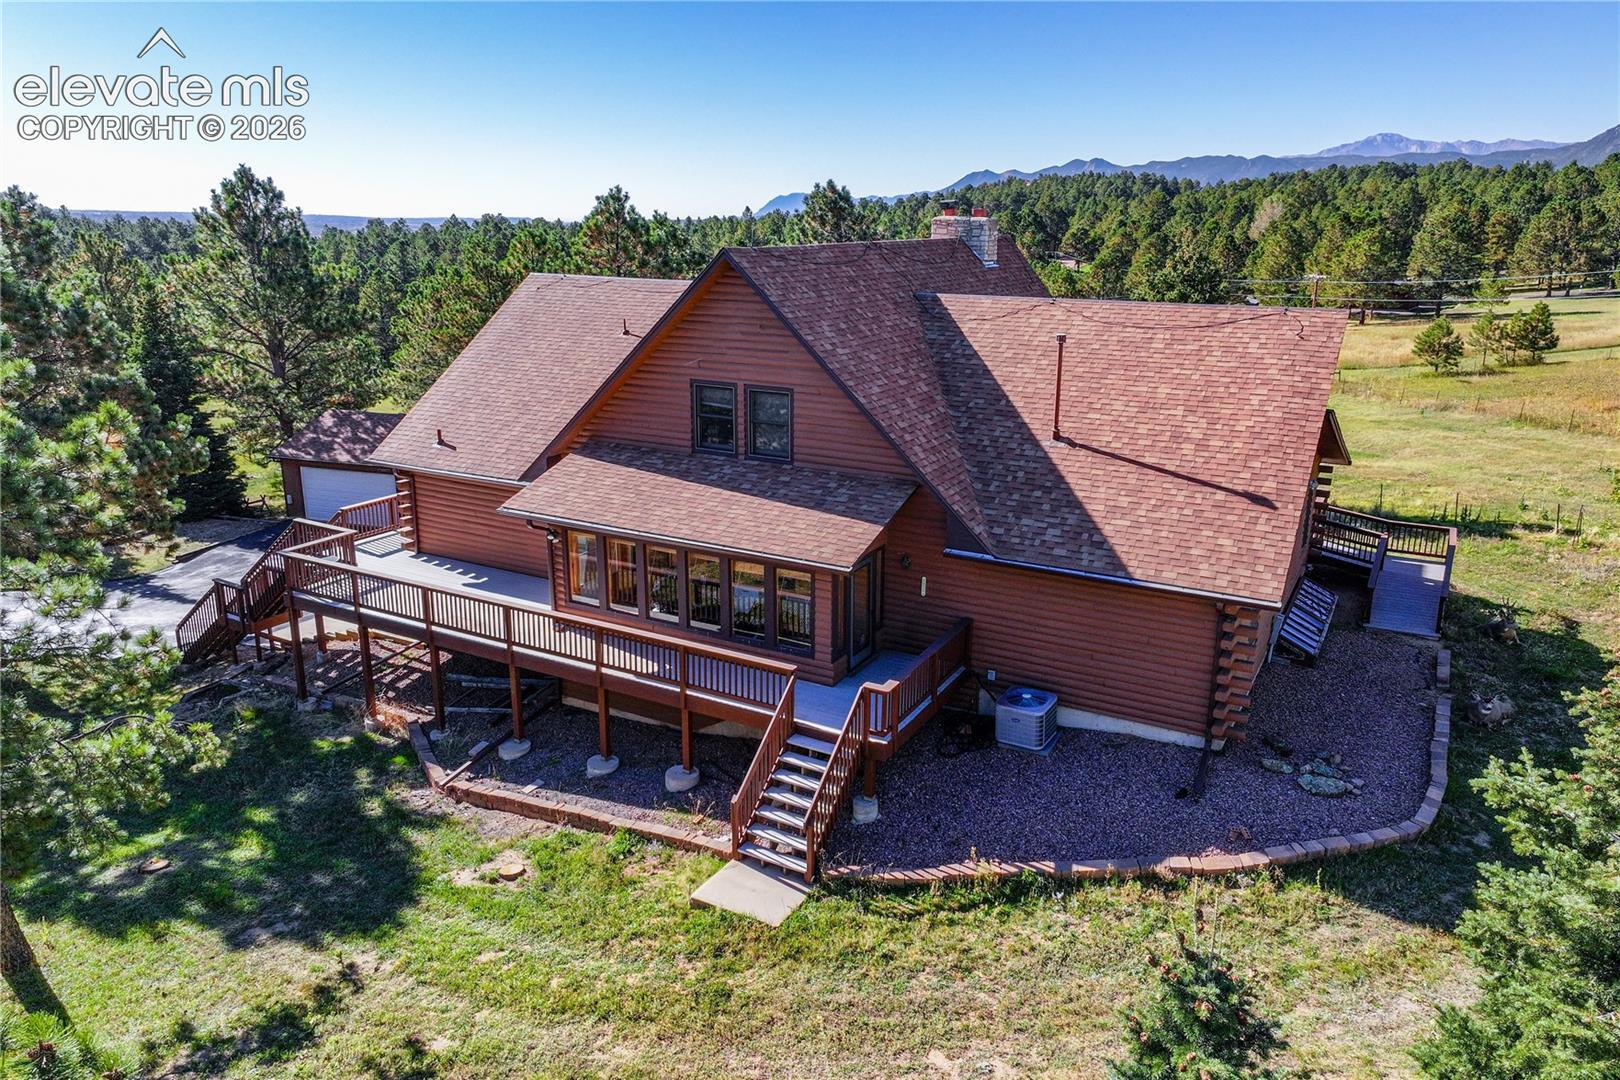
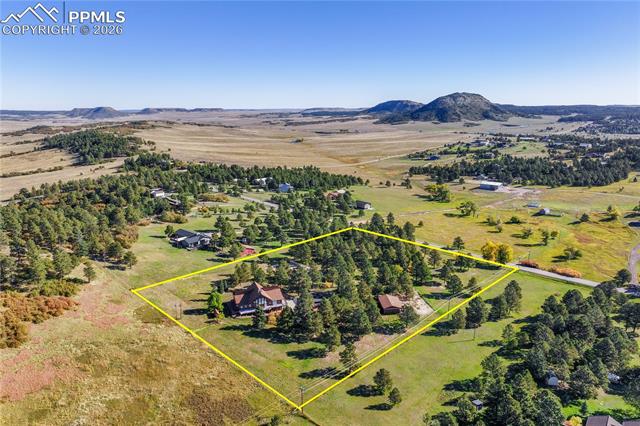
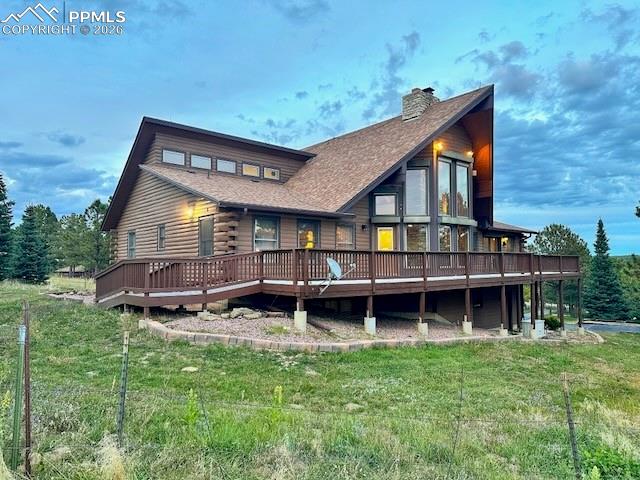
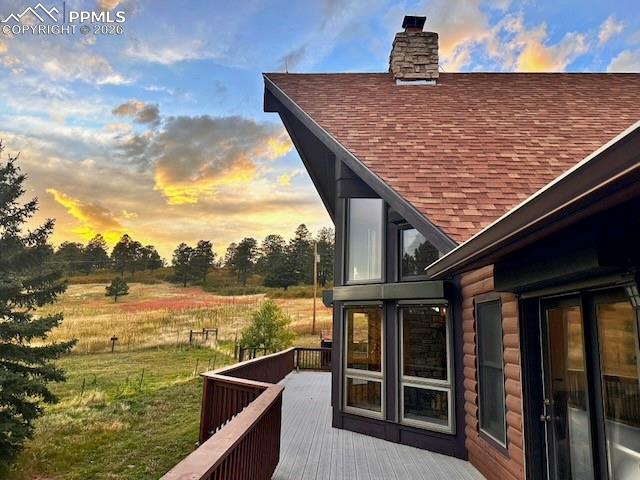
Welcome to your captivating, custom-built Colorado horse property and equestrian retreat! This property perfectly blends comfort, craftsmanship, and rural lifestyle on a peaceful 5-acre parcel just minutes from I-25, district #38 schools, and nearby amenities. The inviting main level features two spacious bedrooms and two full bathrooms, with the master offering heated tile floors and laundry access. A stunning stone wood-burning fireplace anchors the great room, while south-facing windows deliver natural light and passive solar warmth year-round. The kitchen features a gas cooktop and solid surface Silestone(R) countertops. A versatile loft overlooks the living area—ideal for a home office, reading nook, or guest space. Step outside to the composite wrap-around deck and enclosed front porch, which invite you to enjoy the serene setting and frequent wildlife sightings. A garden-level basement adds valuable flexibility with a sizeable third bedroom, ¾ bath, generous living area, and separate entry from the attached 3-car garage. Unique features characteristic to this property, include the exceptional outbuildings and amenities that appeal to equestrians, horse lovers, car enthusiasts, and hobbyists alike: an additional heated 2-car detached garage with workshop featuring an air filtration system; a two-stall horse barn with tack room, water and electricity; an outdoor riding arena; and fully fenced pasture land with turnout areas and mature trees. A propane-fueled generator ensures continuous power to the main house during outages, keeping your furnace and essential appliances running. Whether you’re seeking a horse property, workshop haven, or peaceful rural retreat with convenient access to Denver and Colorado Springs, this rare offering delivers natural beauty, privacy, space, and timeless appeal.

Save
Ask
Tour
Hide
Share
Listing Snapshot
Price 
$1,049,000
Days On Site 
30 Days
Bedrooms 
3
Inside Area (SqFt) 
4,239 sqft
Total Baths 
3
Full Baths 
1
Partial Baths 
2
Lot Size 
5 Acres
Year Built 
1990
MLS® Number 
9667188
Status 
Active
Property Tax 
$3,707.76
HOA/Condo/Coop Fees 
N/A
Sq Ft Source 
N/A
Friends & Family
Recent Activity
2 weeks agoListing updated with changes from the MLS®
3 weeks agoPrice changed to $1,049,000
4 weeks agoListing first seen on site
General Features
Acres 
5
Attached Garage 
Yes
Parking 
PavedDrivewayGarage Door OpenerOversizedHeated GarageWorkshop in GarageAttachedDetached
Parking Spaces 
5
Property Sub Type 
Single Family Residence
SqFt Above 
2862
SqFt Total 
4464
Utilities 
Electricity AvailableElectricity ConnectedPropane
Water Source 
Well
Interior Features
Appliances 
DishwasherDisposalDouble OvenDryerRefrigeratorSelf Cleaning OvenWasherMicrowave
Basement 
FullPartially Finished
Cooling 
Ceiling Fan(s)Central Air
Electric 
220 Volts in KitchenGenerator
Fireplace Features 
Wood Burning
Flooring 
CarpetStoneTileWood
Heating 
Forced AirNatural GasPropaneWood
Interior 
Master DownstairsBeamed CeilingsVaulted Ceiling(s)
Laundry Features 
Main Level
Window Features 
Wood Frames
Bathroom 
Dimensions - 5.0x8.0Level - Main
Bedroom 
Dimensions - 18.0x21.0Level - Basement
Dining Room 
Dimensions - 16.0x12.0Level - Main
Family Room 
Dimensions - 16.0x20.0Level - Basement
Kitchen 
Dimensions - 15.0x11.0Level - Main
Laundry 
Dimensions - 11.0x8.0Level - Main
Living Room 
Dimensions - 25.0x25.0Level - Main
Master Bedroom 
Dimensions - 20.0x24.0Level - Main
Other Room 
Dimensions - 12.0x12.0Level - Basement
Save
Ask
Tour
Hide
Share
Exterior Features
Fencing 
Full
Lot Features 
SlopedWooded
Other Structures 
Barn(s)Stable(s)Workshop
Patio And Porch 
Deck
Roof 
Shingle
View 
Mountain(s)
Waterview 
Mountain(s)
Windows/Doors 
Wood Frames
Community Features
Financing Terms Available 
CashConventionalVA Loan
Horse Allowed 
Yes
MLS Area 
Meiers
School District 
Lewis-Palmer-38
Schools
School District
Lewis-Palmer-38
Elementary School
Unknown
Middle School
Unknown
High School
Unknown
Listing courtesy of Your Castle Real Estate LLC: [email protected]


The real estate listing information and related content displayed on this site is provided exclusively for consumers’ personal, non-commercial use and may not be used for any purpose other than to identify prospective properties consumers may be interested in purchasing. This information and related content is deemed reliable but is not guaranteed accurate by the Pikes Peak REALTOR® Services Corp d/b/a elevateMLS. Copyright 2026
Last checked: 2026-07-17 11:28 PM UTC

Neighborhood & Commute
Source: Walkscore
Save
Ask
Tour
Hide
Share