Save
Ask
Tour
Hide
Share
$415,000
8 Days On Site

746 Progress Drive
Fountain, CO 80817

For Sale|Single Family Residence|Active
5
Beds
3
Total Baths
1
Full Bath
2
Partial Baths
2,306
SqFt
$180
/SqFt
1997
Built
County:
El Paso
Listing courtesy of The Platinum Group: [email protected]
Call Now: (719) 332-3603 OR (719) 619-8099
Is this the listing for you? We can help make it yours.
(719) 332-3603 OR (719) 619-8099
746 Progress Drive746 Progress Drive746 Progress Drive746 Progress Drive
Save
Ask
Tour
Hide
Share

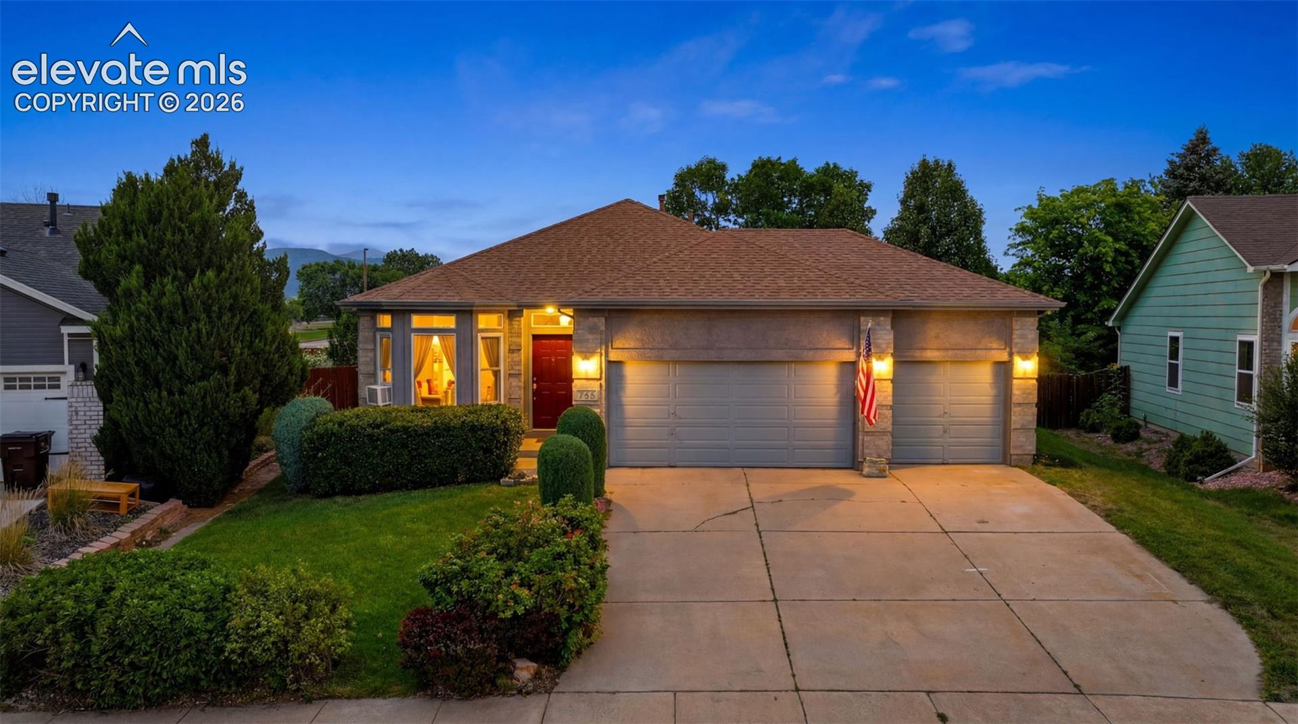
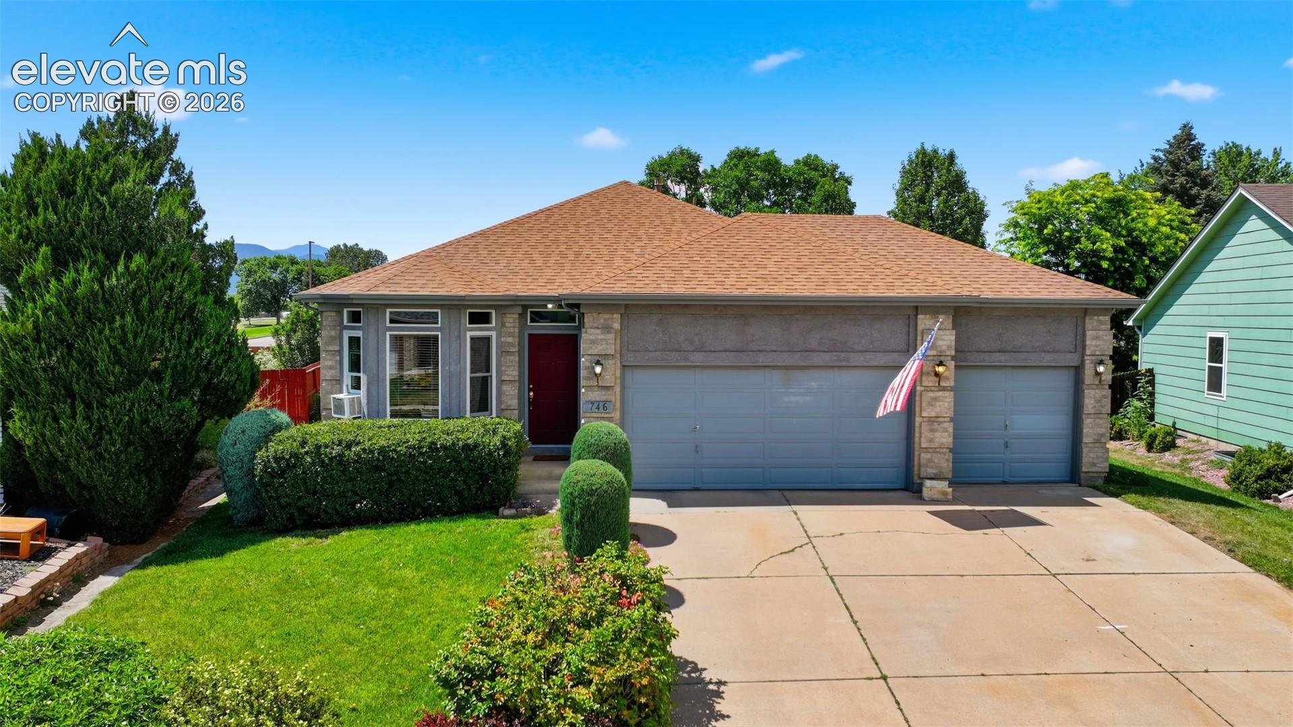
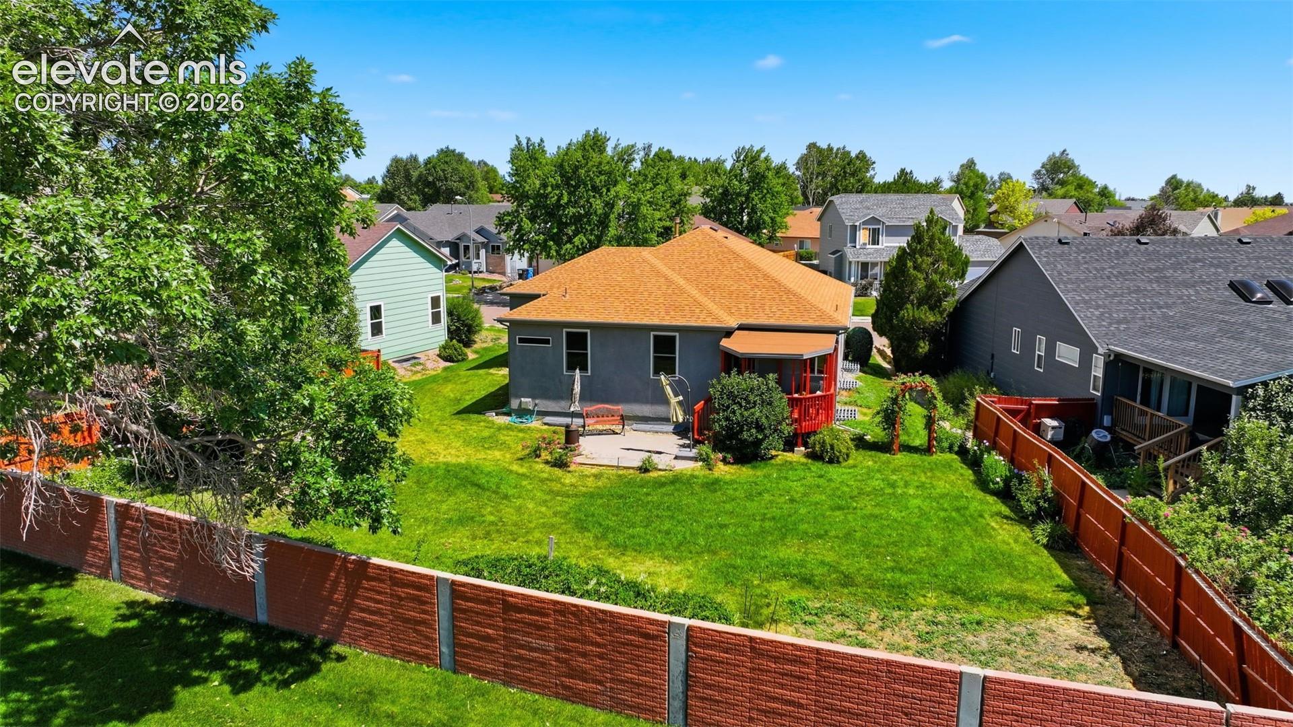
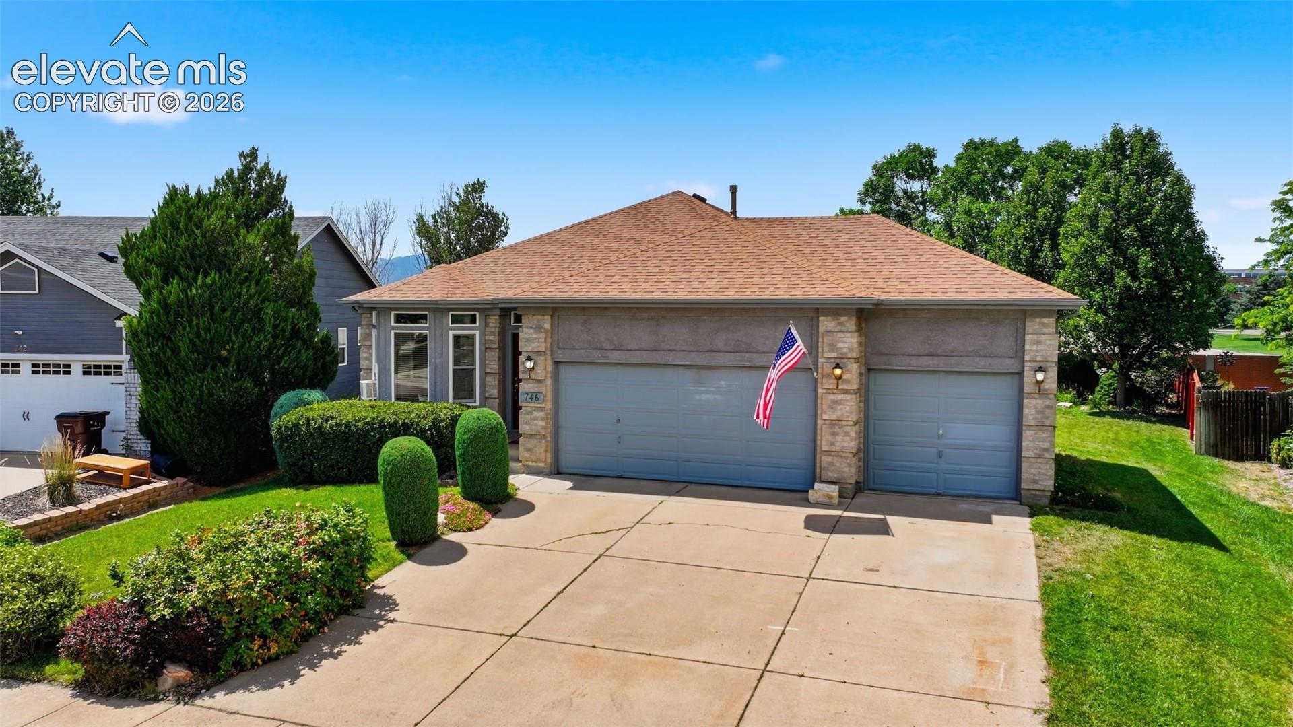
Absolutely charming home in Countryside with real wood floors through the main living areas and views of Pikes Peak! Easy access to military bases! This home has been lovingly cared for and it shows! Enter into this charming home to the beautiful real wood floors in the family room, dining room and kitchen! Spacious rooms and an open floor for easy living! Views of the mountains from the dining room, family room and kitchen! The kitchen has granite counters, stainless steel appliances and amazing views! The kitchen walks out to the private deck with fresh paint and more views! Your park like back yard has a flowing grass area and perennial gardens for year round color! Views from the deck and back yard! The main level master bedroom also has views and an on suite bath with two sinks! A second bedroom on the main level is being used as an office and is right around the corner from the full bath! Also on the main level is an easily accessible laundry closet! Attached extended three car garage is fully finished and gives you room for cars, workshop or collectibles! The basement has a large family/media room, three more bedrooms and a hall bath with updated shower as well as ample storage! New casement windows in the main living area and master bedroom! Roof is two years old. What a wonderful place to live!

Save
Ask
Tour
Hide
Share
Listing Snapshot
Price 
$415,000
Days On Site 
8 Days
Bedrooms 
5
Inside Area (SqFt) 
2,306 sqft
Total Baths 
3
Full Baths 
1
Partial Baths 
2
Lot Size 
0.1963 Acres
Year Built 
1997
MLS® Number 
9875702
Status 
Active
Property Tax 
$1,185.62
HOA/Condo/Coop Fees 
N/A
Sq Ft Source 
N/A
Friends & Family
Recent Activity
3 days agoListing updated with changes from the MLS®
a week agoListing first seen on site
General Features
Acres 
0.1963
Attached Garage 
Yes
Parking 
ConcreteDrivewayGarage Door OpenerOversizedWorkshop in GarageAttached
Parking Spaces 
3
Property Sub Type 
Single Family Residence
SqFt Above 
1166
SqFt Total 
2318
Utilities 
Cable ConnectedElectricity ConnectedNatural Gas ConnectedNatural Gas AvailablePhone Connected
Water Source 
Public
Interior Features
Appliances 
DishwasherDisposalDryerOvenWasherMicrowave
Basement 
FullPartially Finished
Cooling 
Ceiling Fan(s)Wall Unit(s)
Fireplace 
Yes
Fireplace Features 
BasementGasWood Burning Stove
Fireplaces 
1
Flooring 
VinylTileWood
Heating 
Forced AirWood Stove
Interior 
PantryHigh Speed InternetMaster DownstairsDouble Vanity
Laundry Features 
Main Level
Bathroom 
Level - Main
Bedroom 
Dimensions - 11.0x12.0Level - Basement
Dining Room 
Dimensions - 11.0x12.0Level - Main
Family Room 
Dimensions - 15.0x14.0Level - Main
Kitchen 
Dimensions - 13.0x12.0Level - Main
Laundry 
Dimensions - 6.0x4.0Level - Main
Living Room 
Dimensions - 19.0x14.0Level - Basement
Master Bedroom 
Dimensions - 14.0x15.0Level - Main
Save
Ask
Tour
Hide
Share
Exterior Features
Fencing 
Back YardOther
Lot Features 
LandscapedLevel
Patio And Porch 
Deck
Roof 
Shingle
View 
Mountain(s)
Waterview 
Mountain(s)
Community Features
Financing Terms Available 
CashConventionalFHAVA Loan
MLS Area 
Countryside
Roads 
Paved
School District 
Ftn/Ft Carson 8
Schools
School District
Ftn/Ft Carson 8
Elementary School
Unknown
Middle School
Fountain
High School
Fountain/Ft Carson
Listing courtesy of The Platinum Group: [email protected]


The real estate listing information and related content displayed on this site is provided exclusively for consumers’ personal, non-commercial use and may not be used for any purpose other than to identify prospective properties consumers may be interested in purchasing. This information and related content is deemed reliable but is not guaranteed accurate by the Pikes Peak REALTOR® Services Corp d/b/a elevateMLS. Copyright 2026
Last checked: 2026-07-17 11:28 PM UTC

Neighborhood & Commute
Source: Walkscore
Save
Ask
Tour
Hide
Share